

49 Reynolds DrivePeterborough, NH 03458
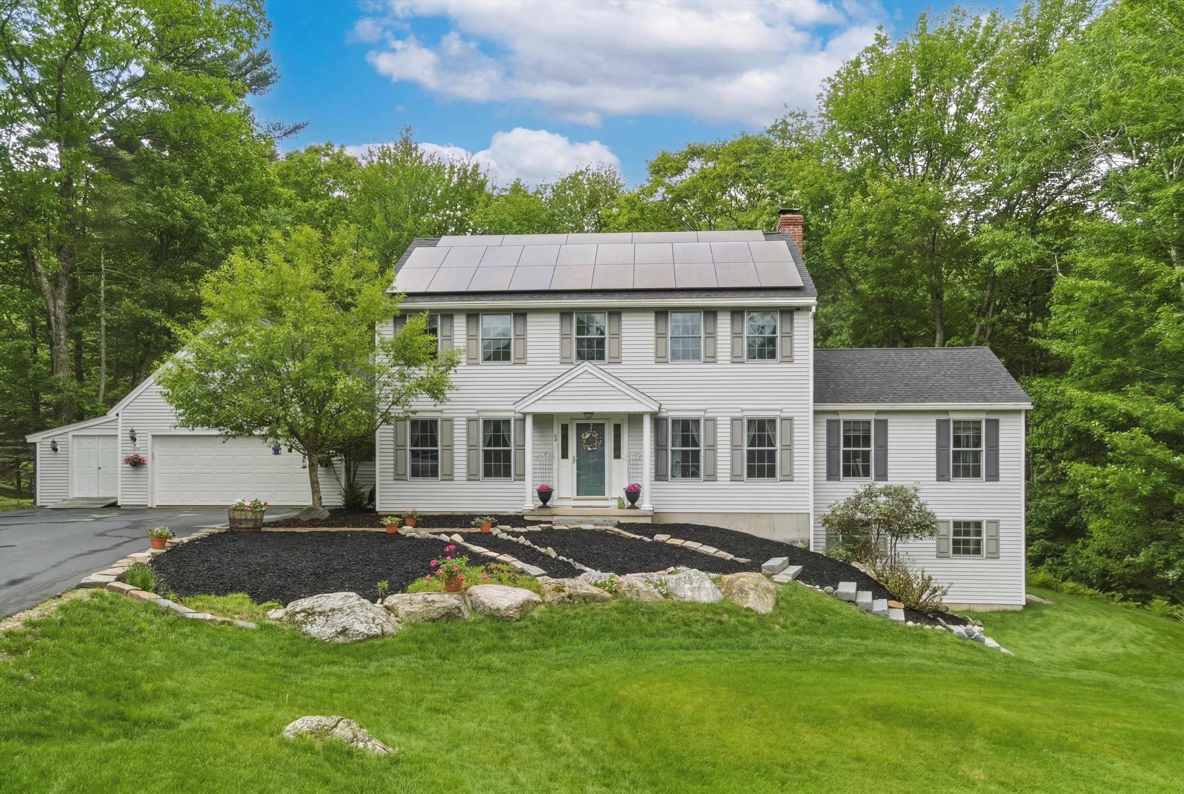
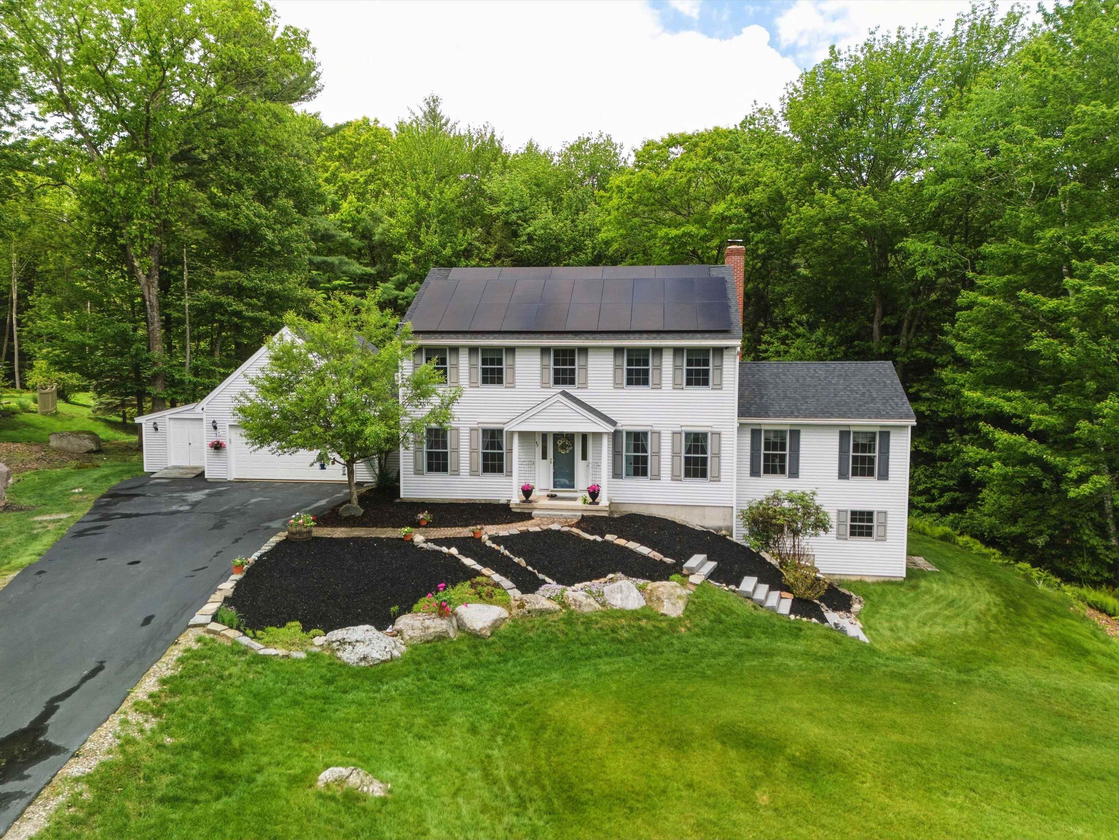
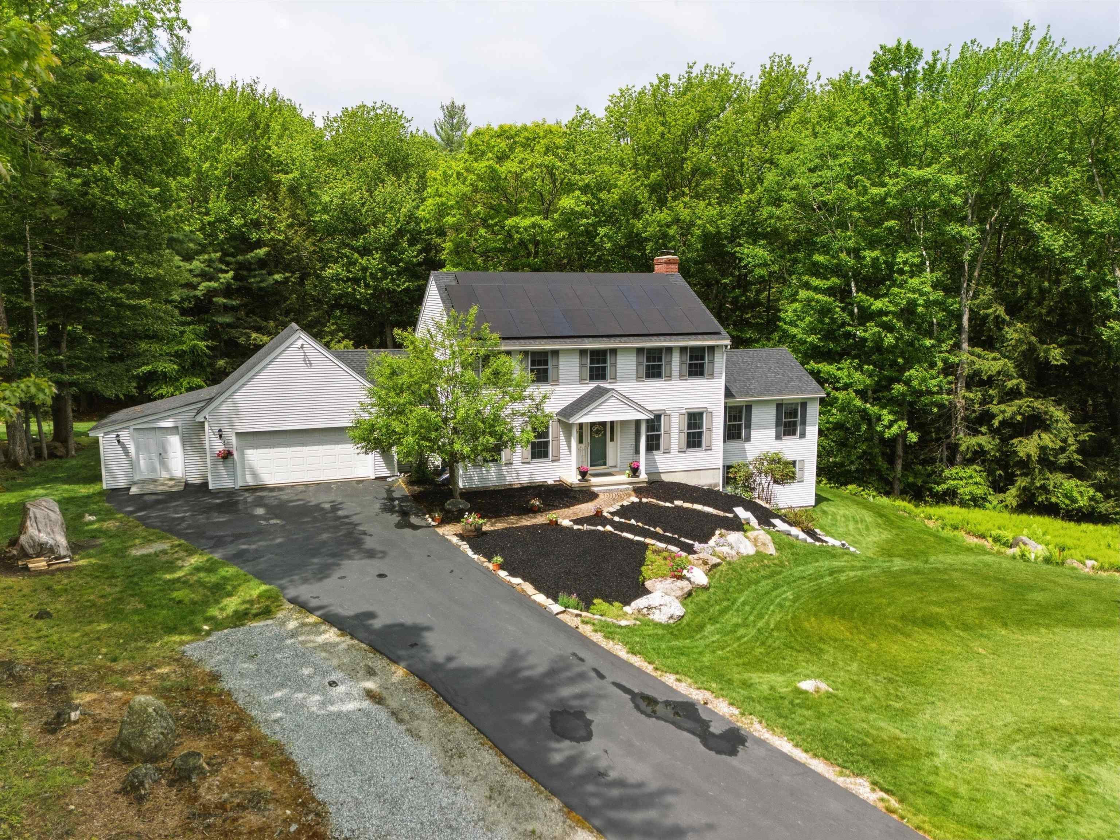
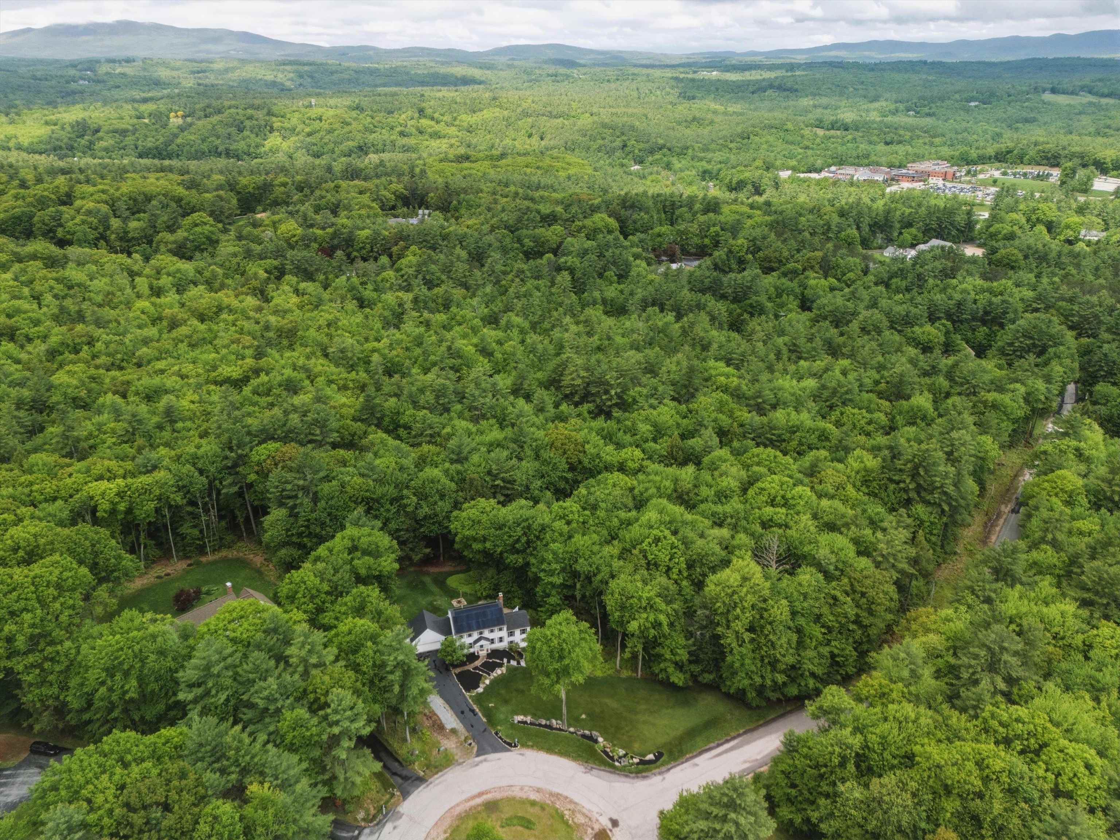
* Yes, still (somehow) available!! * This is a gem. Tucked away on a lovely cul-de-sac in the heart of Peterborough, this home truly has it all. The double lot offers privacy, abundant wildlife, and even the potential to subdivide and sell a separate lot, subject to approvals. With owned (not leased) solar panels on the roof and plenty of sunshine throughout the day, this home is bright, cheerful, and energy efficient. Entering from the spacious two-car garage, you'll find a convenient mudroom/laundry room and a half bath. The kitchen features brand-new countertops, plenty of workspace, and lovely views of the backyard. There are two separate dining areas, giving you the flexibility to create both casual and formal gathering spaces. The first floor also includes a dedicated office and a huge great room with cathedral ceilings and peaceful views of the surrounding forest. Upstairs are four bedrooms, including a primary suite with a private bath and walk-in closet, along with another full bath in the hall. Need even more space? The finished basement offers two additional large rooms that could serve as a playroom, home gym, office, guest space, or whatever best suits your needs. There is also a large unfinished utility and storage area. Outside, significant investment has gone into transforming the property, with trees cleared, grass planted, and the grounds carefully improved to create the lush oasis you see today. Surrounded by town-owned land and acres of woods, this property feels like its own little retreat while still being just three minutes from downtown Peterborough and everything the area has to offer. Homes that combine this much space, privacy, flexibility, and convenience do not come along very often. Come take a look and see for yourself what makes this property so special.
| yesterday | Listing updated with changes from the MLS® | |
| a month ago | Listing first seen on site |

Copyright 2026, PrimeMLS, Inc. All rights reserved. This information is deemed reliable, but not guaranteed. The data relating to real estate displayed on this display comes in part from the IDX Program of PrimeMLS. The information being provided is for consumers’ personal, noncommercial use and may not be used for any purpose other than to identify prospective properties consumers may be interested in purchasing.
Last checked: 2026-07-07 10:31 PM UTC