Save
Ask
Tour
Hide
Share
$789,900
33 Days On Site

18 Hawthorne Drive
Auburn, NH 03032

For Sale|Single Family Residence|Active Under Contract
3
Beds
3
Total Baths
2
Full Baths
1
Partial Bath
2,436
SqFt
$324
/SqFt
2012
Built
County:
Rockingham
Listing courtesy of Susan Tillery of BHGRE Masiello Bedford
Call Now: 603-825-6696
Is this the listing for you? We can help make it yours.
603-825-6696
18 Hawthorne Drive18 Hawthorne Drive18 Hawthorne Drive18 Hawthorne Drive
Save
Ask
Tour
Hide
Share

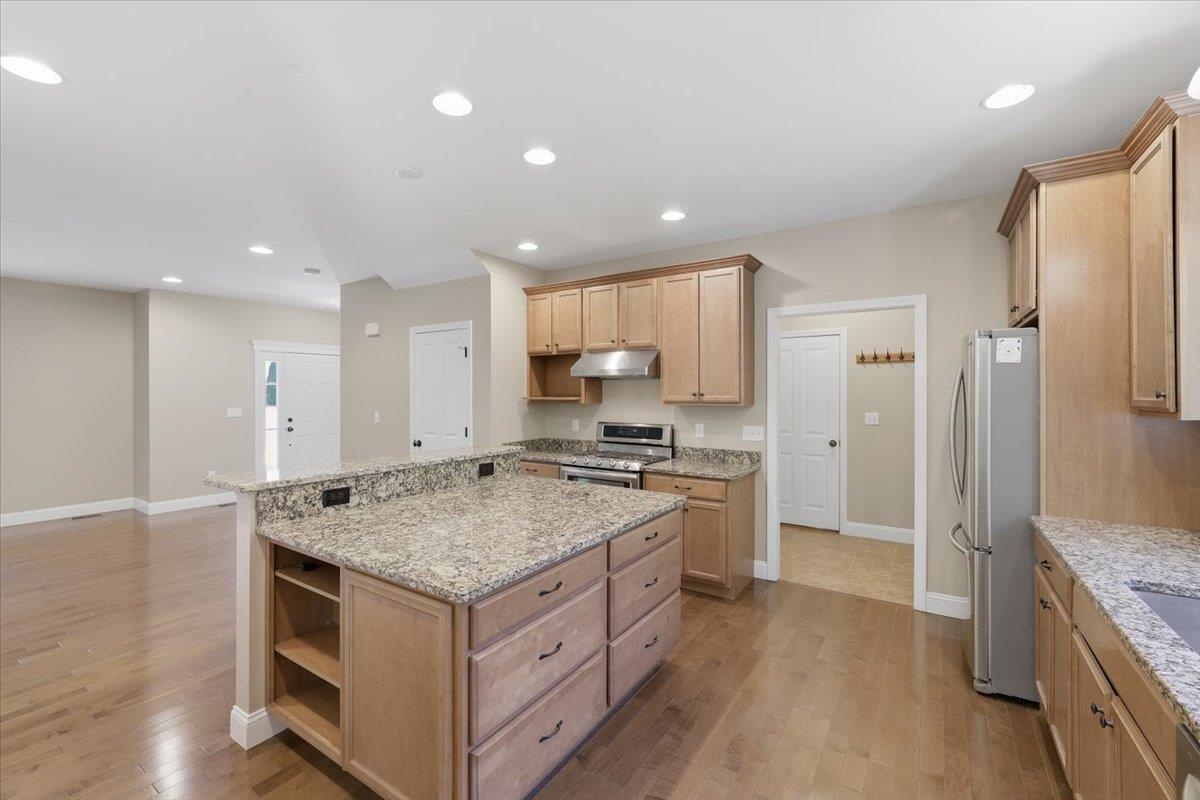
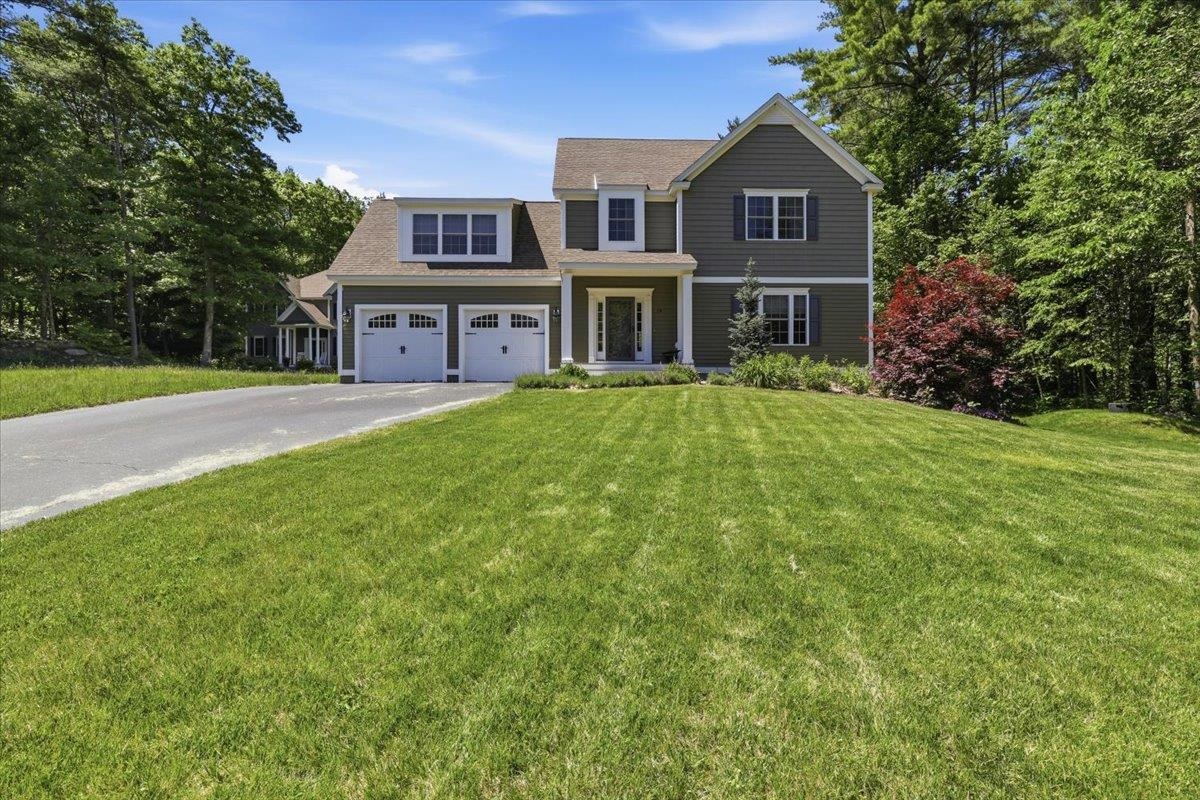
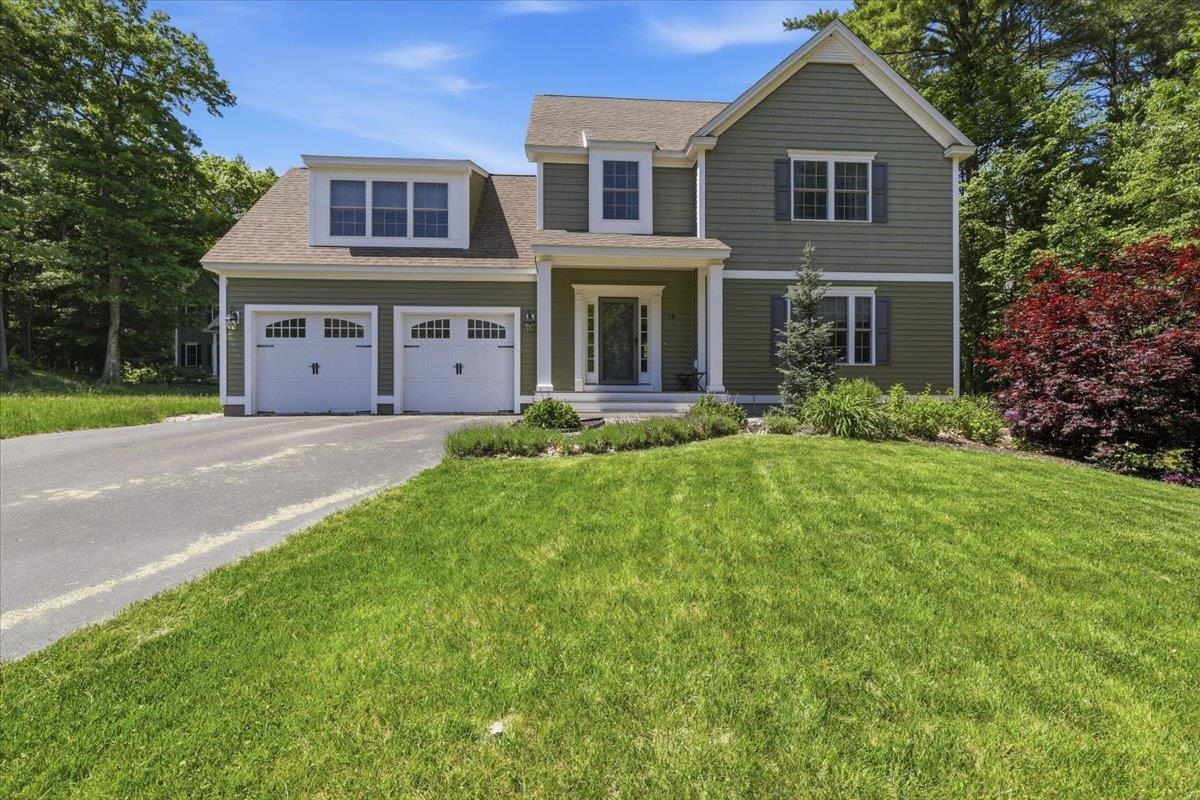
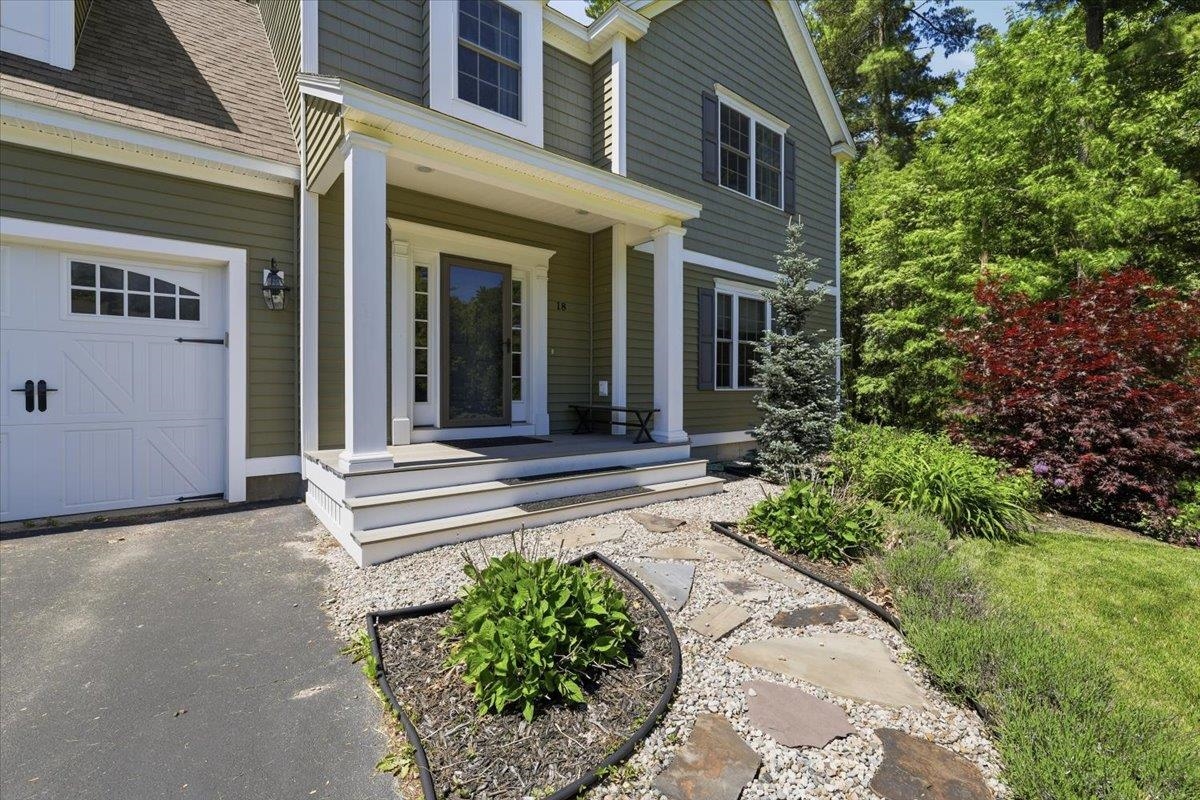
Nicely appointed and move in ready! This 3 bedroom plus bonus room with oversized septic design is ready for you to come enjoy everything Auburn has to offer. Close to trails and lake, low taxes and great schools. First floor features all hardwood floors, large kitchen with huge kitchen island, granite, double oven gas stove, tons of cabinets with plenty of storage, plus pantry. Off the kitchen you'll find a formal dining room with door leading to deck and spacious family room with a wonderful open concept floor plan. Second floor offers spacious primary suite with soaking tub, separate shower, double sinks and custom walk in closet plus 2 other spacious bedrooms and bonus room over the garage with separate laundry room. Home is heated and cooled with geothermal (info attached). Walk out lower level offers so many possibilities with full size windows for natural light. This home is situated in a quiet sub-division surrounded by 140+ acres of common land. Quick close possible and easy to show. Set up your showing now!

Save
Ask
Tour
Hide
Share
Listing Snapshot
Price 
$789,900
Days On Site 
33 Days
Bedrooms 
3
Inside Area (SqFt) 
2,436 sqft
Total Baths 
3
Full Baths 
2
Partial Baths 
1
Lot Size 
0.89 Acres
Year Built 
2012
MLS® Number 
5092920
Status 
Active Under Contract
Property Tax 
$9,497
HOA/Condo/Coop Fees 
N/A
Sq Ft Source 
N/A
Friends & Family
Recent Activity
2 days agoListing updated with changes from the MLS®
3 days agoStatus changed to Active Under Contract
2 weeks agoPrice changed to $789,900
a month agoListing first seen on site
General Features
Acres 
0.89
Garage 
Yes
Garage Spaces 
2
Number Of Stories 
2
Parking 
PavedAttached
Parking Spaces 
2
Property Sub Type 
Single Family Residence
SqFt Above 
2436
SqFt Total 
3436
Style 
Colonial
Utilities 
Cable Available
Water Source 
Private
Zoning 
RURAL
Interior Features
Appliances 
DishwasherRefrigeratorDouble OvenVented Exhaust Fan
Basement 
ConcreteFinishedFullUnfinishedWalk-Out AccessDaylight
Cooling 
Central Air
Electric 
Circuit Breakers
Flooring 
CarpetHardwoodTile
Heating 
GeothermalForced Air
Interior 
Kitchen Island
Save
Ask
Tour
Hide
Share
Exterior Features
Construction Details 
Vinyl Siding
Lot Features 
Landscaped
Patio And Porch 
DeckPorch
Roof 
Shingle
Community Features
School District 
Auburn
Schools
School District
Auburn
Elementary School
Auburn Village School
Middle School
Auburn Village School
High School
Pinkerton Academy
Listing courtesy of Susan Tillery of BHGRE Masiello Bedford


Copyright 2026, PrimeMLS, Inc. All rights reserved. This information is deemed reliable, but not guaranteed. The data relating to real estate displayed on this display comes in part from the IDX Program of PrimeMLS. The information being provided is for consumers’ personal, noncommercial use and may not be used for any purpose other than to identify prospective properties consumers may be interested in purchasing.
Last checked: 2026-07-07 09:11 PM UTC
Neighborhood & Commute
Source: Walkscore
Disclosure: Community information and market data powered by Constellation Data Labs. Information is deemed reliable but not guaranteed.
Save
Ask
Tour
Hide
Share