

7 Ballard RoadPelham, NH 03076
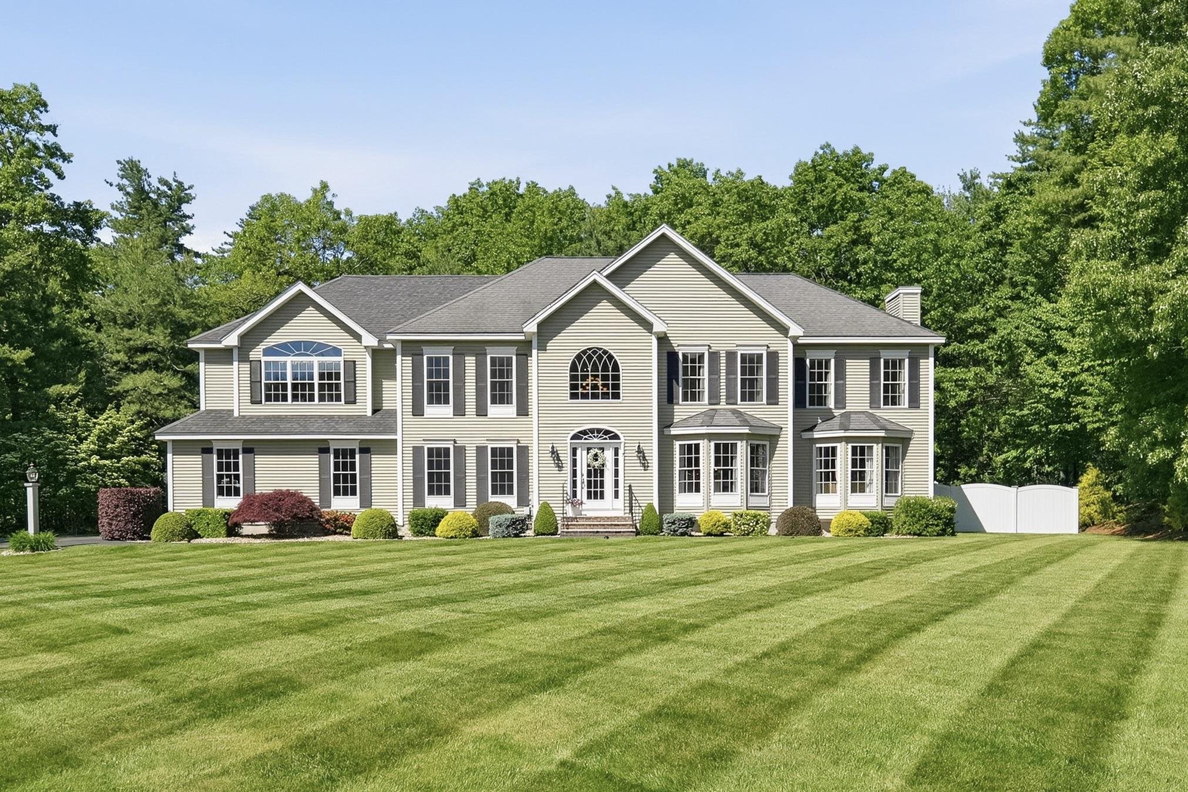
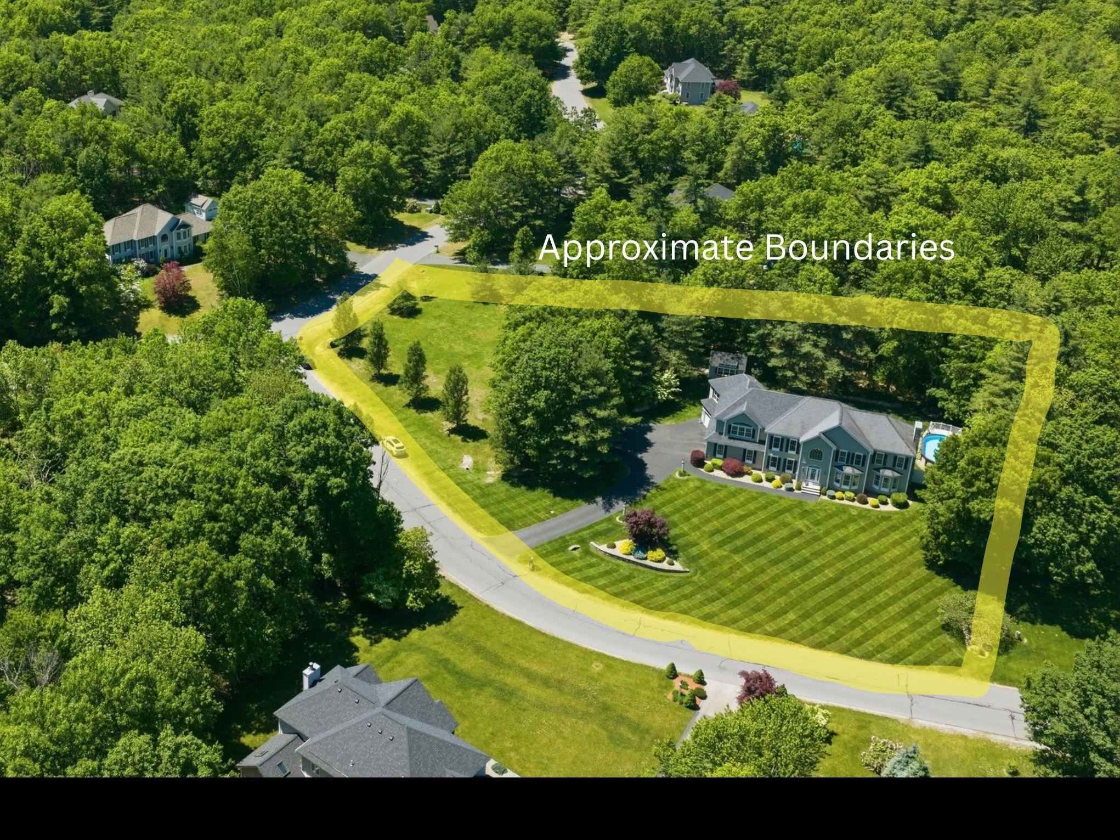
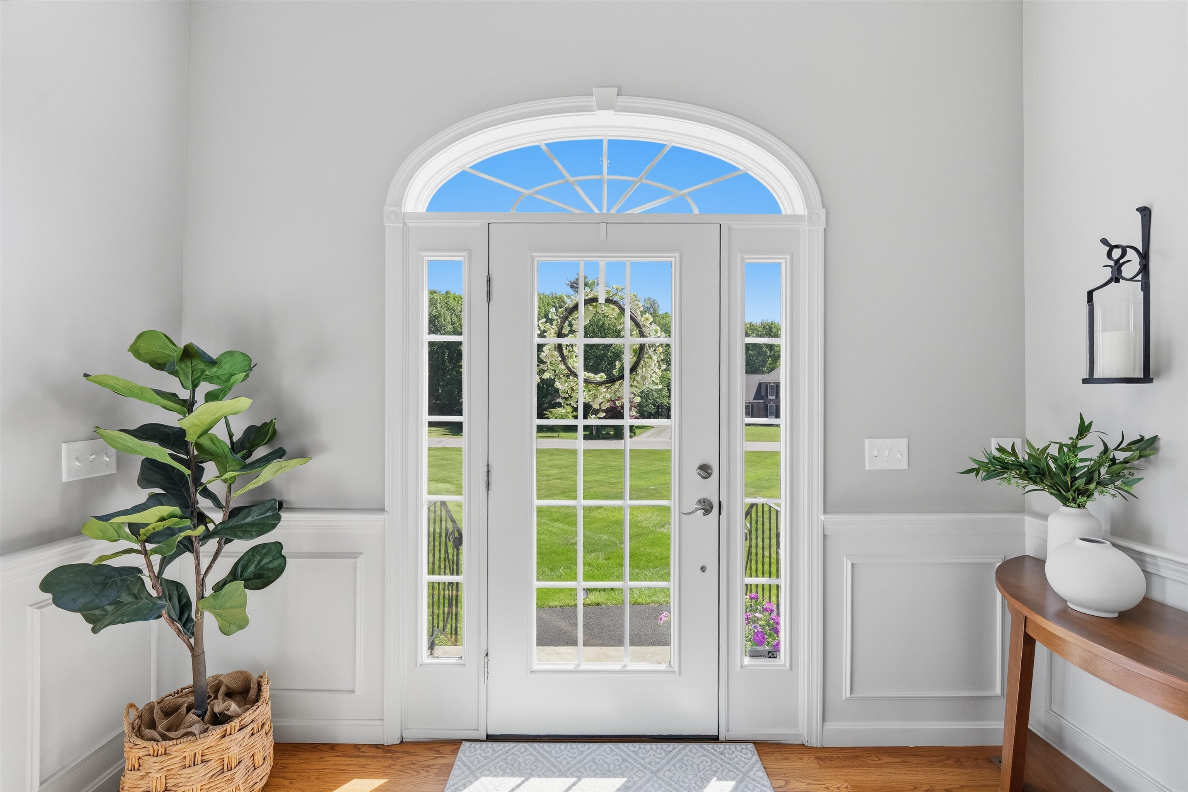
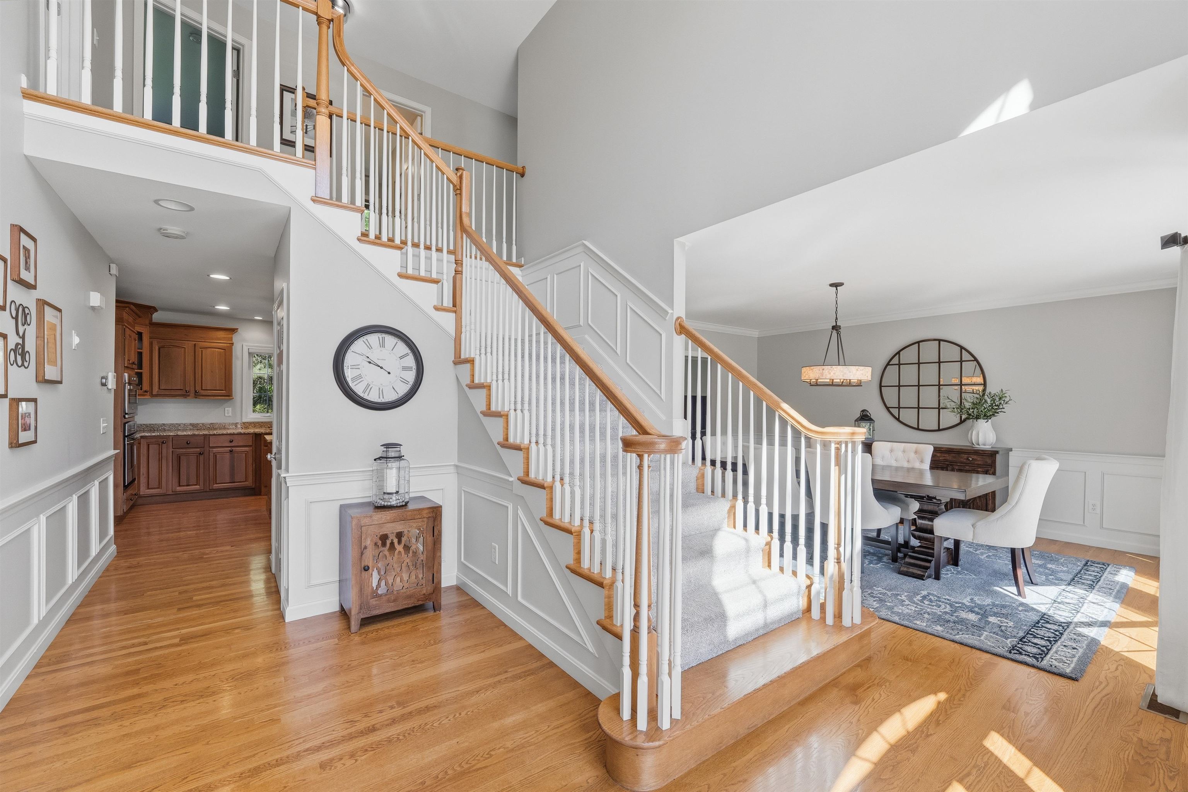
Boasting a Fully Legal Luxury Accessory Apartment, this Spectacular Mulberry Estates property offers incredible versatility for Multi-Generational living or Renting to significantly increase your purchasing power! Meticulously maintained by its original owners, this home features nearly 5,000 square feet of living space situated on 1.81 level acres with an ideal location for Easy Highway Access to I-93 and 495 and only minutes to Tuscan Village. You are greeted by a Soaring 2 Story Foyer flanked by a Private Office and Dining Room. The heart of the home features a Gourmet Kitchen outfitted with Granite Counters, Abundant Cabinetry and Stainless Appliances seamlessly flowing into a sun-drenched Family Room anchored by a cozy fireplace, perfect for everyday living and grand entertaining. Hardwood Floors and Granite Surfaces guide you through the Expansive Layout to the Generous-Sized Bedrooms, highlighted by a Primary Suite with Cathedral Ceiling that serves as a private sanctuary, complete with dual walk-in closets and a Spa-Like Soaking Tub. Entertainment options abound in the Finished Lower Level, boasting a Dedicated Theater Room for ultimate movie nights. Complete with an expansive Patio, Spacious 3-Car Garage, a Whole-House Generator for ultimate peace of mind, and numerous modern updates throughout, this home perfectly blends comfort and convenience. Don't miss this rare opportunity to own this Turn-Key Beauty in a Premier Neighborhood with access to conservation trails! Seller is licensed broker.
| 4 weeks ago | Listing updated with changes from the MLS® | |
| 4 weeks ago | Status changed to Pending | |
| 3 months ago | Listing first seen on site |

Copyright 2026, PrimeMLS, Inc. All rights reserved. This information is deemed reliable, but not guaranteed. The data relating to real estate displayed on this display comes in part from the IDX Program of PrimeMLS. The information being provided is for consumers’ personal, noncommercial use and may not be used for any purpose other than to identify prospective properties consumers may be interested in purchasing.
Last checked: 2026-09-16 06:13 AM UTC