

51 Wilson Hill RoadNew Ipswich, NH 03071
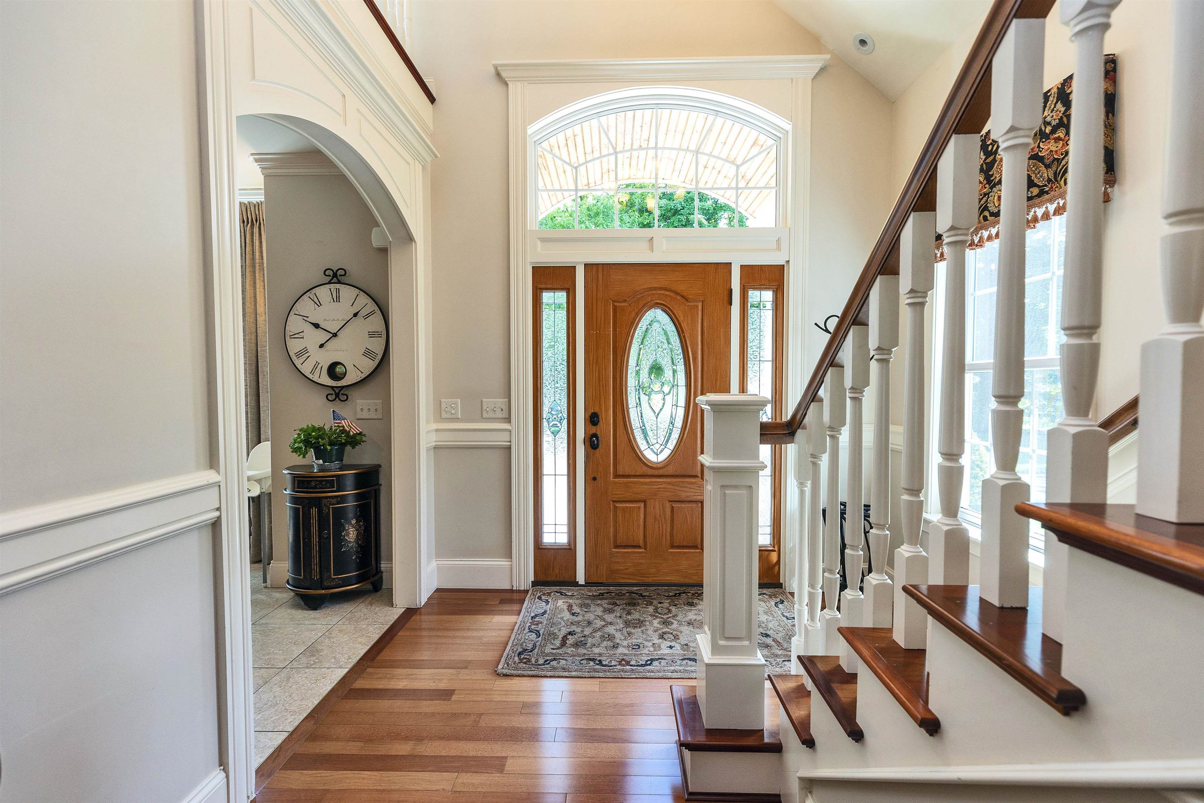
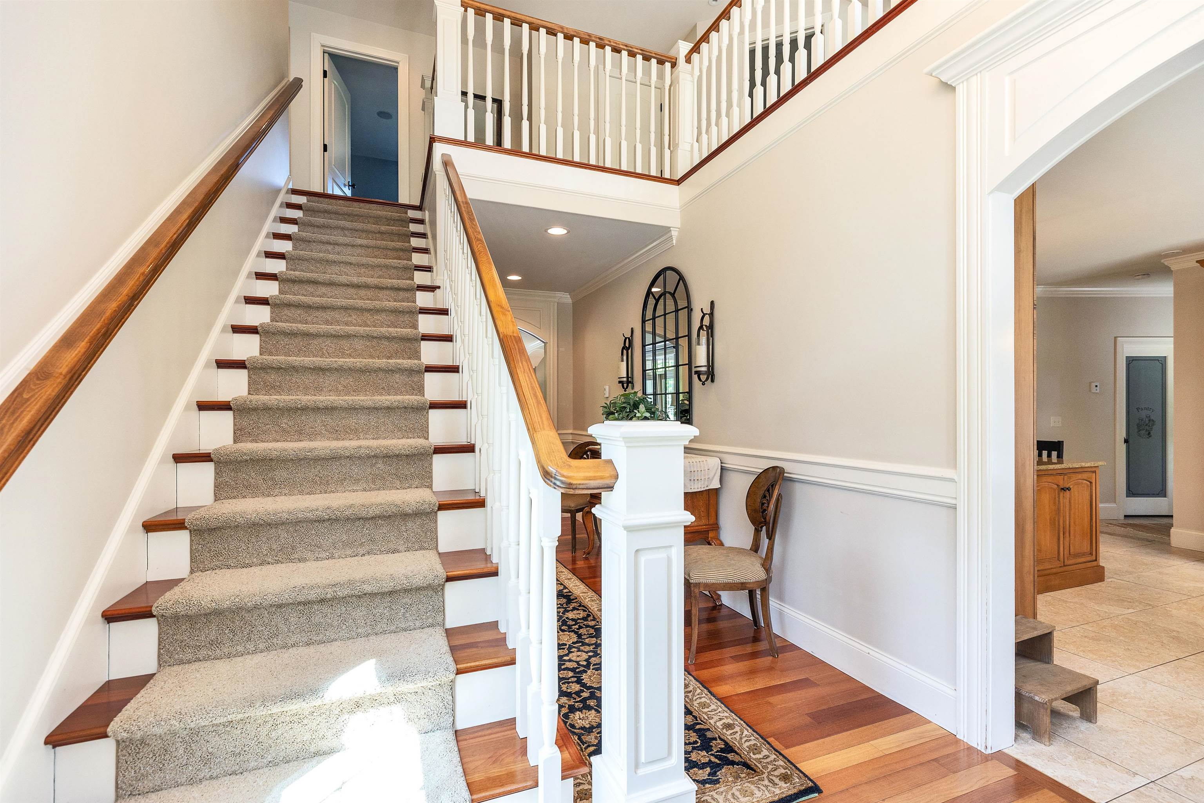
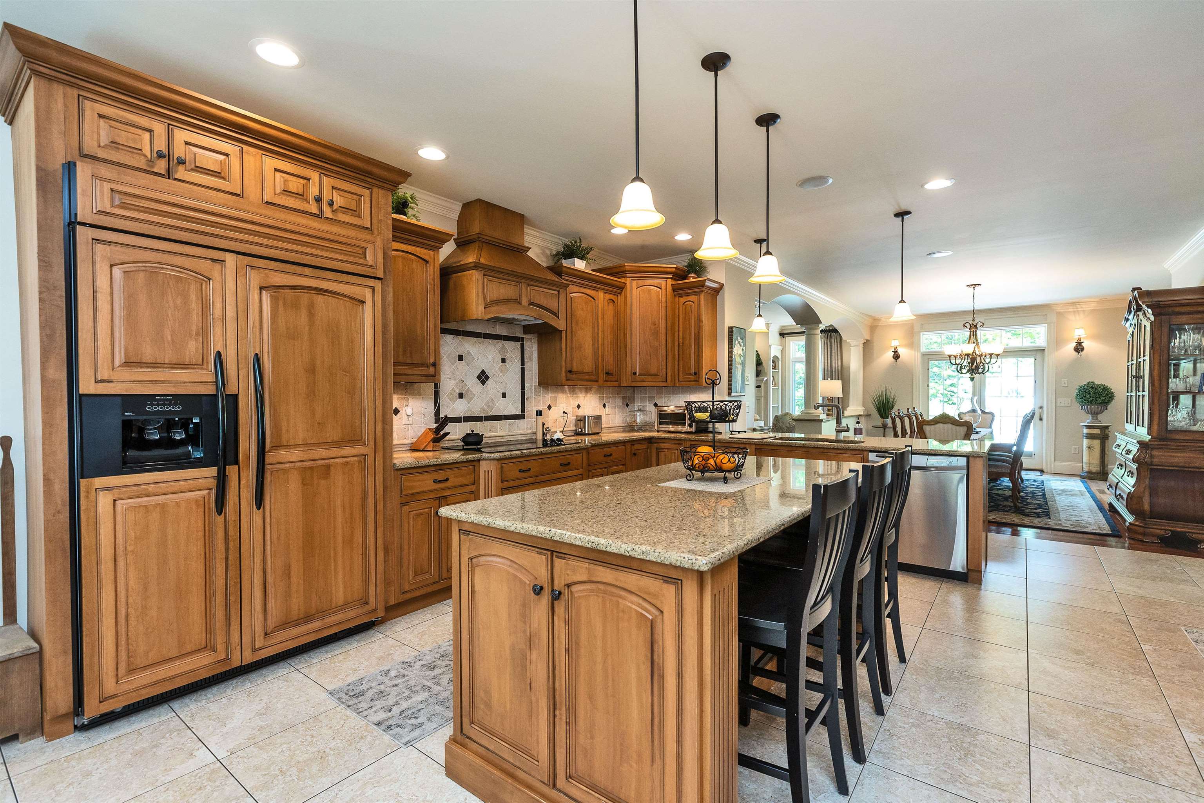
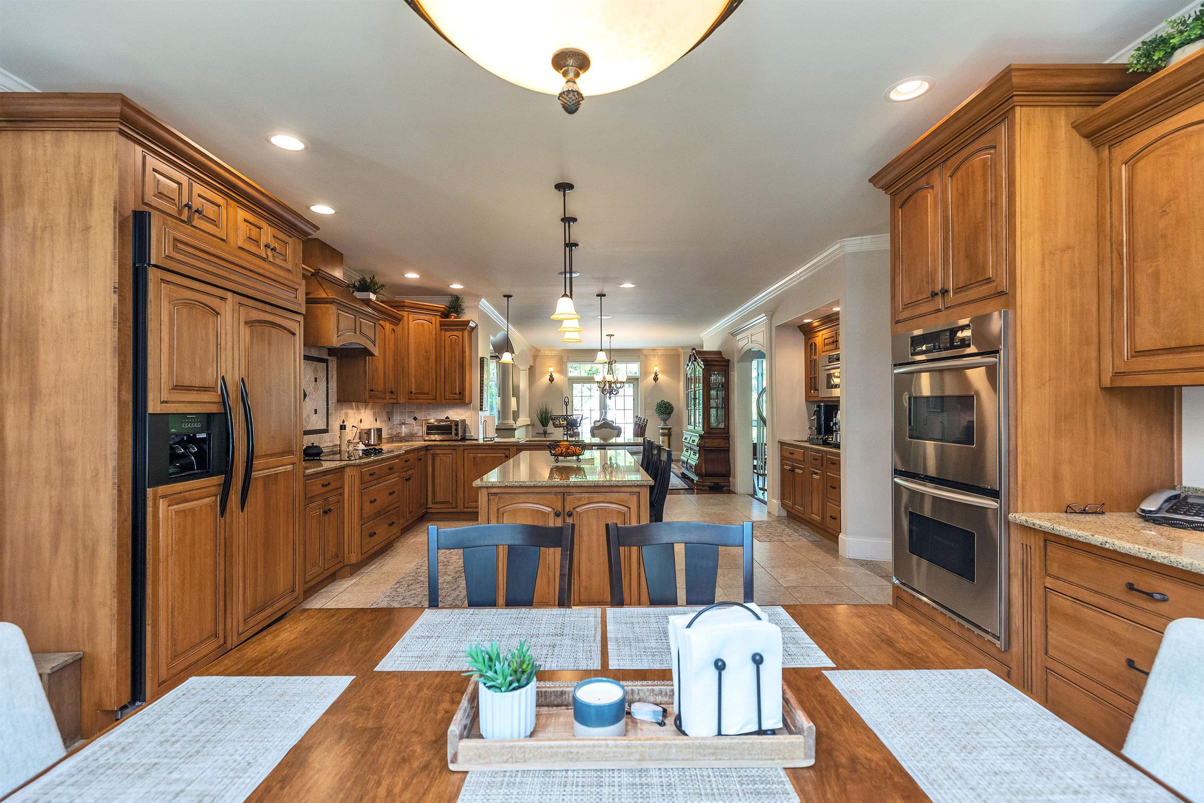
Built with an uncompromising eye for luxury, quality and attention to every detail, this spacious, light filled contemporary cape is thoughtfully designed, impeccably crafted and meticulously maintained. The soaring two level entry leads to the custom kitchen that includes an oversized island, breakfast nook, wet bar and walk in pantry, formal and casual dining rooms, a living room with fireplace, vaulted family room with oversized windows and a spiral stair to the office loft space above. The front to back first floor owner's suite includes separate walk in dressing rooms, a steam shower and private laundry in the primary bath. French doors provide access to the deep covered porch and pool terrace. Upstairs are 3 large bedrooms, the main laundry room, craft/office space and a quiet sitting area. The finished, daylight basement includes a fitness center, storage space and utility access. The direct entry garage includes a storage room at the rear. Professionally tended stone walls and landscaping grace the irrigated grounds. Spend summer days next to the fully fenced in-ground pool and pool house. Detached garage has 3 tall overhead doors for additional equipment, a finished recreation space above, and 50 amp RV hookup. 51 Wilson Hill is a luxurious retreat in a pastoral location that offers convenient commuting to local amenities and Manchester and greater Boston. Agent related to seller.
| a month ago | Listing updated with changes from the MLS | |
| a month ago | Status changed to Active | |
| 5 months ago | Listing first seen on site |

Copyright 2026, PrimeMLS, Inc. All rights reserved. This information is deemed reliable, but not guaranteed. The data relating to real estate displayed on this display comes in part from the IDX Program of PrimeMLS. The information being provided is for consumers’ personal, noncommercial use and may not be used for any purpose other than to identify prospective properties consumers may be interested in purchasing.
Last checked: 2026-11-08 04:07 PM UTC