

22 Clark CirclePelham, NH 03076
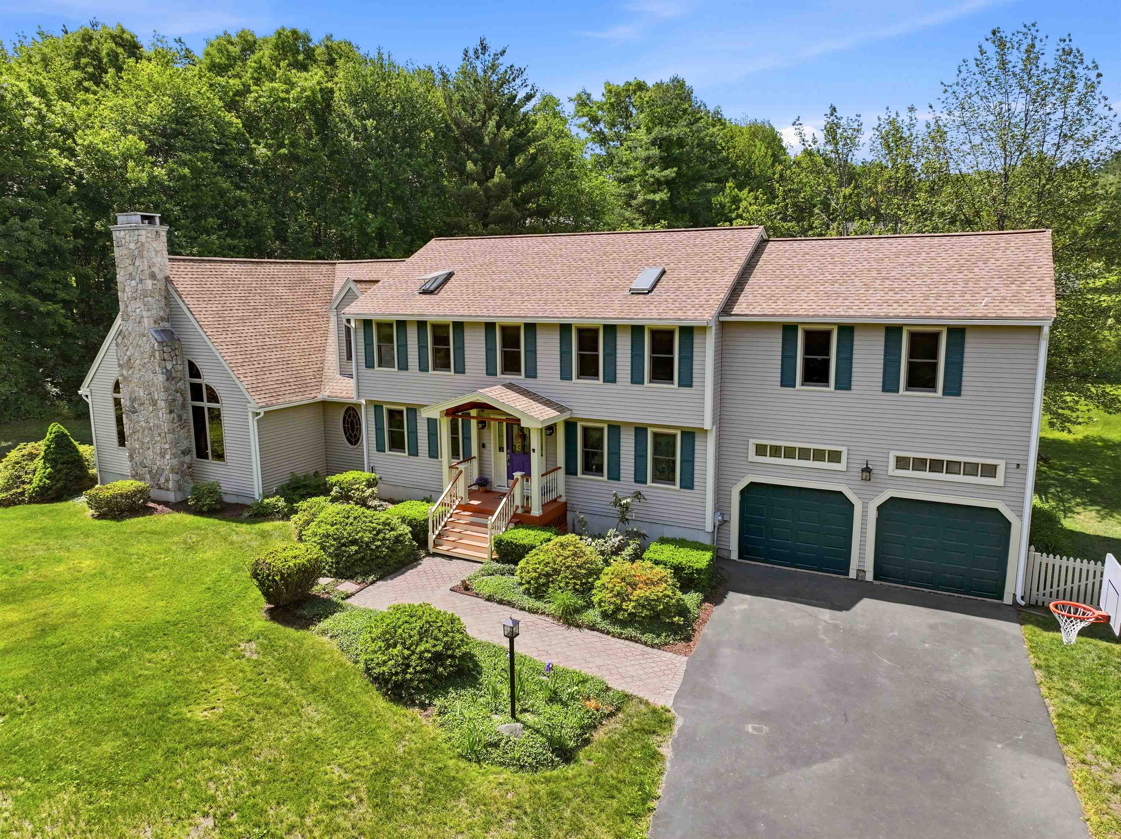
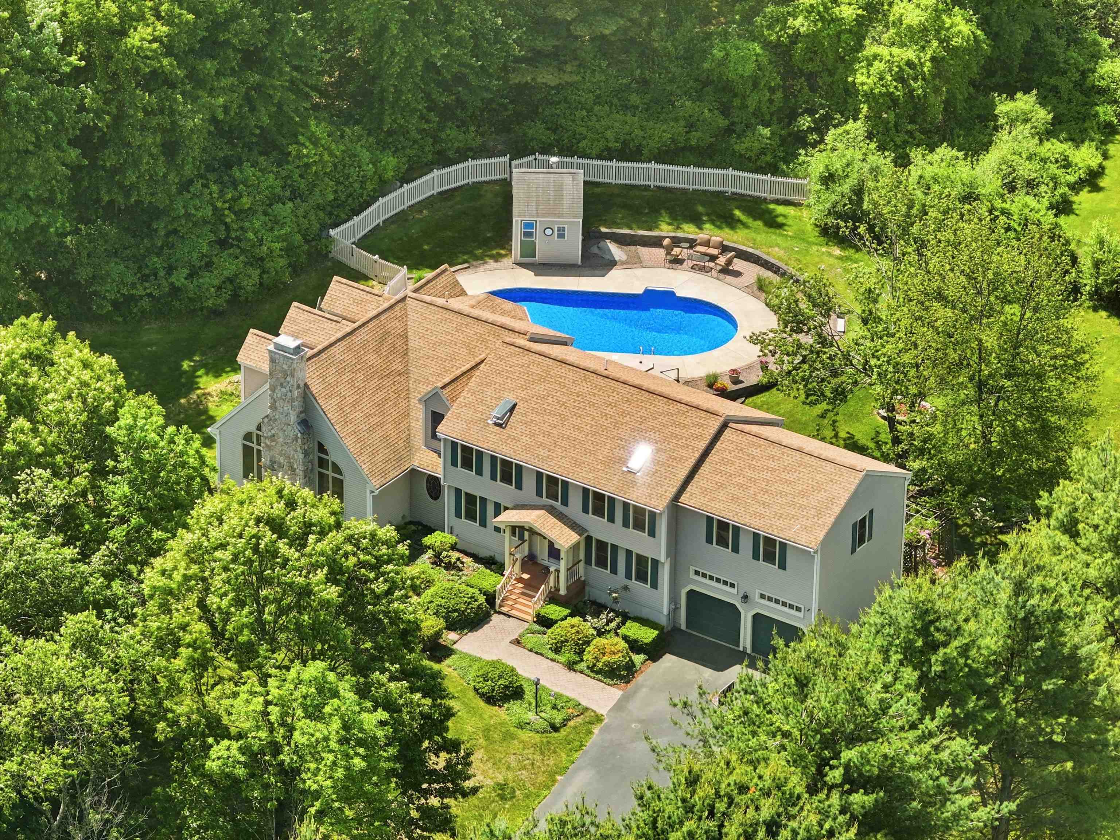
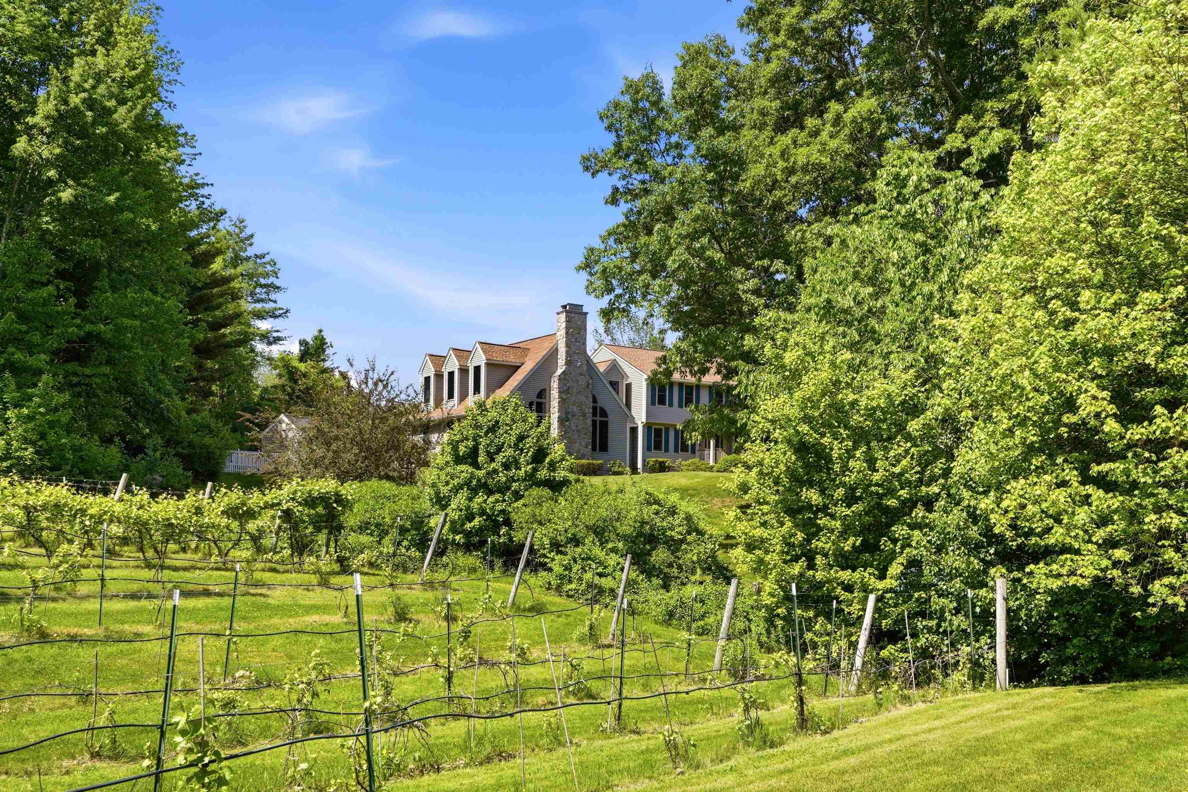
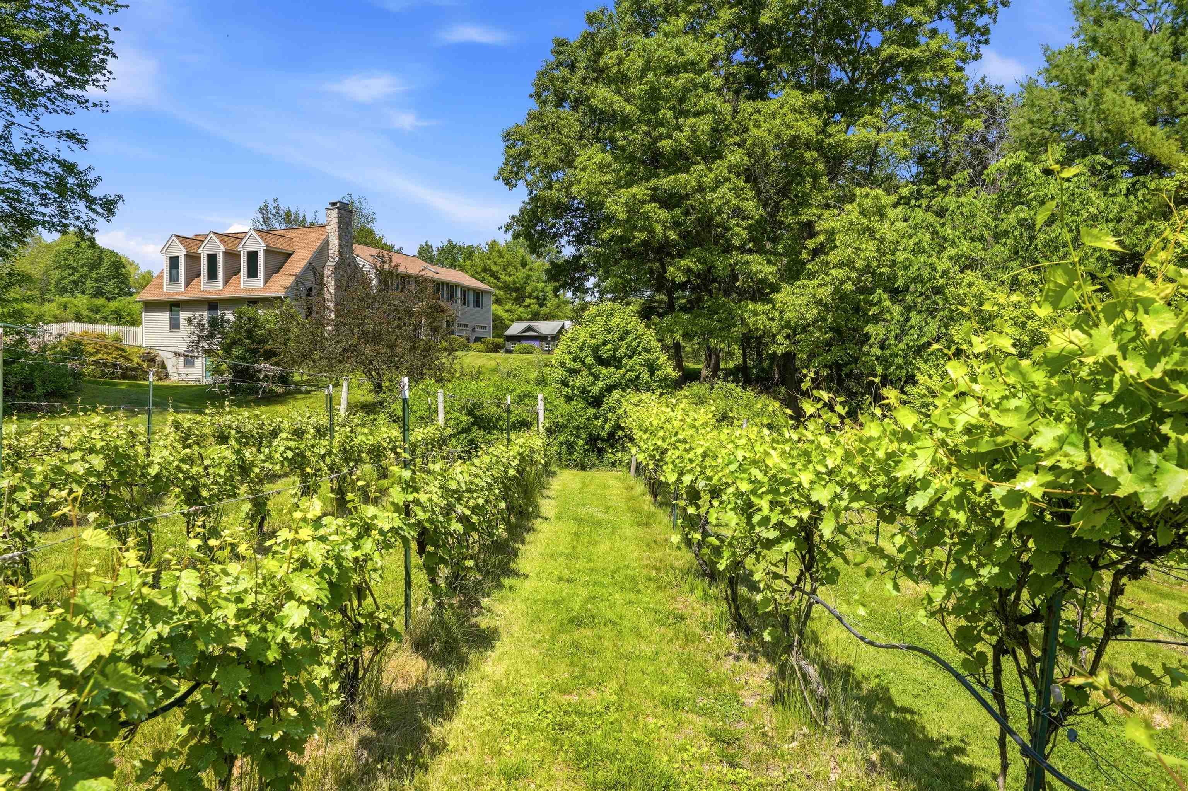
Offered for the first time since being Custom designed and built by the current owners in 1994, and a magnificent Great Room added in 2008, this 4 bedroom Colonial home offers myriad unique touches that exude understated elegance. The kitchen alone could warrant paragraphs with every conceivable cabinetry accessory, high-end appliances and designed as a kitchen should be, for cooking and entertaining. A slider leads from the kitchen to back deck, and the rear yard features a stunning, heated, in-ground pool with new liner, generous concrete surround, pool shed, and lattice house for outdoor dining. The First Floor also offers laundry with half bath, a study/office, and a parlor graced with Rosette trim, and the perfect place for quiet gathering. From here, enter a truly impressive Great Room featuring a full-height, cultured stone gas fireplace, with stone exposed both inside and out. Brazilian Cherry flooring highlights this space, which also features a Granite wet bar with refrigerator and storage. This fabulous space features dormer windows for tons of natural light, valance lighting, Anderson windows, trimmed with Mahogany, and of course a Cathedral ceiling. Throughout the home, quality touches abound. 6 panel solid wood Christian Doors throughout, and on the second floor, another world unfolds. A high scissor ceiling in the second floor hall adds breadth. A 21’ x 21’ finished bonus room over the garage offers many opportunities, media room, exercise room, or guest bedroom . The Primary bedroom is truly unique, with a cathedral ceiling and powered skylights, an oversized walk-in closet, extra large Primary bath with jetted tub and oversize tile shower. Between the Primary bedroom and bath, a large dressing/reading room, with double French Doors which lead to a small balcony which overlooks the Great Room. Distinct touches. Outside, your own Vineyard features 125+ Grape producing vines, Marquette, Riesling, and Pinot Gris. All within 10 min. of Rte. 93.
| 3 weeks ago | Listing updated with changes from the MLS® | |
| 3 weeks ago | Status changed to Active Under Contract | |
| 3 weeks ago | Price changed to $1,100,000 | |
| a month ago | Listing first seen on site |

Copyright 2026, PrimeMLS, Inc. All rights reserved. This information is deemed reliable, but not guaranteed. The data relating to real estate displayed on this display comes in part from the IDX Program of PrimeMLS. The information being provided is for consumers’ personal, noncommercial use and may not be used for any purpose other than to identify prospective properties consumers may be interested in purchasing.
Last checked: 2026-07-14 12:49 AM UTC