

20 Purington LaneHampton, NH 03842
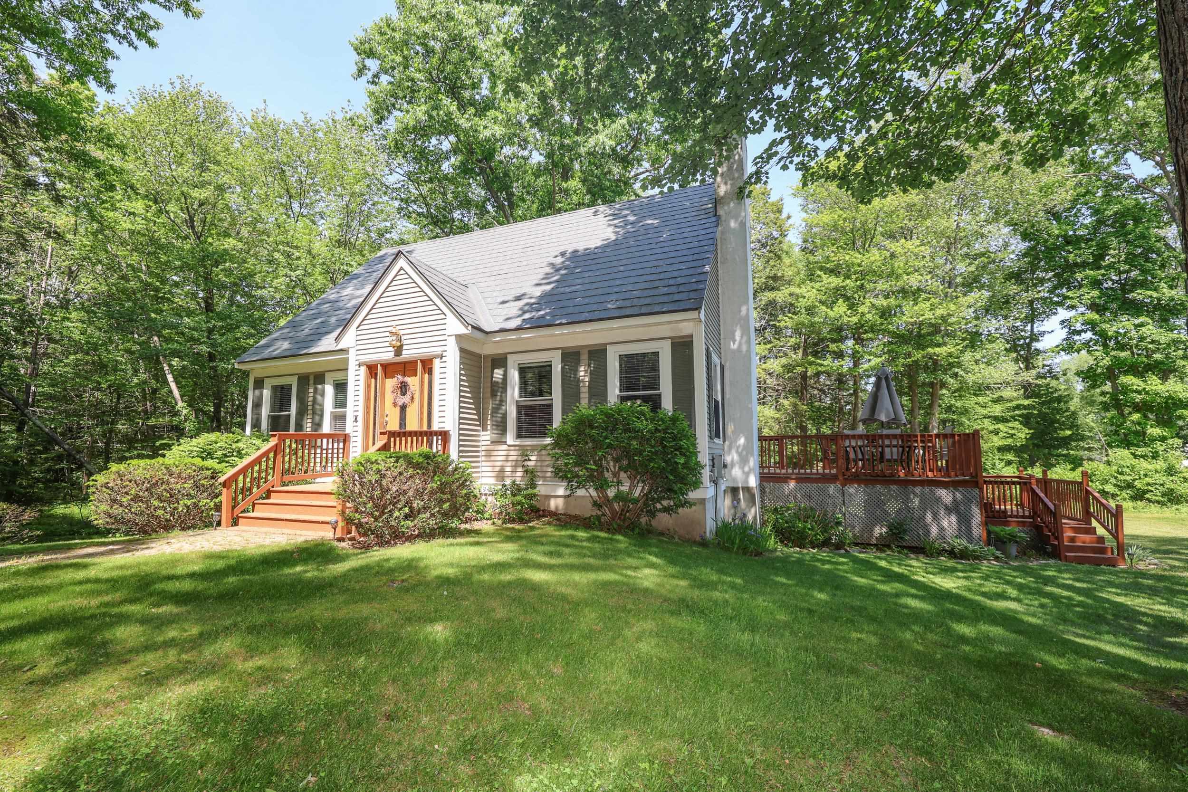
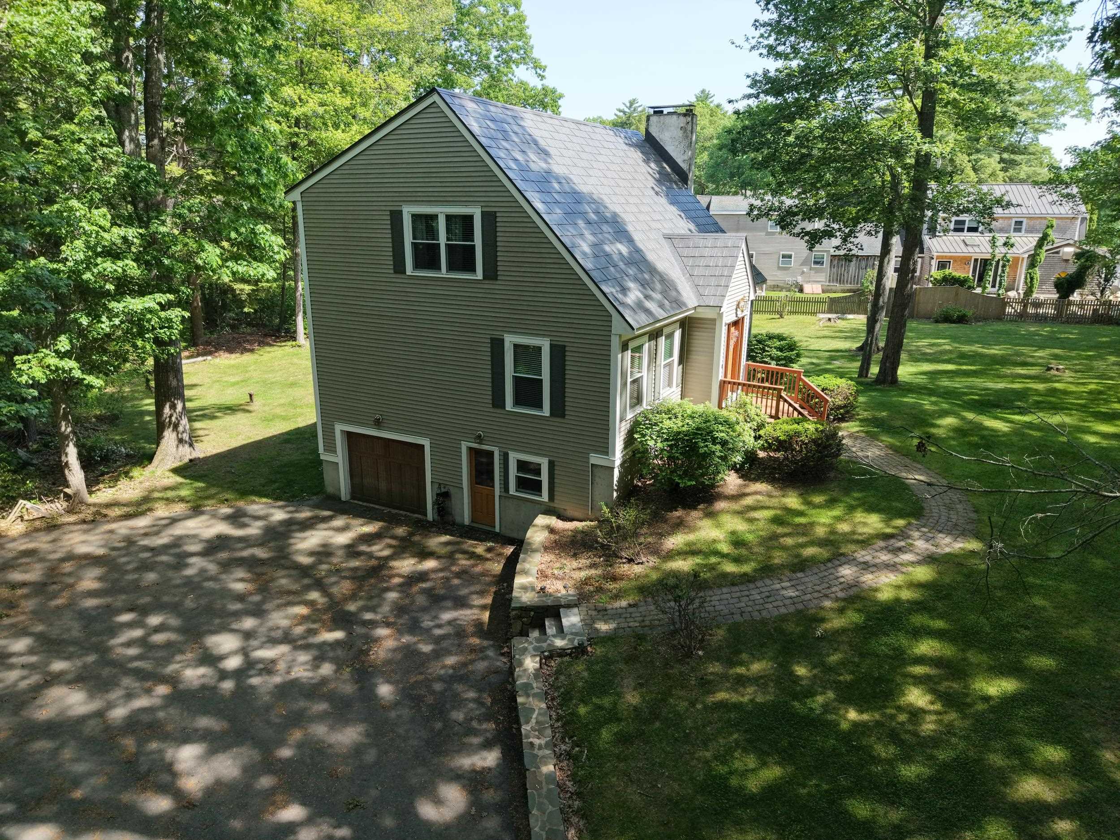
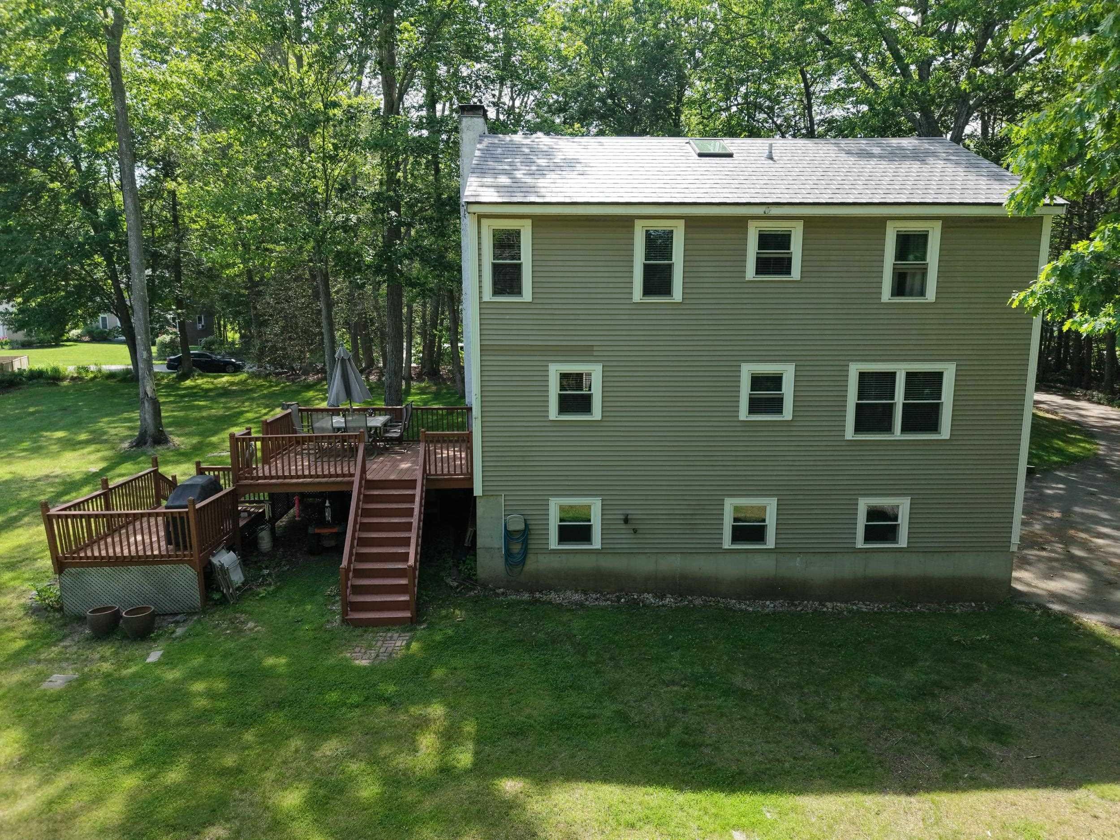
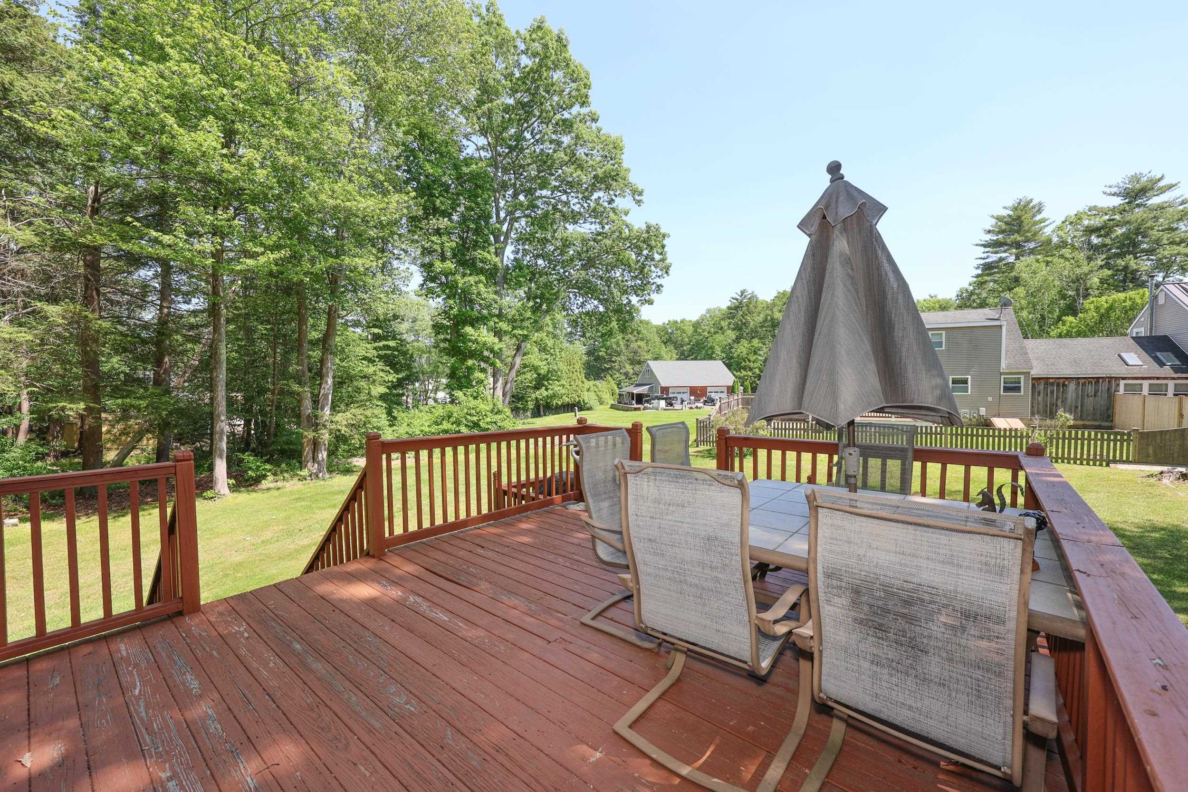
Meticulously maintained and nicely updated 3-bedroom home situated on nearly an acre in a desirable Hampton neighborhood. Beautifully appointed set back from the road, this well-built 1995 home offers a one-car garage, welcoming front yard, large private backyard, and double rear decks -perfect for relaxing, puttering or entertaining. This home features hardwood floors throughout, tiled baths, and a very spacious floorplan. An oversized kitchen and dinning room combo which offers a large granite center island, generous cabinetry, updated stainless steel appliances, oversized refrigerator, plus two built-in refrigerator drawers for added refrigeration storage. Pellet stove in the dinning area and wood burning fireplace in the primary bedroom - great for additional heat source and ambiance. The lower-level entry and utility area provides a welcoming entrance with flexibility for an oversized mudroom, den, or bonus space. The utility/storage area offers excellent additional storage and natural light from surrounding windows. Upstairs offers 2 oversized bedrooms with cathedral ceilings and ample closet space. The spacious updated full bath features a walk-in tiled shower, double sinks, and Jacuzzi tub. A wonderful opportunity to own in Hampton at an attractive price point, located just a couple of miles to the beach. Hampton residents enjoy a town-issued beach parking pass with free parking in designated beach areas. Come join us at the Open House Friday June 12th 3-5 & Saturday -June 13th 11-1
| 3 weeks ago | Listing updated with changes from the MLS® | |
| 3 weeks ago | Status changed to Active Under Contract | |
| 4 weeks ago | Listing first seen on site |

Copyright 2026, PrimeMLS, Inc. All rights reserved. This information is deemed reliable, but not guaranteed. The data relating to real estate displayed on this display comes in part from the IDX Program of PrimeMLS. The information being provided is for consumers’ personal, noncommercial use and may not be used for any purpose other than to identify prospective properties consumers may be interested in purchasing.
Last checked: 2026-07-07 09:26 PM UTC