Save
Ask
Tour
Hide
Share
$665,000
28 Days On Site

47 Chestnut Drive
Allenstown, NH 03275

For Sale|Single Family Residence|Active
3
Beds
3
Total Baths
2
Full Baths
1
Partial Bath
2,016
SqFt
$330
/SqFt
2025
Built
County:
Merrimack
Listing courtesy of Kyle Waszeciak of Realty One Group Next Level
Call Now: 603-825-6696
Is this the listing for you? We can help make it yours.
603-825-6696
47 Chestnut Drive47 Chestnut Drive47 Chestnut Drive47 Chestnut Drive
Save
Ask
Tour
Hide
Share

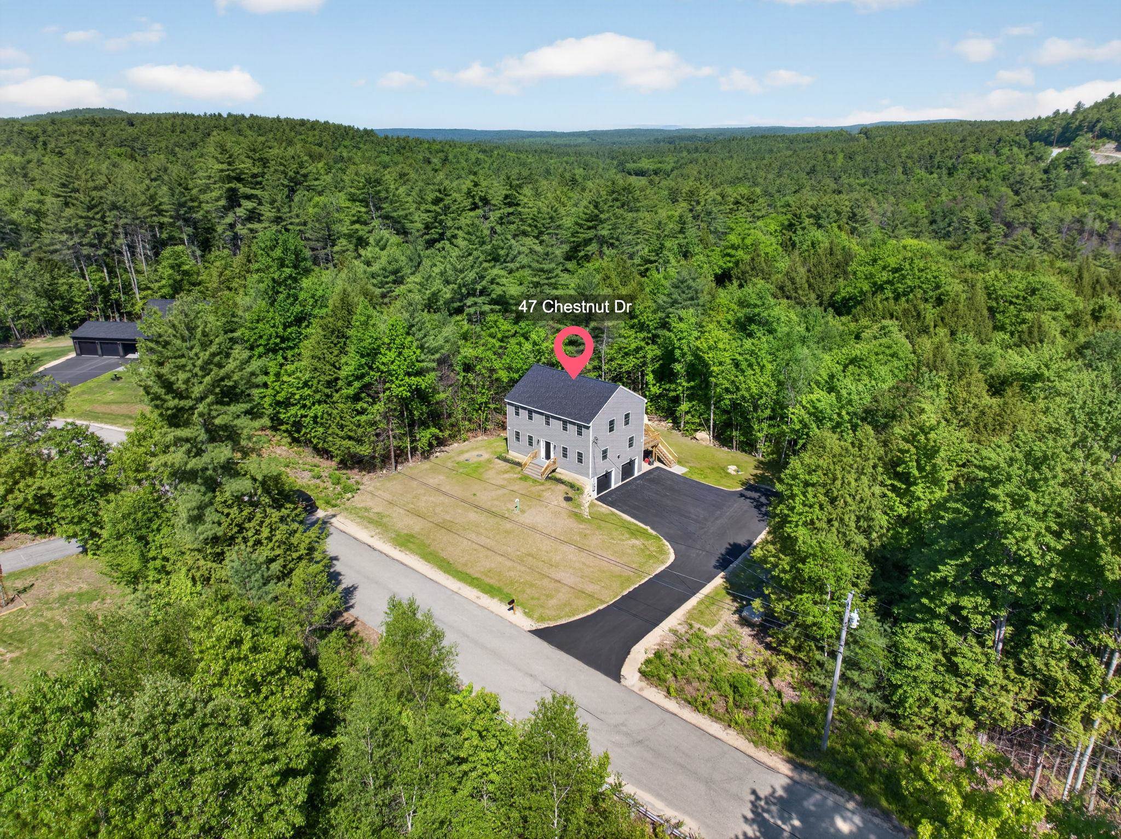
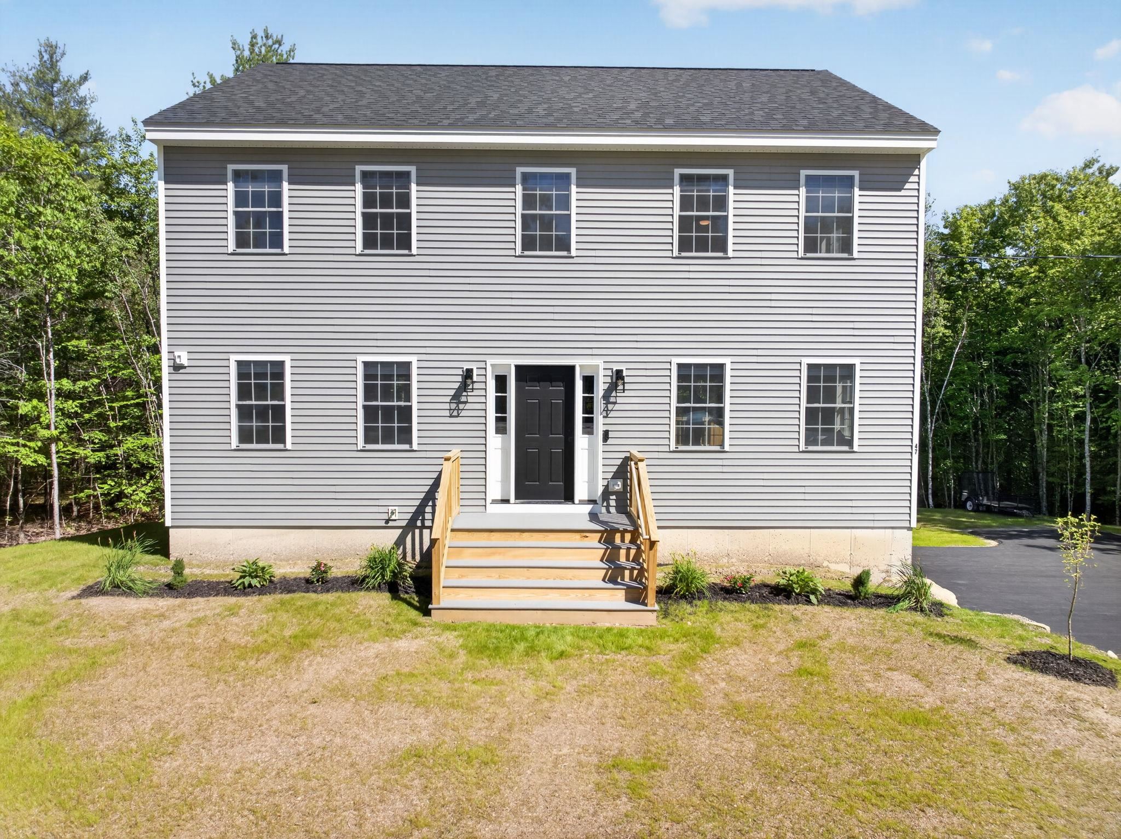
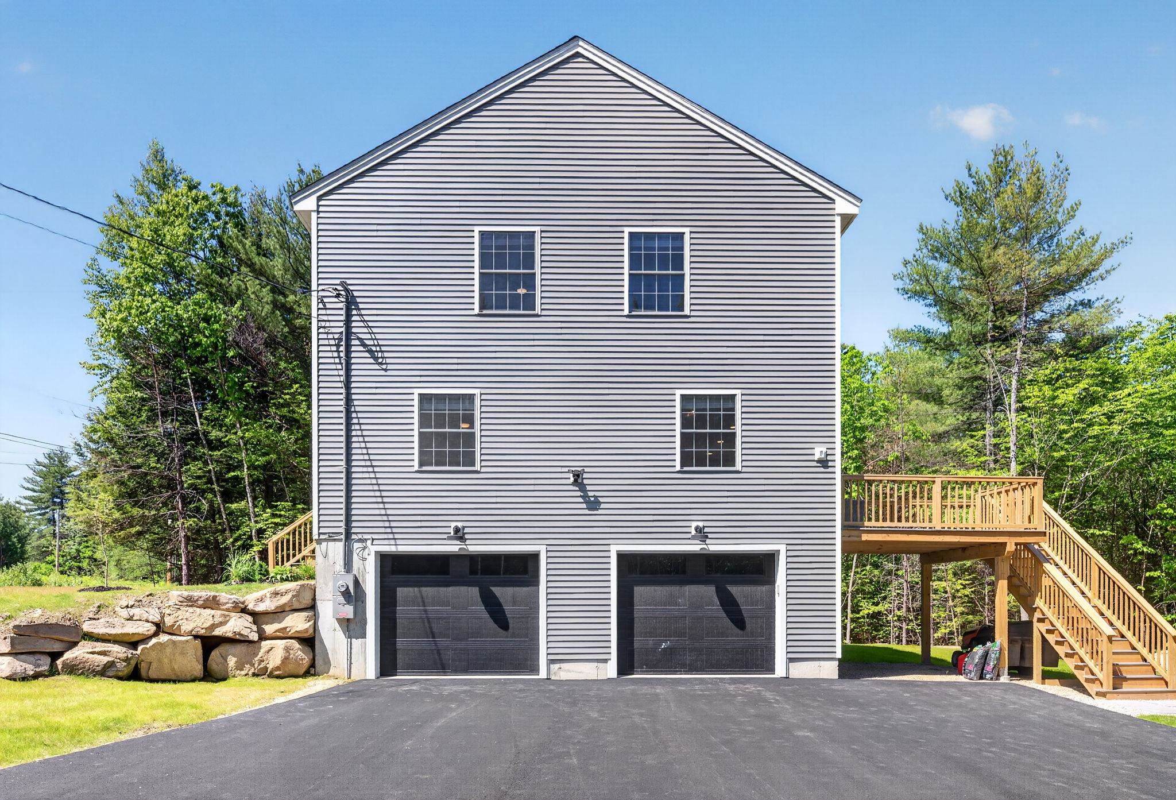
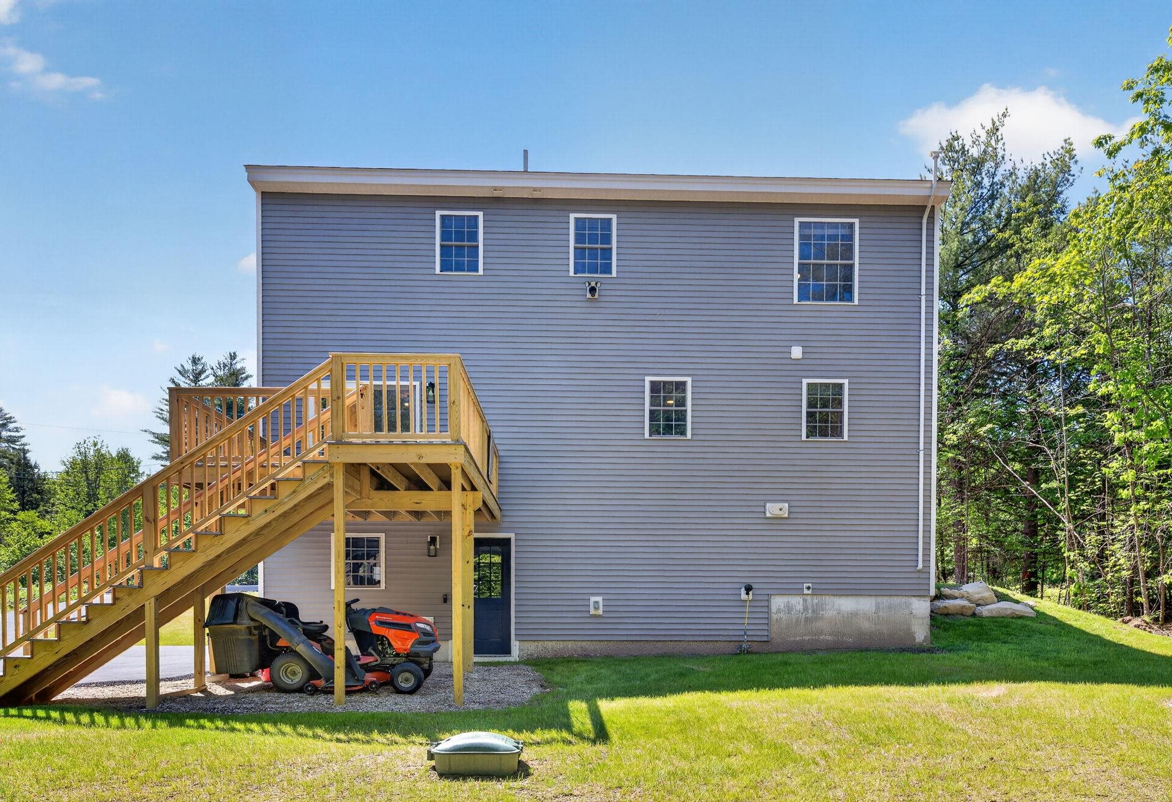
Welcome to this stunning nearly new construction Colonial set on over 4 private acres in Allenstown, offering a rare blend of refined craftsmanship, modern luxury, and serene natural beauty. Thoughtfully designed for both elegant entertaining and comfortable everyday living, this 3-bedroom, 2.5-bath residence features a bright, open-concept floor plan with updated flooring throughout the main living spaces. The chef-inspired kitchen is the heart of the home, showcasing a spacious center island and seamless flow into the dining and living areas. Step outside to the expansive deck overlooking the peaceful wooded landscape and sprawling grounds, creating the perfect backdrop for relaxation or outdoor gatherings. Premium amenities include central air, a whole-house water filtration system, generator, 2-car garage, and quality finishes throughout. Enjoy the privacy and tranquility of country living without sacrificing convenience, with easy access to local amenities and commuter routes.

Save
Ask
Tour
Hide
Share
Listing Snapshot
Price 
$665,000
Days On Site 
28 Days
Bedrooms 
3
Inside Area (SqFt) 
2,016 sqft
Total Baths 
3
Full Baths 
2
Partial Baths 
1
Lot Size 
4.18 Acres
Year Built 
2025
MLS® Number 
5093586
Status 
Active
Property Tax 
$3,234
HOA/Condo/Coop Fees 
N/A
Sq Ft Source 
N/A
Friends & Family
Recent Activity
4 weeks agoListing updated with changes from the MLS®
4 weeks agoListing first seen on site
General Features
Acres 
4.18
Garage 
Yes
Garage Spaces 
2
Number Of Stories 
1
Parking 
Paved
Parking Spaces 
2
Property Sub Type 
Single Family Residence
Sewer 
Septic Tank
SqFt Above 
2016
SqFt Total 
2516
Style 
Colonial
Utilities 
Cable Available
Water Source 
WellPrivate
Zoning 
OSF -
Interior Features
Appliances 
DishwasherRefrigeratorMicrowave
Basement 
ConcreteFinishedFullUnfinished
Cooling 
Central Air
Flooring 
Vinyl
Save
Ask
Tour
Hide
Share
Exterior Features
Construction Details 
Shingle Siding
Lot Features 
Level
Roof 
Shingle
Schools
School District
Unknown
Elementary School
Pembroke Hill School
Middle School
Unknown
High School
Pembroke Academy
Listing courtesy of Kyle Waszeciak of Realty One Group Next Level


Copyright 2026, PrimeMLS, Inc. All rights reserved. This information is deemed reliable, but not guaranteed. The data relating to real estate displayed on this display comes in part from the IDX Program of PrimeMLS. The information being provided is for consumers’ personal, noncommercial use and may not be used for any purpose other than to identify prospective properties consumers may be interested in purchasing.
Last checked: 2026-07-07 08:28 PM UTC
Neighborhood & Commute
Source: Walkscore
Disclosure: Community information and market data powered by Constellation Data Labs. Information is deemed reliable but not guaranteed.
Save
Ask
Tour
Hide
Share