

12 Rachel WayBedford, NH 03110
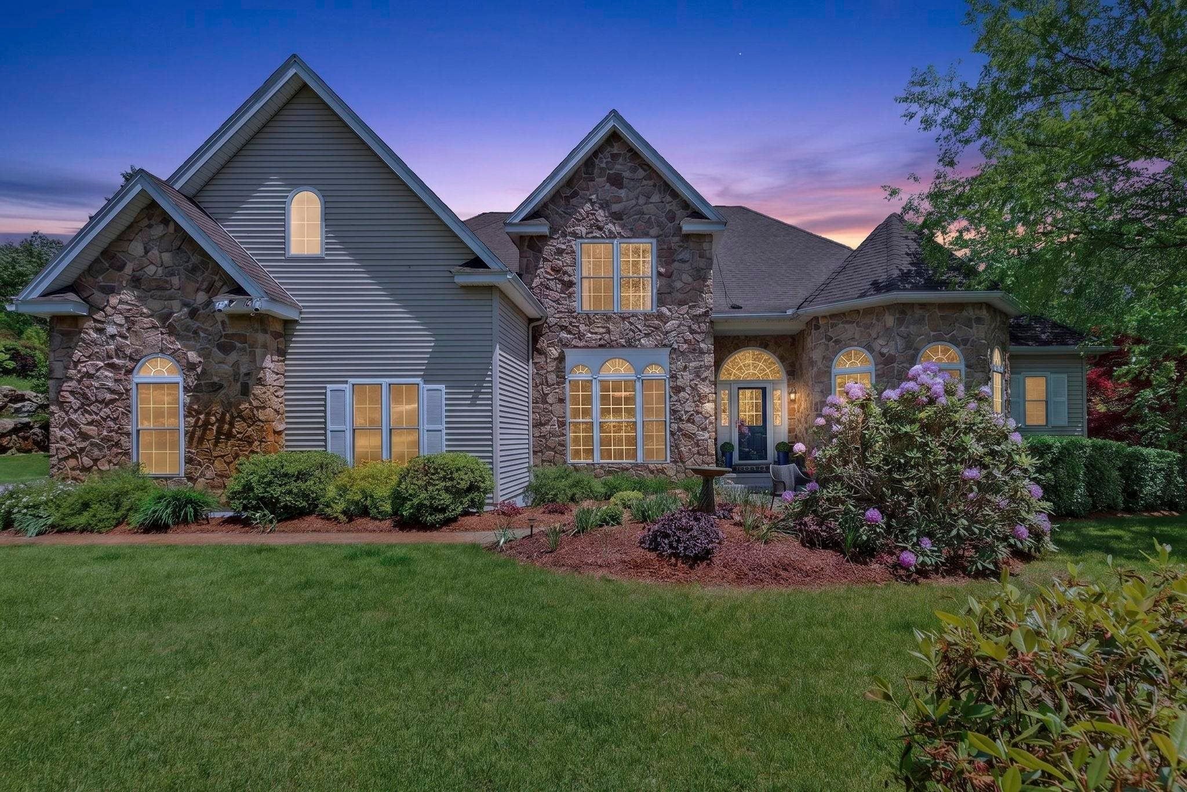
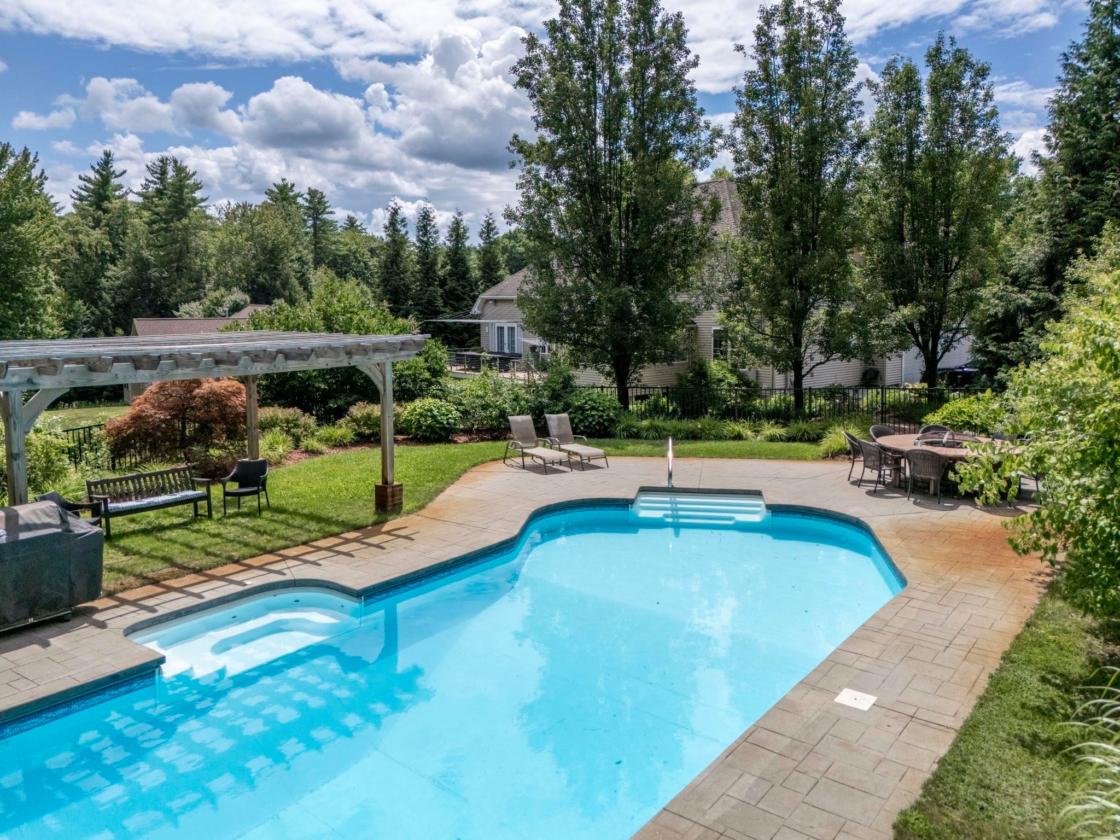
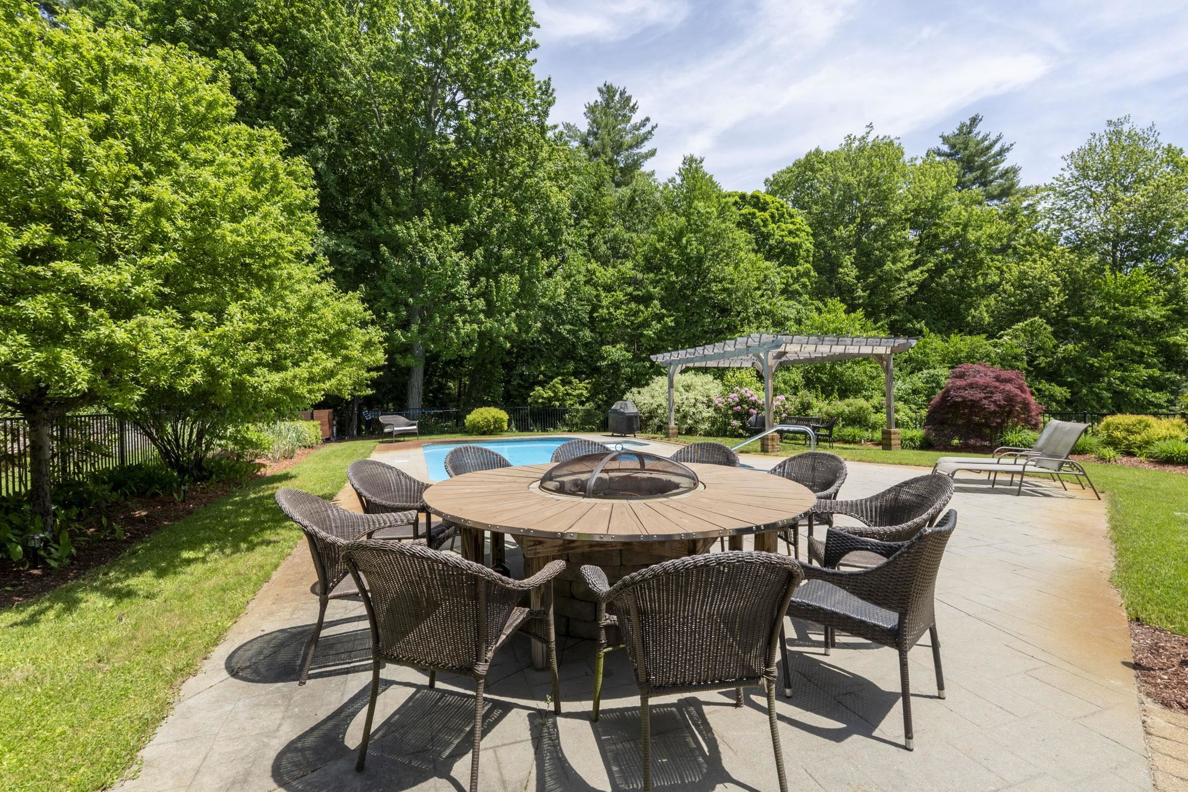
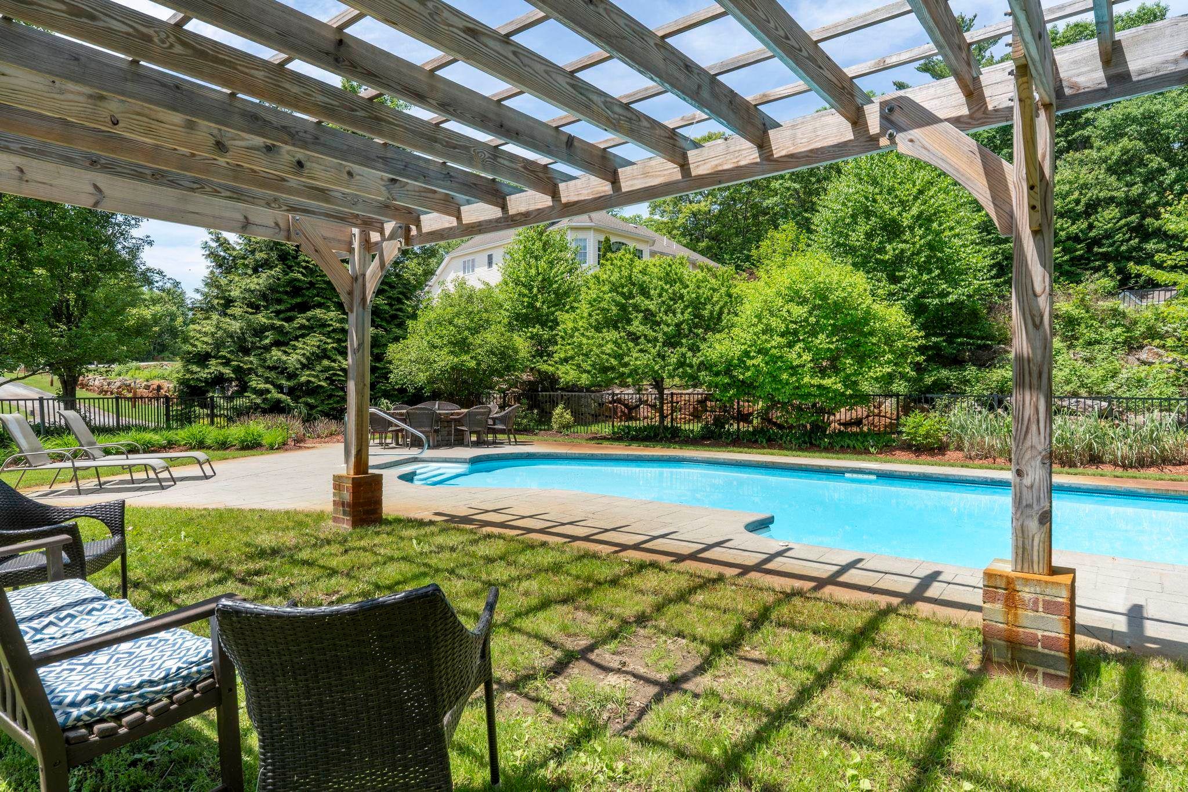
Set on just over an acre in a quiet Bedford neighborhood abutting conservation land, this meticulously landscaped estate offers over 6,000 square feet of exceptional living space that blend luxury, comfort, and entertaining. The thoughtfully designed main level features a luxurious primary suite with a spa bath, soaking tub, and walk-in closet, plus a second ensuite bedroom, ideal for guests, in-laws, or multigenerational living. Multiple living areas include a cozy sitting room for quiet moments and a spacious lower-level gathering room perfect for entertaining. The chef's kitchen boasts an oversized island, six-burner Jenn-Air gas range, double wall ovens, granite countertops, walk-in pantry, and breakfast area, flowing seamlessly into the dramatic two-story great room with soaring windows and a gas fireplace. A formal dining room, custom paneled library with a distinctive whisky room, first-floor laundry, and a three-season room opening to a 33-foot composite deck complete the main level. The daylight walkout lower level is an entertainer's dream, featuring a handcrafted English pub with authentic oak ceiling tiles, integrated sound system, billiards area, media room, private office, and half bath. Upstairs offers three spacious bedrooms, Jack-and-Jill baths, and an oversized bonus room for added flexibility. Outside, enjoy your own private retreat with a heated in-ground pool, custom pergola, impressive 7½-foot firepit table, and beautifully landscaped grounds surrounded by mature woods. Additional highlights include an oversized 3 car garage, whole-house generator, central air, irrigation, security system, electric dog fence, walk-up attic, 2017 leach field, and no HOA. Conveniently located in the highly sought-after Bedford school district, just minutes to Route 101, I-293, Manchester-Boston Regional Airport, and about an hour to Boston. This isn't just a home, it's where memories are made. Open House Sunday, August 9, 12:30–2:00 PM.
| a week ago | Listing updated with changes from the MLS® | |
| 2 weeks ago | Price changed to $1,650,000 | |
| 2 months ago | Status changed to Active | |
| 2 months ago | Listing first seen on site |

Copyright 2026, PrimeMLS, Inc. All rights reserved. This information is deemed reliable, but not guaranteed. The data relating to real estate displayed on this display comes in part from the IDX Program of PrimeMLS. The information being provided is for consumers’ personal, noncommercial use and may not be used for any purpose other than to identify prospective properties consumers may be interested in purchasing.
Last checked: 2026-08-18 04:41 PM UTC