

11 Nathan Lord RoadAmherst, NH 03031
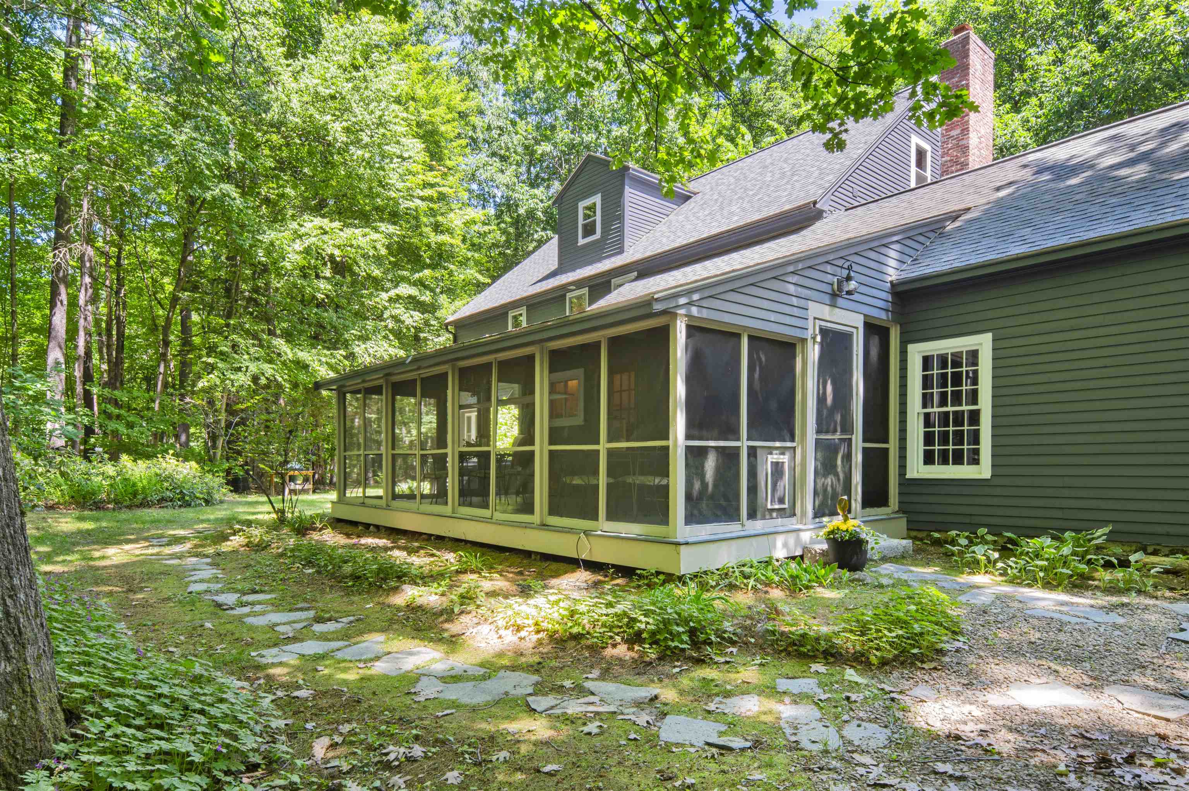
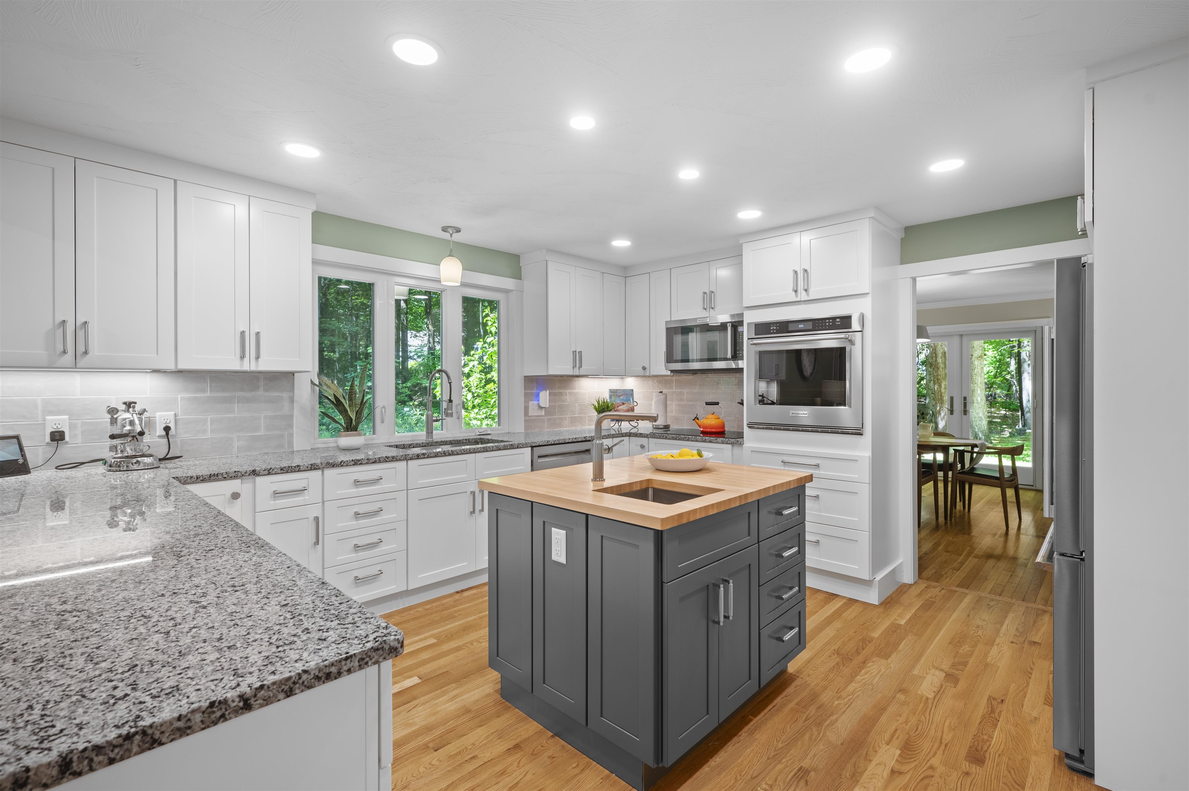
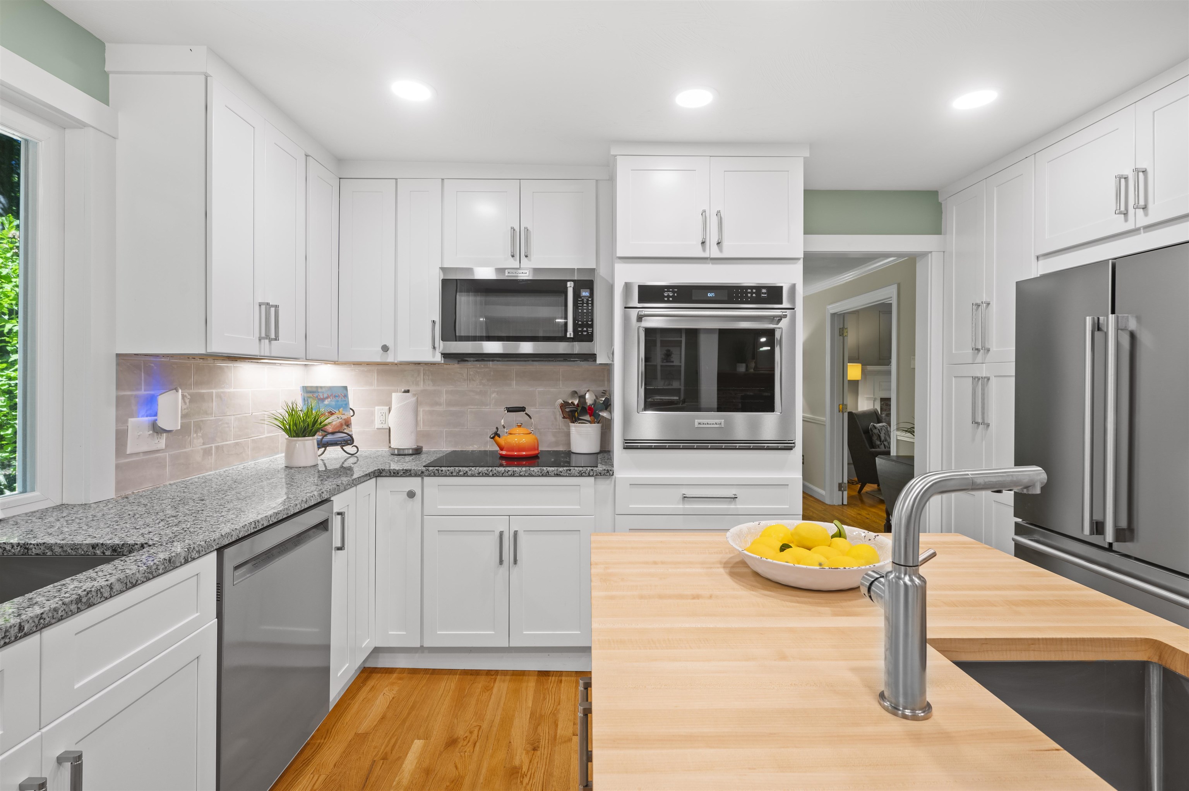
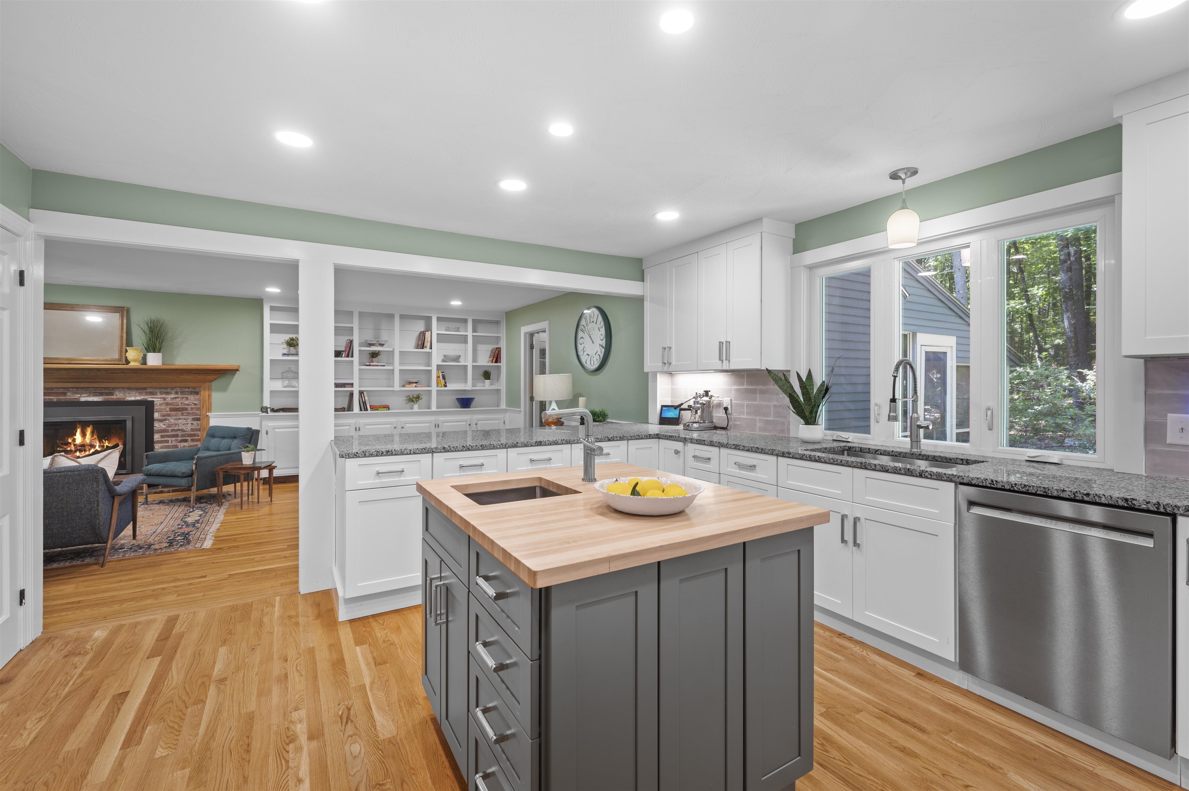
This beautifully updated home in desirable Amherst Hills makes you feel welcome immediately. Pull up a chair near the fire in the comfortable family room graced with BUILT-INS and beautiful WIDE-PINE FLOORS, or spend warm summer evenings on the oversized SCREEN PORCH, long after dinner is done. Enjoy hosting in your stunning NEW KITCHEN with granite, a gorgeous BUTCHER BLOCK ISLAND complete with PREP SINK, all new stainless steel appliances including INDUCTION COOKTOP and a roomy walk-in pantry. Dinner parties will glow in the pretty dining room with FRENCH DOORS to the magical back yard, while the formal living room beckons with handsome paneling and a stately BRICK FIREPLACE. Don't miss the hard-working MUD ROOM with updated powder room and separate laundry space. Upstairs find a spacious PRIMARY SUITE with its own fireplace, BRAND NEW TILED BATHROOM and oversized walk-in closet. 3 more well-sized bedrooms and an updated full bathroom make daily life a breeze. Continue up to the 3rd floor where a 5th bedroom, bonus room and a 3/4 bathroom are perfect for an office, in-law or GUEST SUITE! Outside and hidden away in this quiet, leafy haven, you can star gaze from the HOT TUB or roast marshmallows around the spacious FIRE PIT, garden in the raised beds or turn cartwheels on the flat back yard. This amazing home boasts lovely HARDWOOD FLOORS throughout and has been recently updated with all NEW WINDOWS, new garage doors, NEW BOILER, exterior and interior paint and even a gorgeous NEW DRIVEWAY! Located in this centrally located, fabulous walking neighborhood, you are close to everything--2 min to Rt 101, 3 min to Amherst Village, 7 min to TOP RATED SCHOOLS and shopping and just 26min to Manchester Airport. If you are looking for character and updated quality, privacy but with easy access to everyday needs, you need to come see this beauty! OPEN HOUSE SAT 6/13 10:30-12:30.
| 3 weeks ago | Listing updated with changes from the MLS® | |
| 3 weeks ago | Status changed to Active Under Contract | |
| 4 weeks ago | Listing first seen on site |

Copyright 2026, PrimeMLS, Inc. All rights reserved. This information is deemed reliable, but not guaranteed. The data relating to real estate displayed on this display comes in part from the IDX Program of PrimeMLS. The information being provided is for consumers’ personal, noncommercial use and may not be used for any purpose other than to identify prospective properties consumers may be interested in purchasing.
Last checked: 2026-07-07 08:39 PM UTC