Save
Ask
Tour
Hide
Share
$475,000
26 Days On Site

19 Woodmans Lane
Peterborough, NH 03458

For Sale|Condominium|Active
3
Beds
3
Total Baths
3
Partial Baths
1,824
SqFt
$260
/SqFt
2026
Built
Subdivision:
Woodman's Place
County:
Hillsborough
Listing courtesy of Barry Warhola of Monument Realty
Call Now: 603-825-6696
Is this the listing for you? We can help make it yours.
603-825-6696
19 Woodmans Lane19 Woodmans Lane19 Woodmans Lane19 Woodmans Lane
Save
Ask
Tour
Hide
Share

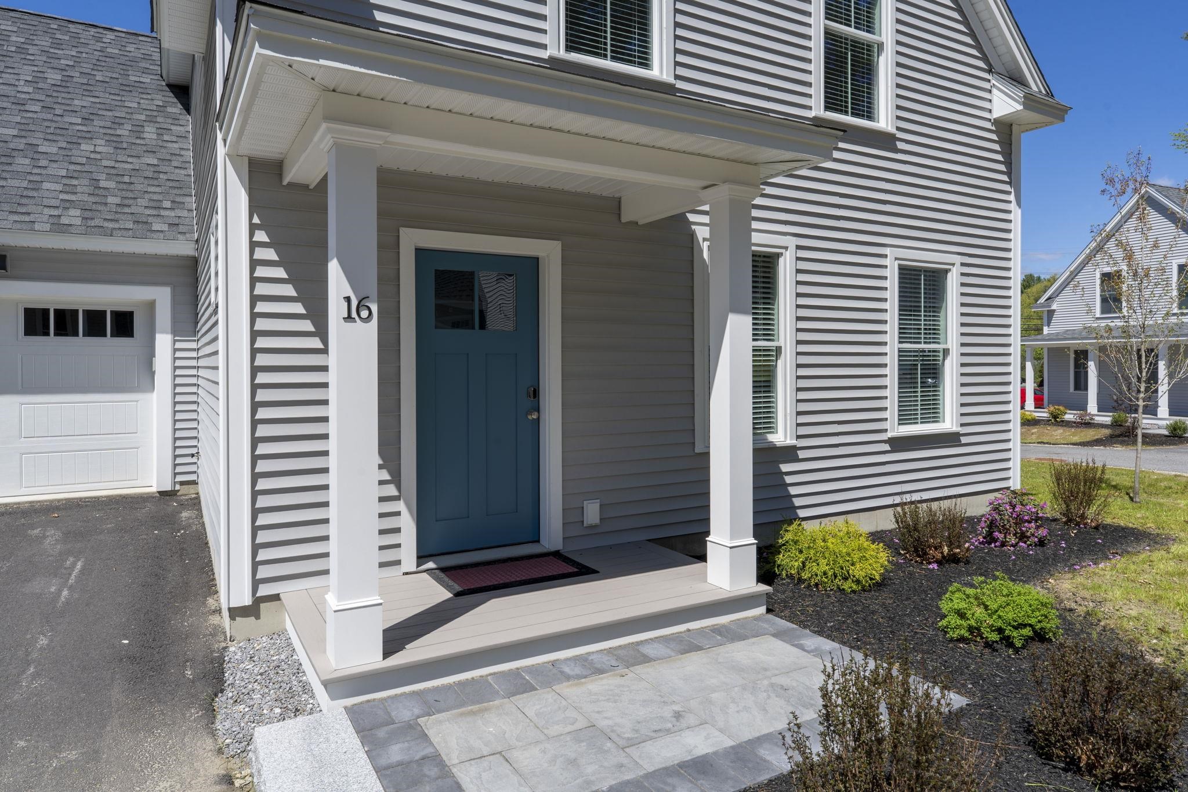
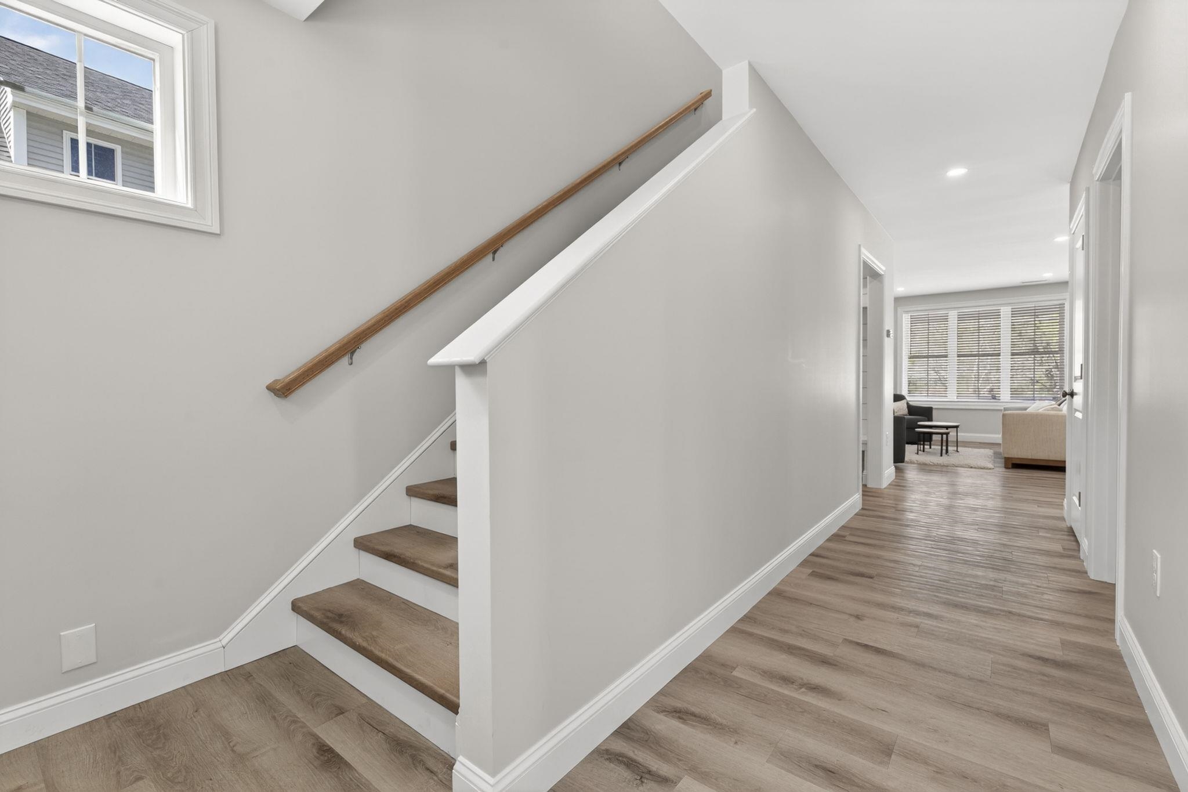
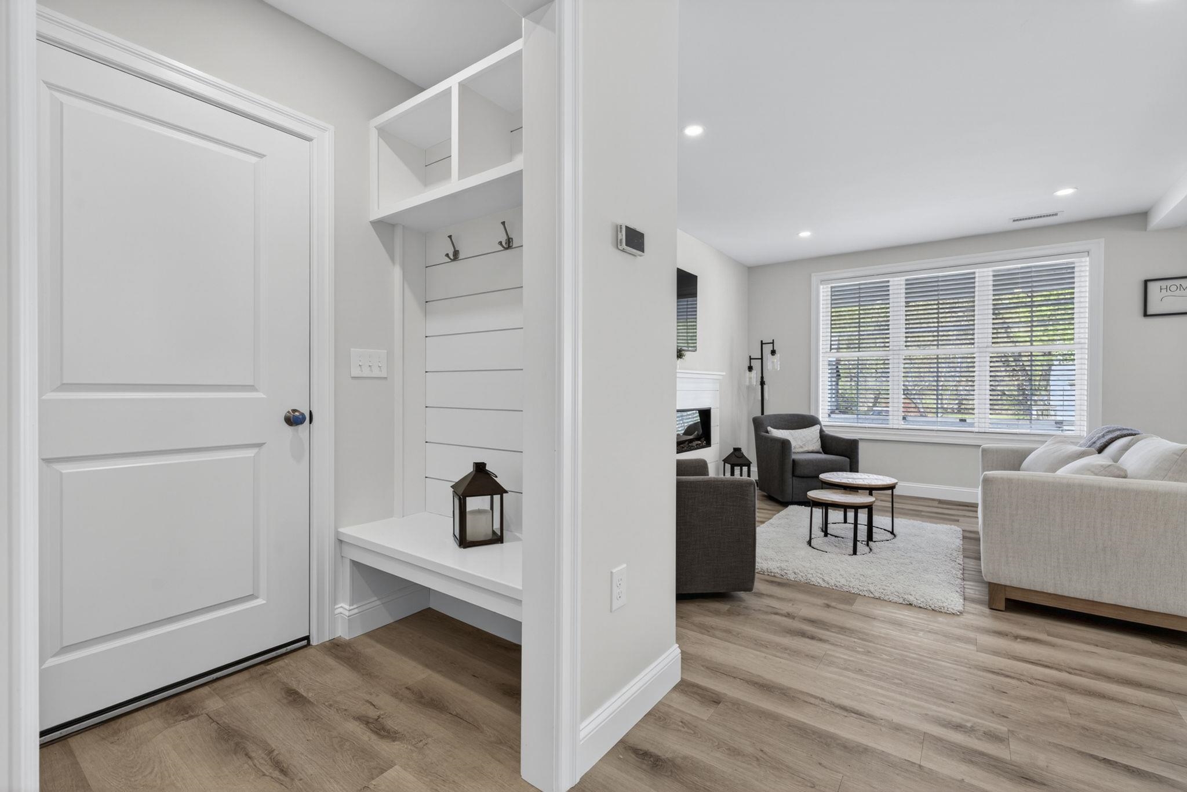
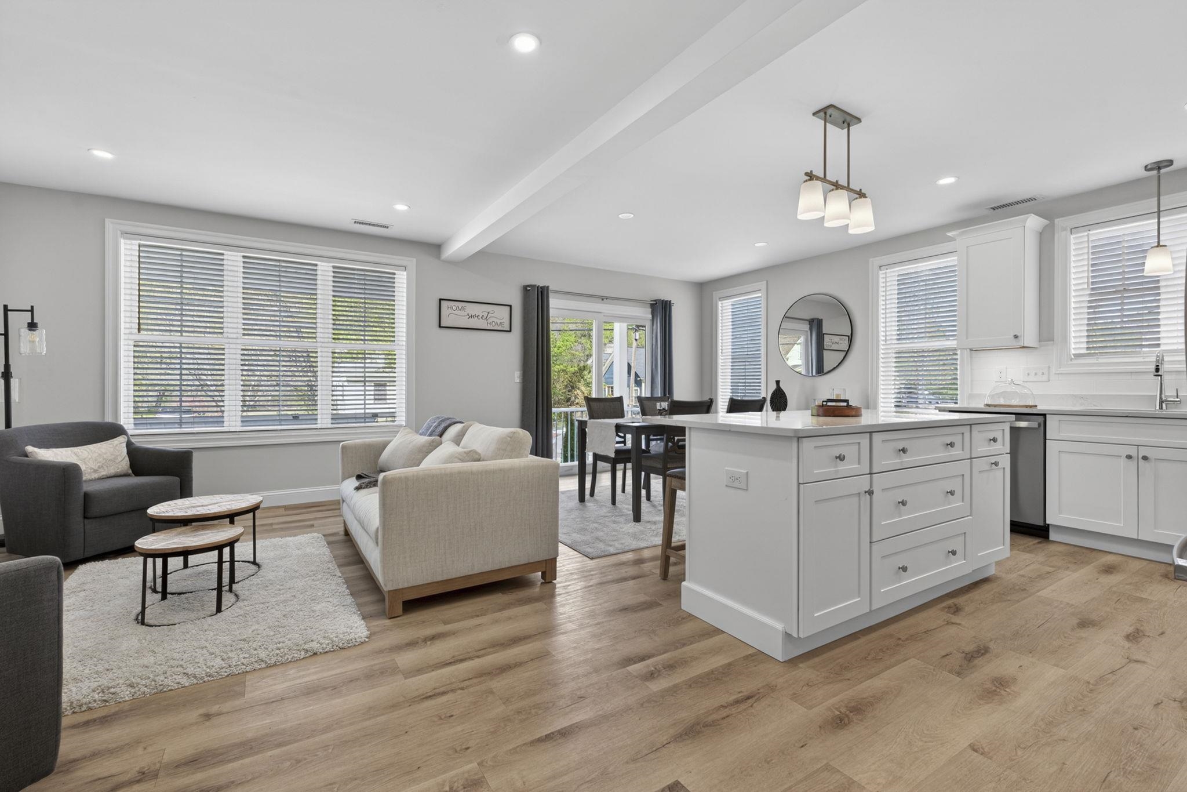
Welcome to Woodman’s Place, an exceptional opportunity to own energy-efficient new construction in the heart of charming Peterborough. These detached condominium homes offer the perfect blend of modern design, low-maintenance living, and walkable convenience just moments from downtown shops, restaurants, cafés, and local attractions. This light and bright 3-bedroom home offers 1,828 square feet of thoughtfully designed living space featuring two primary suites, ideal for flexible living arrangements, guests, or multi-generational needs. The open-concept layout is filled with natural light and showcases stylish finishes, spacious living areas, and a seamless flow perfect for both everyday living and entertaining. A one-car garage adds convenience and additional storage, while the low condo fee and energy-efficient construction provide comfort and peace of mind for years to come. Enjoy all that vibrant downtown Peterborough has to offer while coming home to the ease and simplicity of new construction condo living at Woodman’s Place. Pictures are from the model unit

Save
Ask
Tour
Hide
Share
Listing Snapshot
Price 
$475,000
Days On Site 
26 Days
Bedrooms 
3
Inside Area (SqFt) 
1,824 sqft
Total Baths 
3
Full Baths 
N/A
Partial Baths 
3
Lot Size 
N/A
Year Built 
2026
MLS® Number 
5094167
Status 
Active
Property Tax 
N/A
HOA/Condo/Coop Fees 
$325.23 monthly
Sq Ft Source 
N/A
Friends & Family
Recent Activity
2 weeks agoListing updated with changes from the MLS®
4 weeks agoListing first seen on site
General Features
Garage 
Yes
Garage Spaces 
1
Number Of Stories 
2
Parking 
PavedAttached
Parking Spaces 
1
Pets 
Yes
Property Condition 
New Construction
Property Sub Type 
Condominium
Sewer 
Public Sewer
SqFt Above 
1824
SqFt Total 
1824
Style 
Detached
Utilities 
Cable Available
Water Source 
Public
Zoning 
GEN RE
Interior Features
Appliances 
RefrigeratorMicrowaveElectric RangeElectric Water Heater
Cooling 
Central Air
Electric 
200+ Amp ServiceCircuit Breakers
Flooring 
CarpetLaminateTile
Heating 
Forced Air
Interior 
Kitchen Island
Save
Ask
Tour
Hide
Share
Exterior Features
Construction Details 
Vinyl Siding
Patio And Porch 
DeckPorch
Road Frontage 
Private Road
Roof 
Shingle
Community Features
Association Amenities 
LandscapingSnow Removal
Association Dues 
325.23
HOA Fee Frequency 
Monthly
School District 
Contoocook Valley SD SAU #1
Schools
School District
Contoocook Valley SD SAU #1
Elementary School
Peterborough Elem School
Middle School
South Meadow School
High School
Contoocook Valley Regional Hig
Listing courtesy of Barry Warhola of Monument Realty


Copyright 2026, PrimeMLS, Inc. All rights reserved. This information is deemed reliable, but not guaranteed. The data relating to real estate displayed on this display comes in part from the IDX Program of PrimeMLS. The information being provided is for consumers’ personal, noncommercial use and may not be used for any purpose other than to identify prospective properties consumers may be interested in purchasing.
Last checked: 2026-07-07 10:31 PM UTC
Neighborhood & Commute
Source: Walkscore
Disclosure: Community information and market data powered by Constellation Data Labs. Information is deemed reliable but not guaranteed.
Save
Ask
Tour
Hide
Share