

744 Ashby RoadNew Ipswich, NH 03071
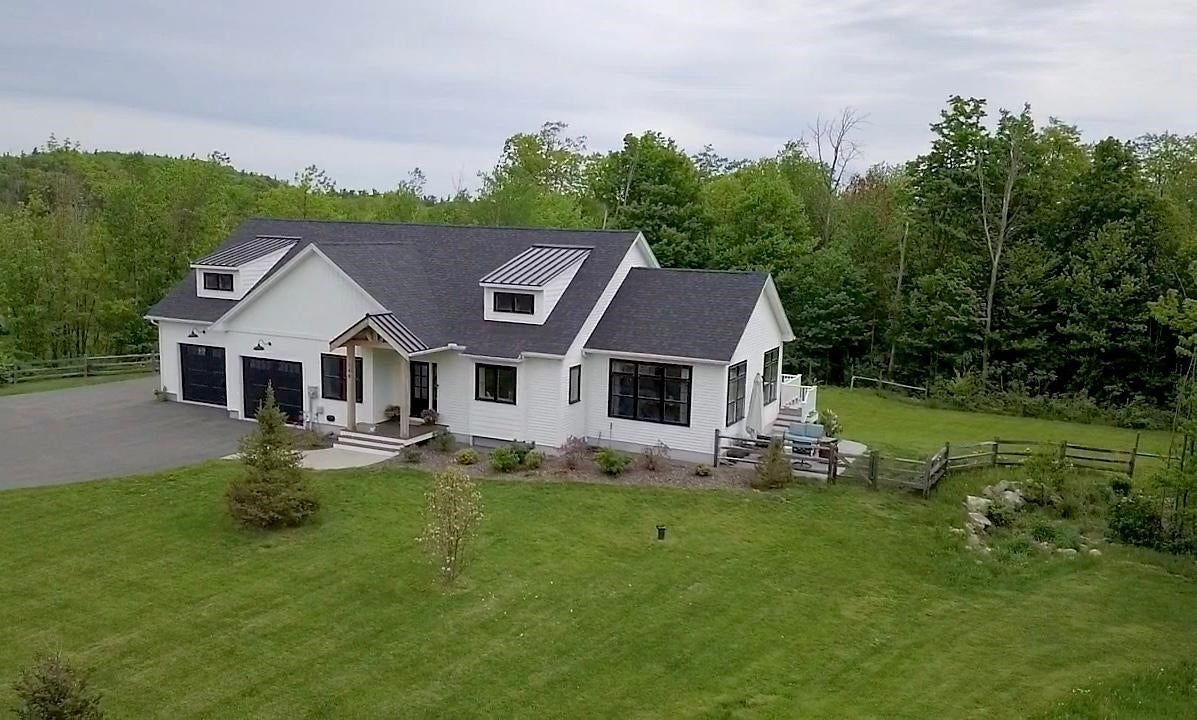
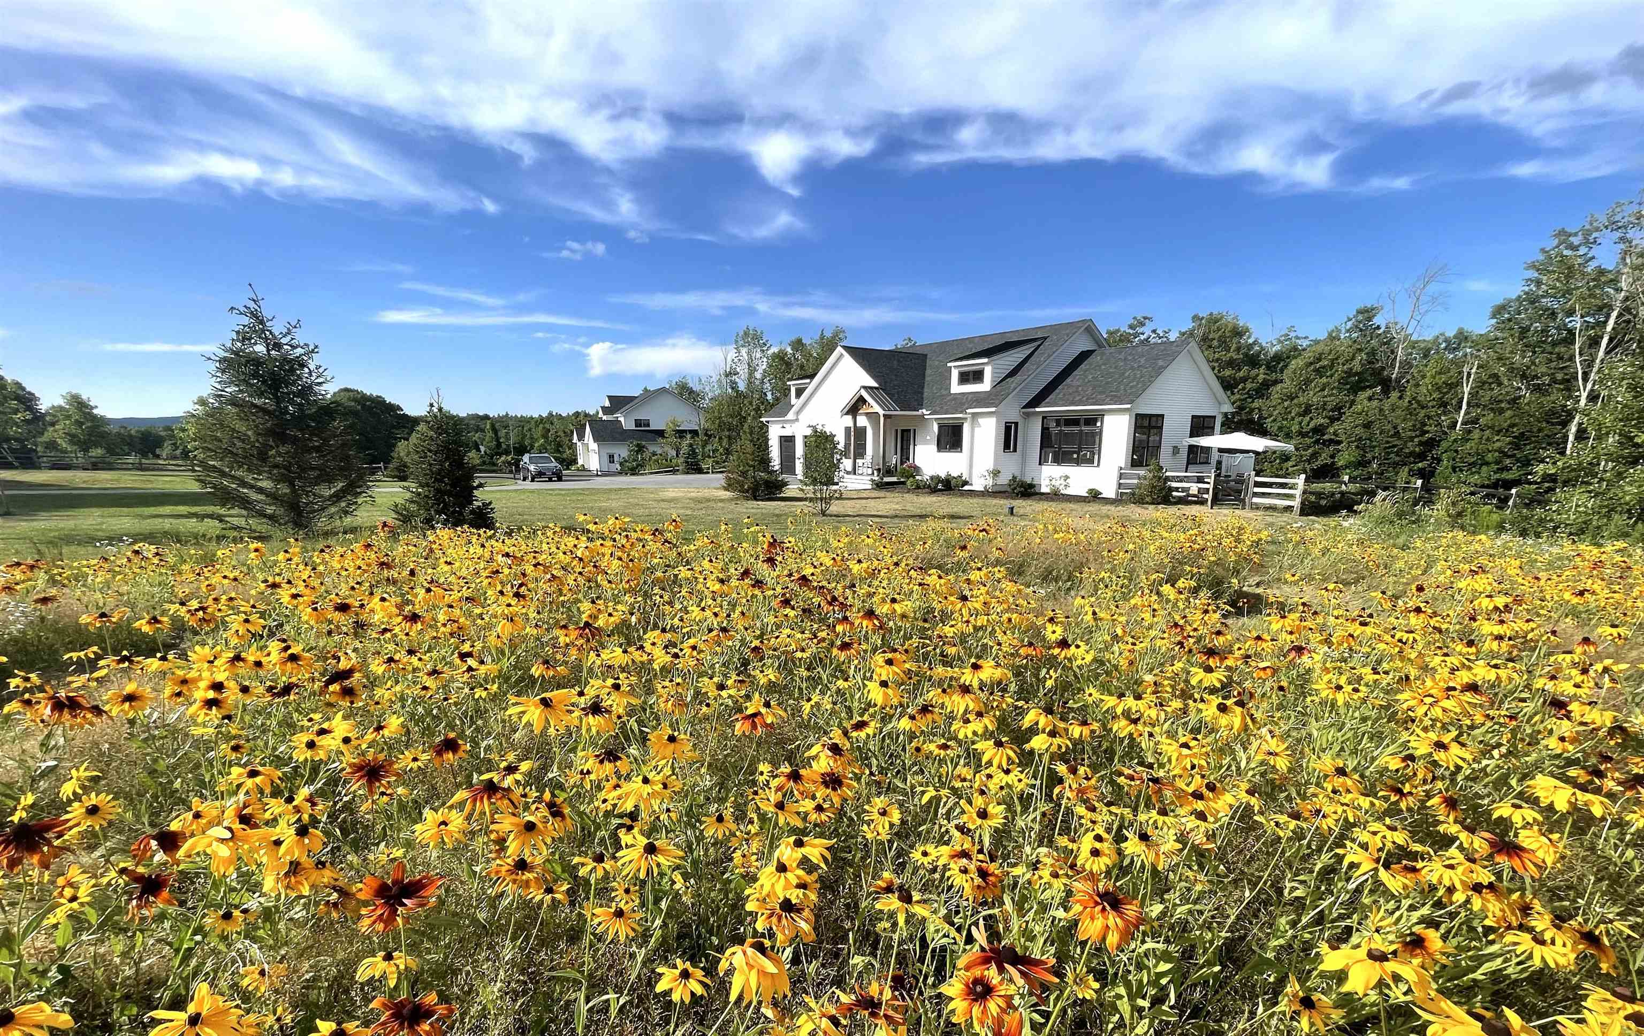
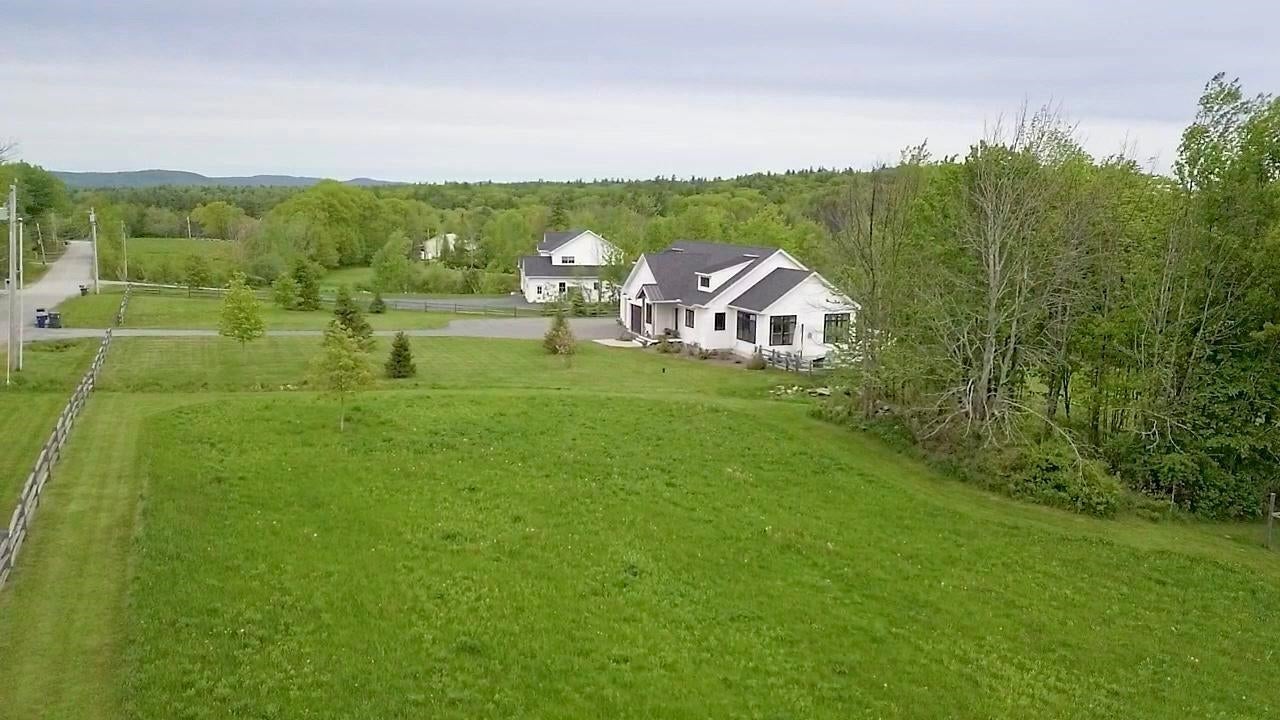
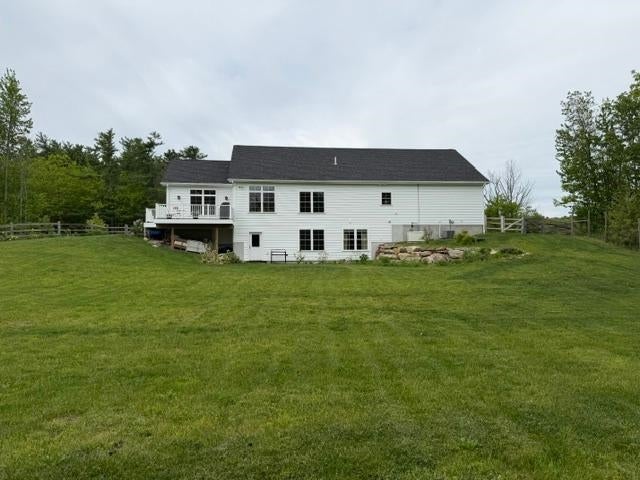
PRICE IMPROVEMENT Perched to capture breathtaking sunrise & Boston skyline views, this custom-built ranch offers the perfect blend of modern comfort & country living. Built in 2022 and thoughtfully designed for easy one-level living, this 3-bedroom, 3-bath home sits on 2 acres in one of New Ipswich's most scenic settings. The sun-filled open-concept main living area features a spacious kitchen with quartz countertops, an oversized center island, abundant cabinetry, and a distinctive reclaimed brick backsplash. A gas fireplace anchors the living room, creating a warm and inviting gathering space, while large windows frame stunning views & fill the home with natural light. The primary suite and laundry are conveniently located on the main level, providing comfortable first floor living. The finished walk-out lower level offers two additional bedrooms, a full bath, and flexible space for guest, family, hobbies, or a home gym. Enjoy morning coffee on the composite deck overlooking miles of scenic vistas or entertain friends and family on the stamped Concrete patio below. Additional highlights include central air conditioning, whole house generator, recessed lighting, luxury vinyl plank flooring, a welcoming mudroom entry with built-in bench seating, and an attached 3 car-garage. Located just minutes from Massachusetts border, this exceptional property combines the peace and privacy of country living with convenient access for commuting. A rare opportunity to own a nearly new home with spectacular views, quality craftsmanship. UPGRADES INCLUDE: Large high end fenced-in area for the pets, whole house generator, filtration system, full sized trees & extensive landscaping (COST 100K) MLS # 5100359 Abutting 2-acre buildable lot is offered for sale also.
| 3 days ago | Listing updated with changes from the MLS® | |
| 4 days ago | Price changed to $899,000 | |
| 2 months ago | Status changed to Active | |
| 2 months ago | Listing first seen on site |

Copyright 2026, PrimeMLS, Inc. All rights reserved. This information is deemed reliable, but not guaranteed. The data relating to real estate displayed on this display comes in part from the IDX Program of PrimeMLS. The information being provided is for consumers’ personal, noncommercial use and may not be used for any purpose other than to identify prospective properties consumers may be interested in purchasing.
Last checked: 2026-08-20 09:02 PM UTC