Save
Ask
Tour
Hide
Share
$1,575,000
24 Days On Site

131 County Road
Amherst, NH 03055

For Sale|Single Family Residence|Active
6
Beds
5
Total Baths
1
Full Bath
4
Partial Baths
4,147
SqFt
$380
/SqFt
2026
Built
County:
Hillsborough
Listing courtesy of Laura Roussel of Roussel Realty, LLC
Call Now: 603-825-6696
Is this the listing for you? We can help make it yours.
603-825-6696
Upcoming Open Houses
Sat, Jul 11, 11:00 AM - 1:00 PM
Sun, Jul 12, 11:00 AM - 1:00 PM
Sat, Jul 18, 11:00 AM - 1:00 PM
Sun, Jul 19, 11:00 AM - 1:00 PM
131 County Road131 County Road131 County Road131 County Road
Save
Ask
Tour
Hide
Share

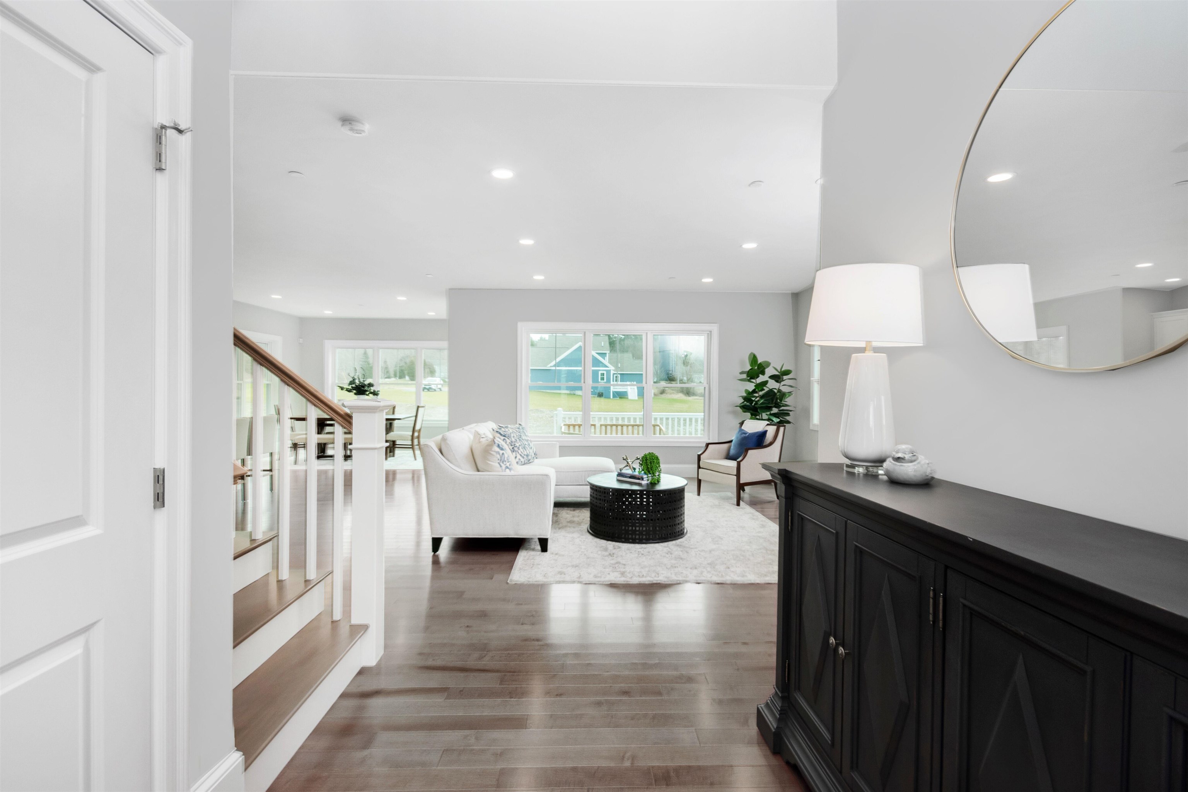
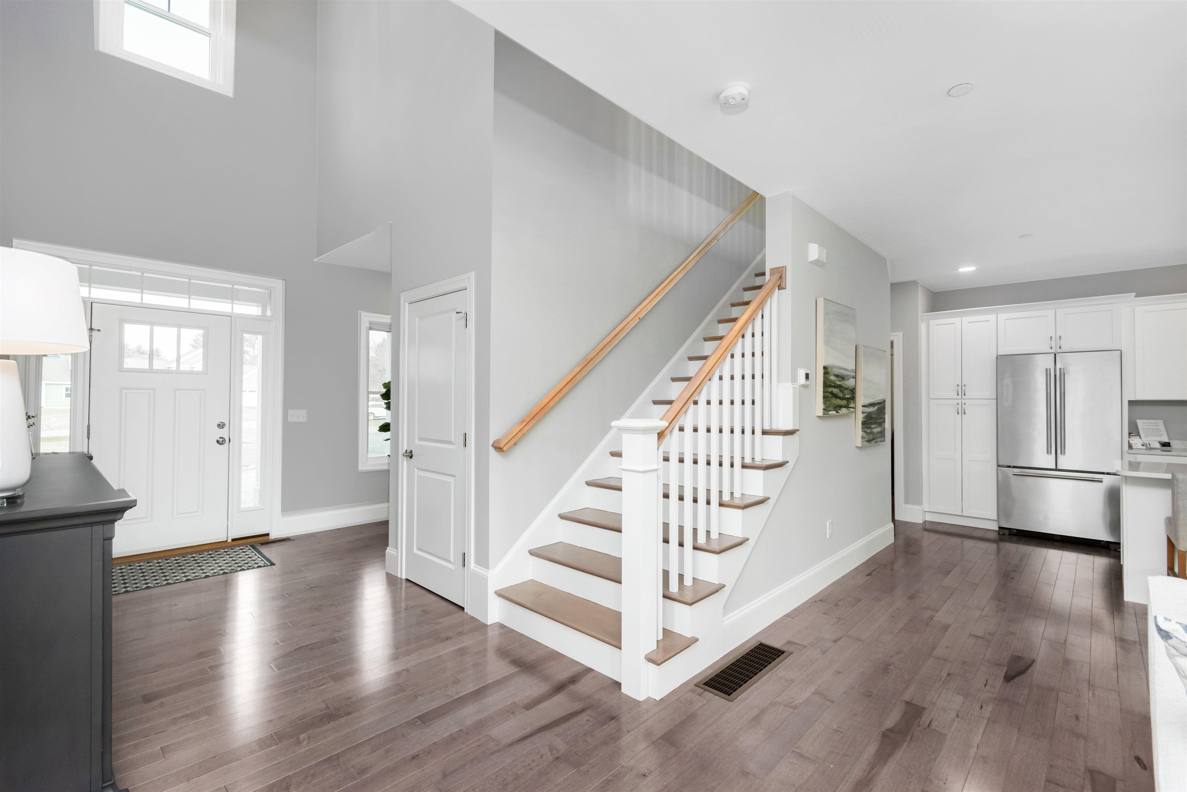
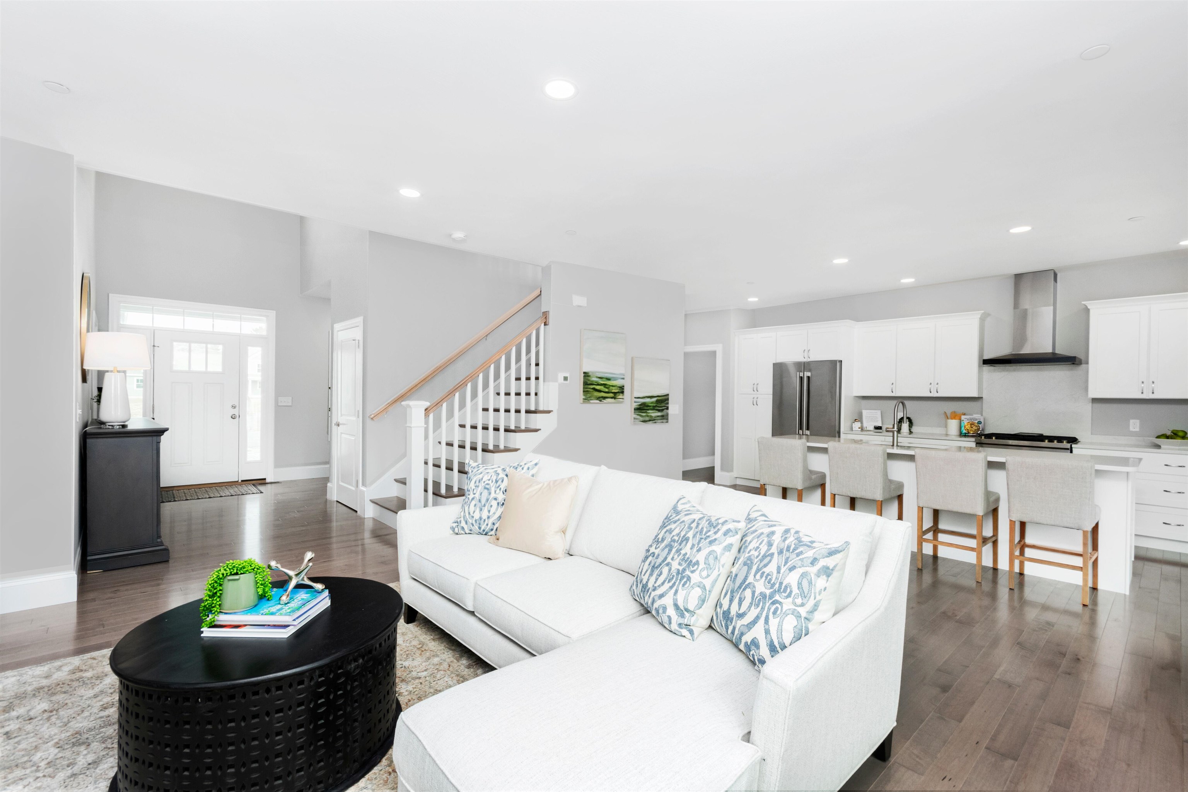
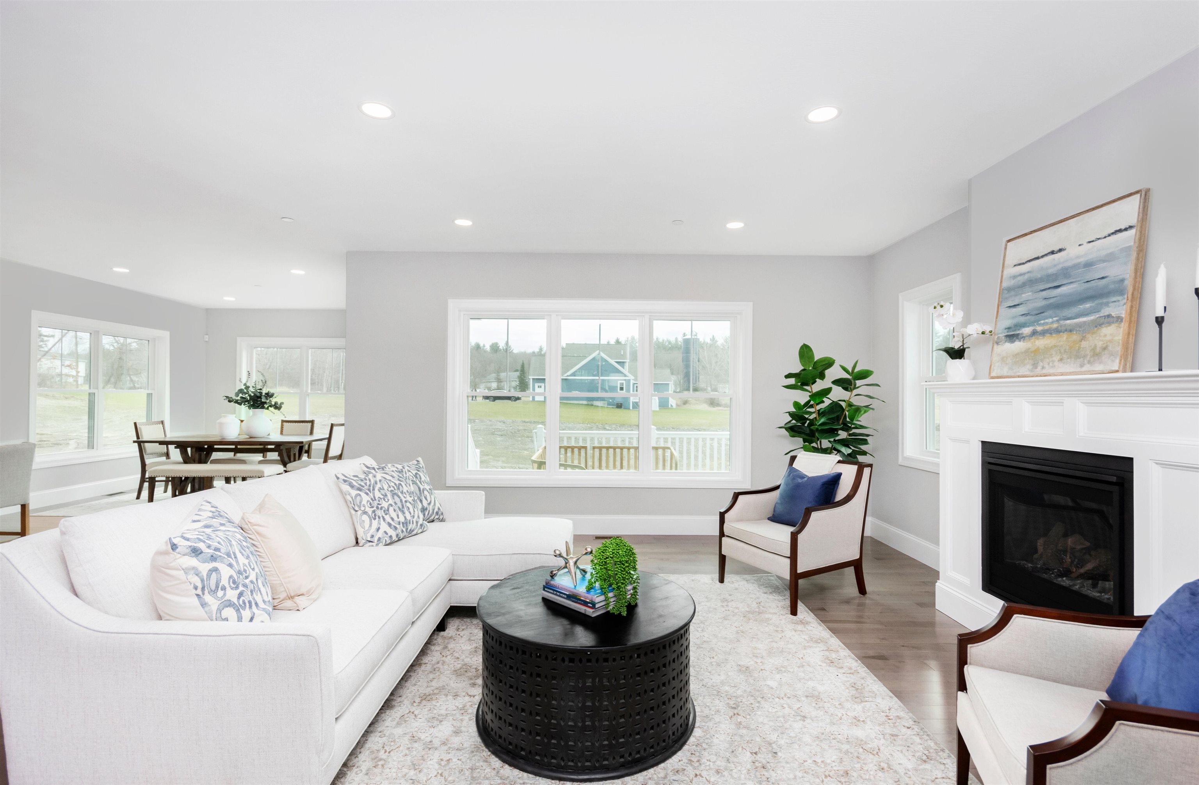
Come visit our new model home! Meet "The Georgia" Etchstone Properties' newest design. This sprawling main home with a two car garage features an open concept great room, kitchen, and dining area. Also on the first floor is a primary suite with private bath that features a large vanity with quartz counters, double sinks, tiled shower with frameless glass door, and a great walk in closet. The office and laundry room finish off the first floor. The second floor features three bedrooms, two baths, and an additional family room. Wait, there's more! Attached to the main home is an accessary dwelling unit with private entrance, two car garage, two bedrooms, and a tiled shower. A large open kitchen, living room, and dining area complete the ADU. Quality features in both include first floor 9ft ceilings, JennAir appliances, and hardwood flooring on the first floor main living areas. Central air, large maintenance free decks, and so much more! Pictures are of a previous model home.

Save
Ask
Tour
Hide
Share
Listing Snapshot
Price 
$1,575,000
Days On Site 
24 Days
Bedrooms 
6
Inside Area (SqFt) 
4,147 sqft
Total Baths 
5
Full Baths 
1
Partial Baths 
4
Lot Size 
2.02 Acres
Year Built 
2026
MLS® Number 
5094537
Status 
Active
Property Tax 
N/A
HOA/Condo/Coop Fees 
N/A
Sq Ft Source 
N/A
Friends & Family
Recent Activity
3 weeks agoListing updated with changes from the MLS®
4 weeks agoListing first seen on site
General Features
Acres 
2.02
Garage 
Yes
Garage Spaces 
4
Number Of Stories 
2
Parking 
PavedDrivewayGarage
Parking Spaces 
4
Property Sub Type 
Single Family Residence
SqFt Above 
4147
SqFt Total 
7162
Style 
ColonialCraftsman
Utilities 
Cable Available
Water Source 
Private
Zoning 
Residential
Interior Features
Appliances 
MicrowaveGas RangeVented Exhaust Fan
Basement 
FinishedFullUnfinished
Cooling 
Central Air
Electric 
200+ Amp Service
Flooring 
CarpetHardwoodTileVinyl
Heating 
Forced Air
Interior 
Kitchen Island
Save
Ask
Tour
Hide
Share
Exterior Features
Lot Features 
Level
Patio And Porch 
DeckPorch
Roof 
Shingle
Community Features
School District 
Amherst Sch District SAU #39
Schools
School District
Amherst Sch District SAU #39
Elementary School
Clark Elementary School
Middle School
Amherst Middle
High School
Souhegan High School
Listing courtesy of Laura Roussel of Roussel Realty, LLC


Copyright 2026, PrimeMLS, Inc. All rights reserved. This information is deemed reliable, but not guaranteed. The data relating to real estate displayed on this display comes in part from the IDX Program of PrimeMLS. The information being provided is for consumers’ personal, noncommercial use and may not be used for any purpose other than to identify prospective properties consumers may be interested in purchasing.
Last checked: 2026-07-07 08:33 PM UTC
Neighborhood & Commute
Source: Walkscore
Disclosure: Community information and market data powered by Constellation Data Labs. Information is deemed reliable but not guaranteed.
Save
Ask
Tour
Hide
Share