

19 Country Club Drive 32Manchester, NH 03102
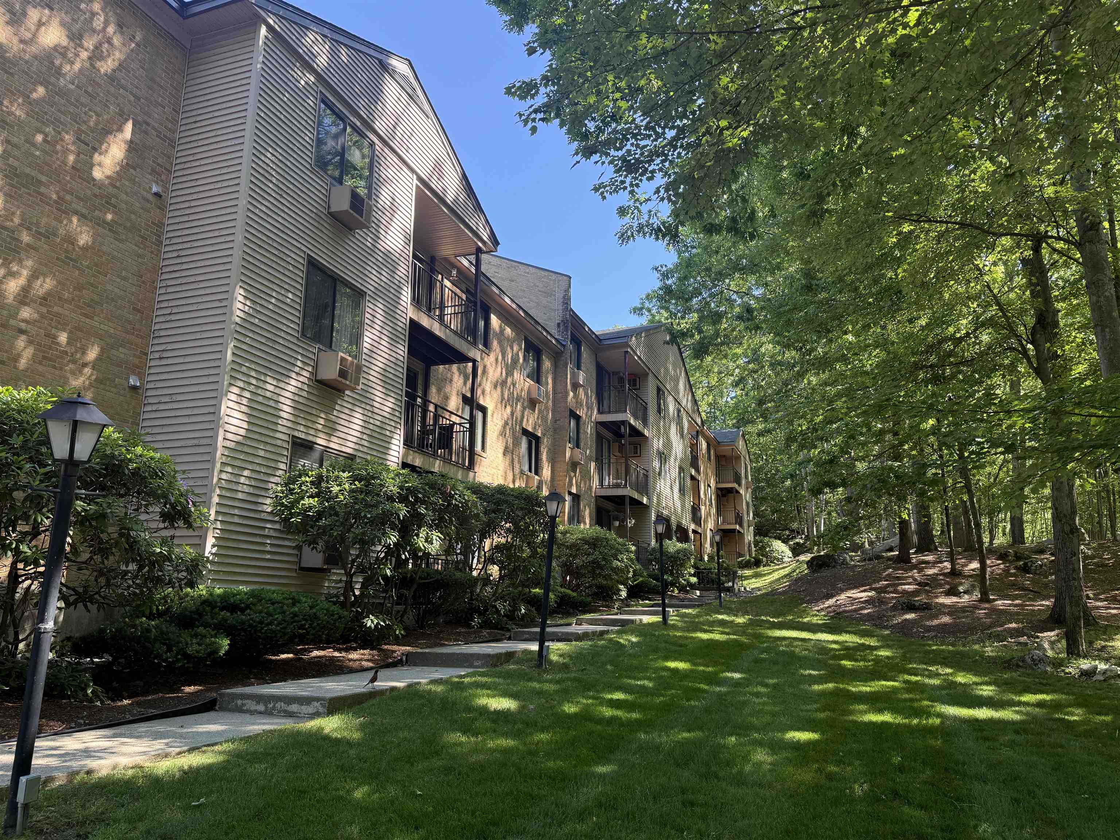
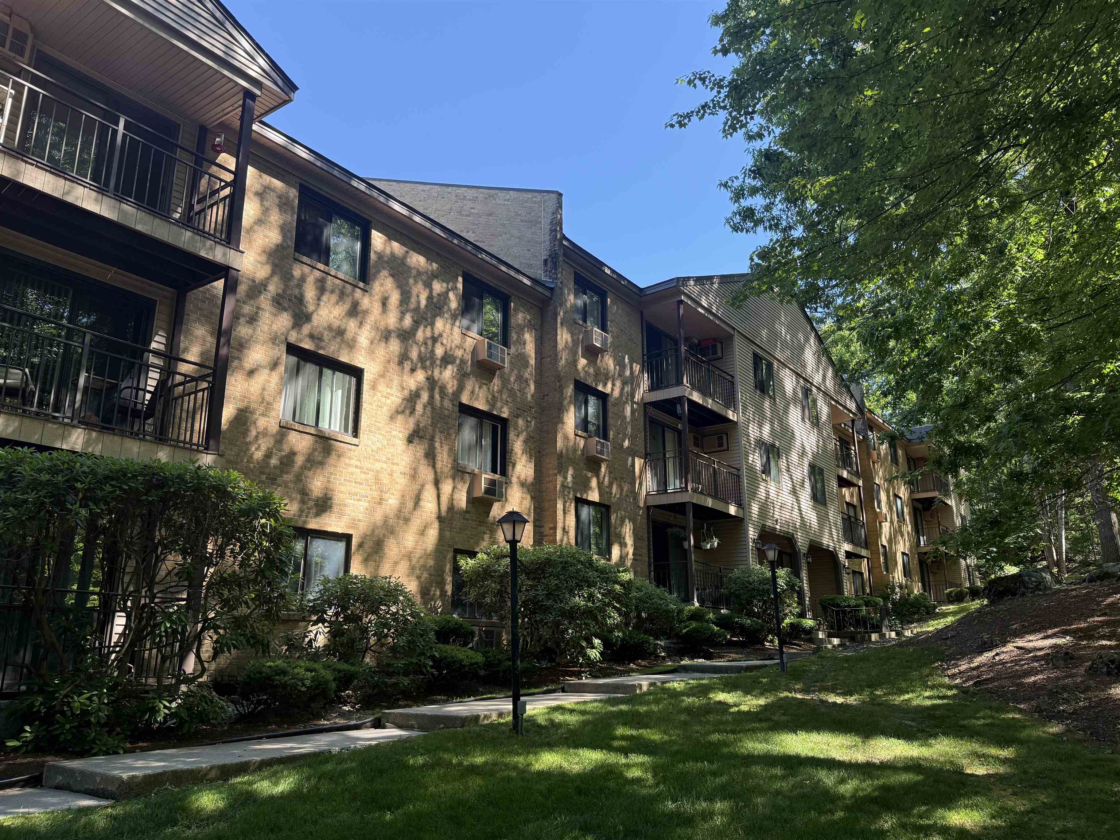
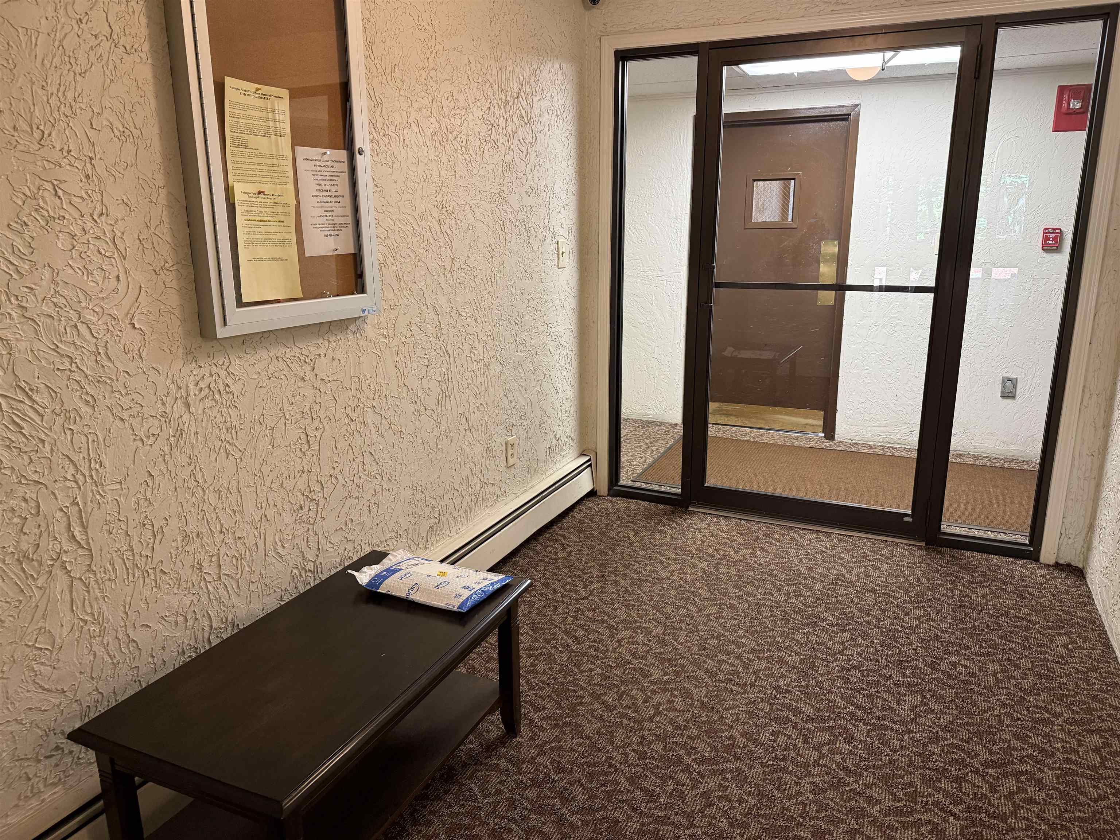
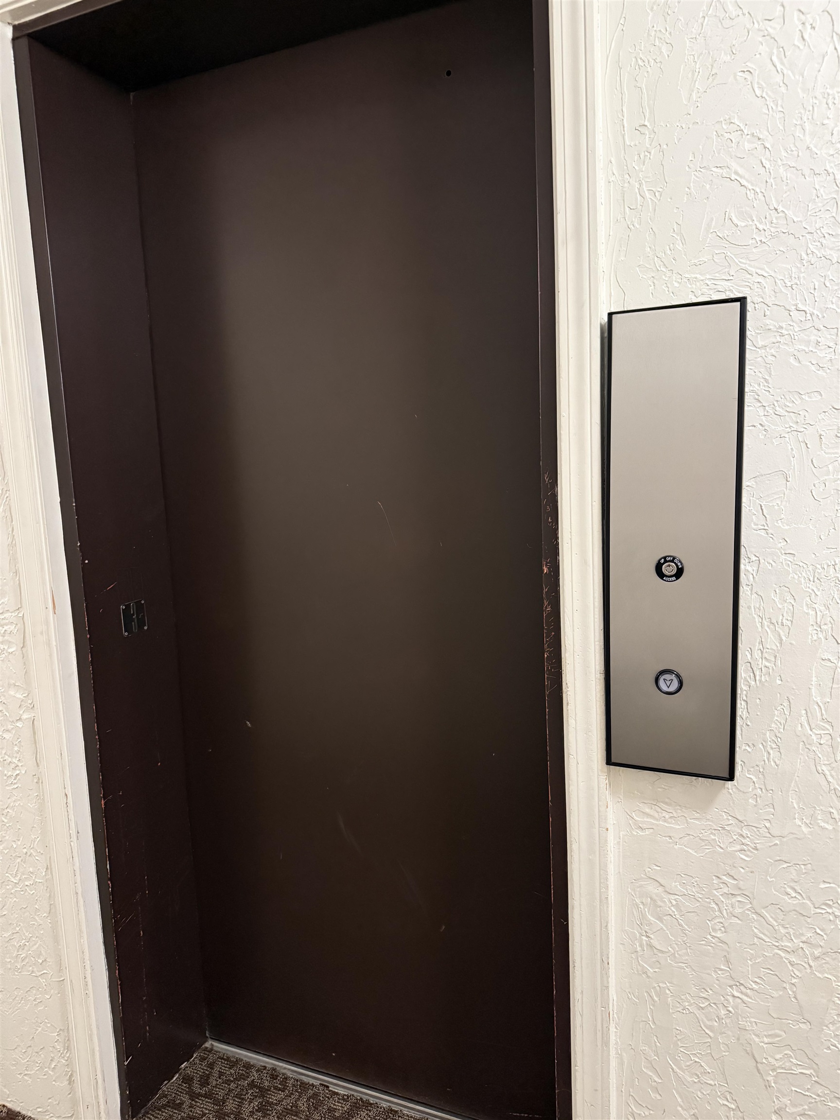
**$5000 toward Buyer's closing costs** This sharp 1 bedroom 1 bath garden style condo with newer, upgraded elevator offers a comfortable living space designed for easy living...and located steps to the pool & clubhouse (pool and clubhouse use for bldg. 19 and 23 only). Newer (2) air conditioners, hallway flooring updated, one piece professionally installed linoleum in kitchen, newer carpet. Sit on the deck and enjoy peace & tranquility with the trees as your view. Coat closet at front door, large, deep closet in bathroom, double closet in bedroom, additional assigned storage in the attic. Secure building with dependable lobby for Amazon/UPS deliveries. $315/month condo fee covers heat, hot water, gas for cooking, water, sewer, trash, landscaping, plowing, pool & master insurance. Washington Park Estates is comprised of bldg. 19 and 23. Enter through the parking lot and take the elevator up to the third floor, left out of the elevator and the unit is the 2nd door on your left. Close to shopping, highways and public transportation.
| 6 hours ago | Listing updated with changes from the MLS® | |
| 23 hours ago | Price changed to $215,000 | |
| a month ago | Listing first seen on site |

Copyright 2026, PrimeMLS, Inc. All rights reserved. This information is deemed reliable, but not guaranteed. The data relating to real estate displayed on this display comes in part from the IDX Program of PrimeMLS. The information being provided is for consumers’ personal, noncommercial use and may not be used for any purpose other than to identify prospective properties consumers may be interested in purchasing.
Last checked: 2026-07-25 11:18 PM UTC