Save
Ask
Tour
Hide
Share
$1,097,900
22 Days On Site

20 Huckleberry Lane
Hampton, NH 03842

Single Family Residence|Pending
3
Beds
3
Total Baths
1
Full Bath
2
Partial Baths
2,032
SqFt
$540
/SqFt
2006
Built
County:
Rockingham
Listing courtesy of Tami J Mallett of Cameron Prestige, LLC
Call Now: 603-825-6696
Is this the listing for you? We can help make it yours.
603-825-6696
20 Huckleberry Lane20 Huckleberry Lane20 Huckleberry Lane20 Huckleberry Lane
Save
Ask
Tour
Hide
Share

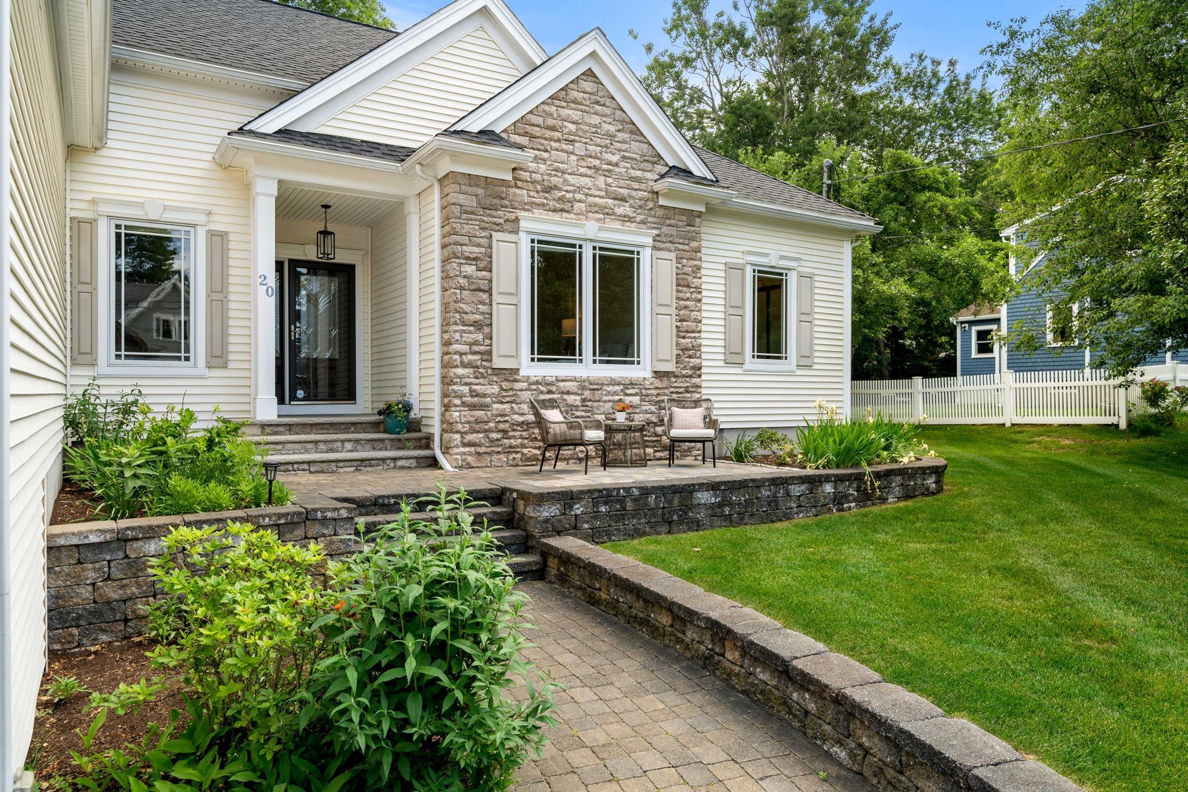
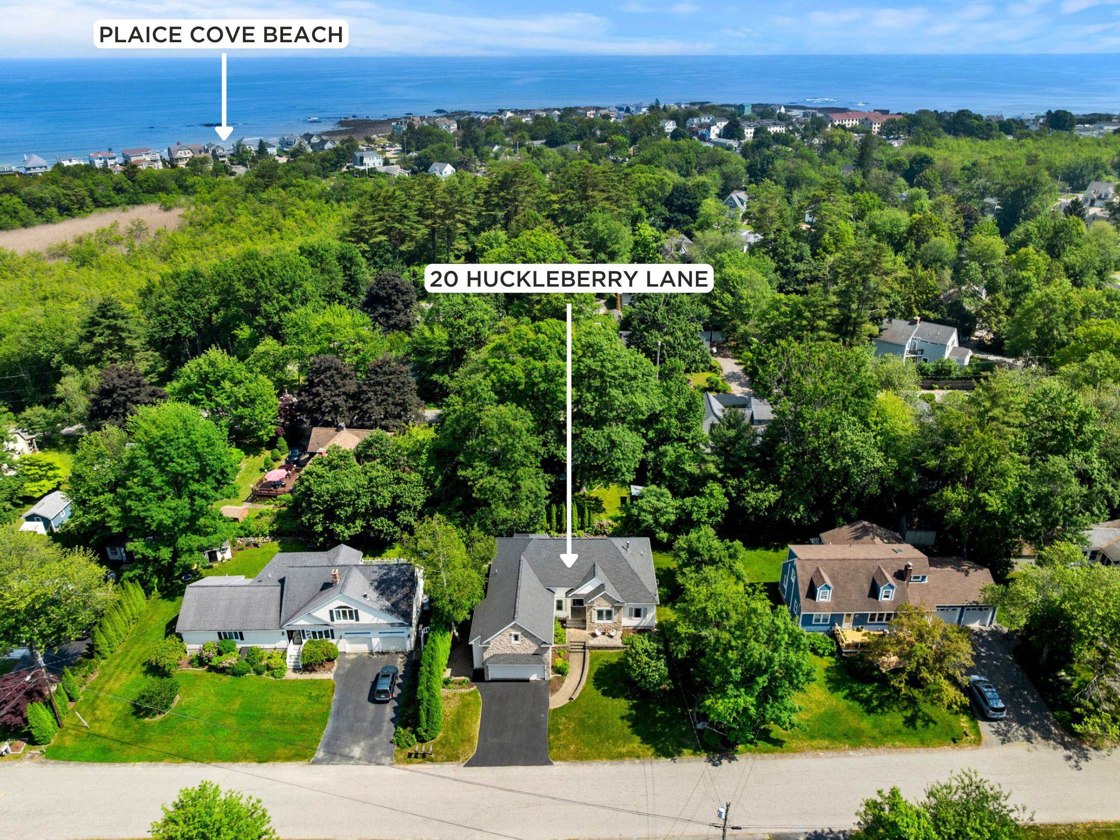
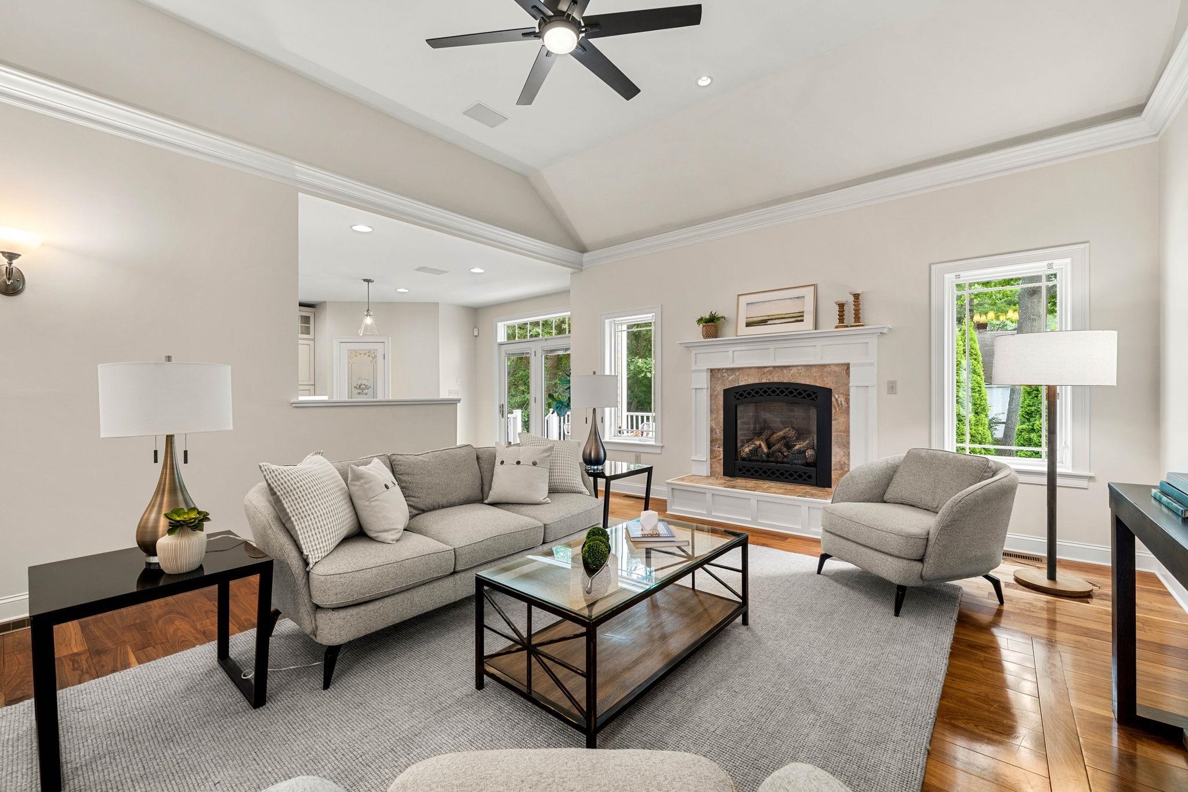
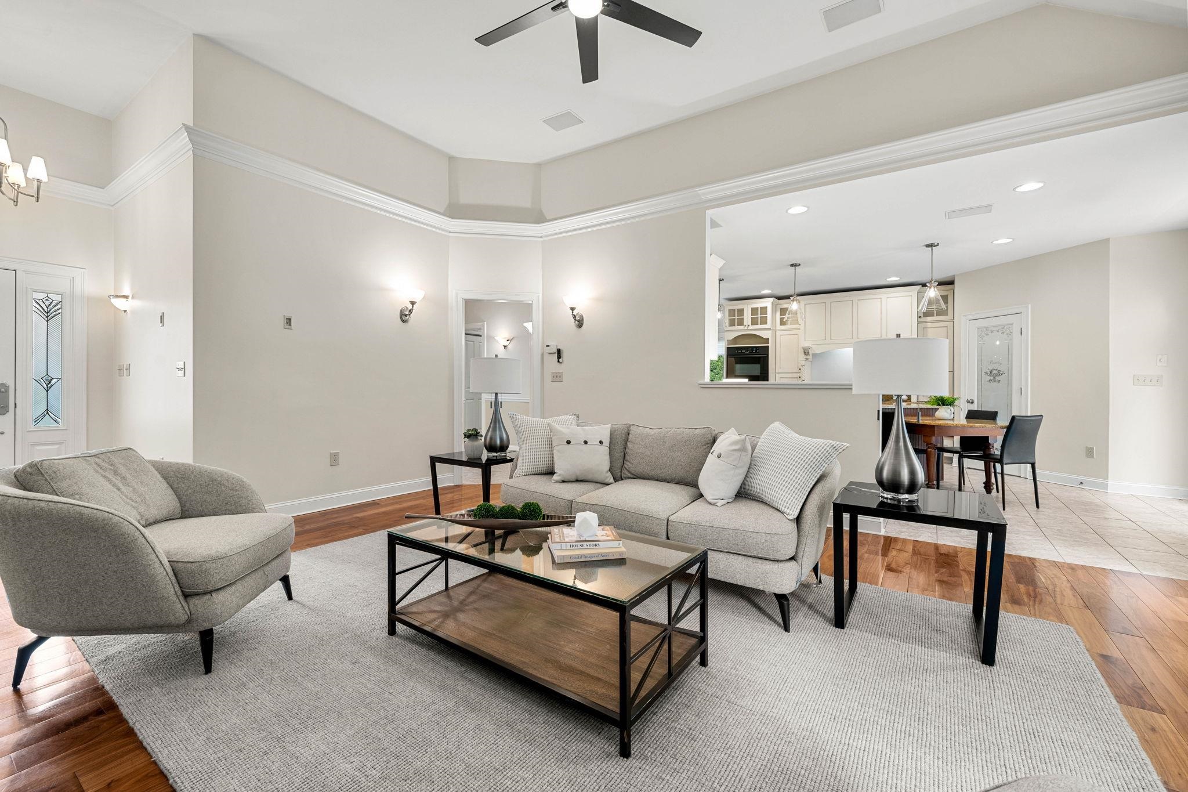
Rare opportunity to own a luxury seaside retreat in one of Hampton's most coveted neighborhoods, just steps from Plaice Cove, one of the New Hampshire Seacoast's most treasured beaches. This exceptional home offers easy one-level living and captures ocean breezes and the relaxed coastal lifestyle that make this area so desirable. The open-concept design features beautiful hardwood floors, a spacious living room with cozy gas fireplace, and a chef's kitchen with granite countertops, ample cabinetry, and a walk-in pantry. The private primary suite includes a tray ceiling, separate sitting room, walk-in closet, and spa-like bath with soaking tub, separate shower, and heated tile floor. Enjoy beautifully landscaped grounds, a welcoming front patio sitting area, and a back deck perfect for outdoor relaxation. Additional features include an oversized two-car garage and a full basement offering abundant storage and potential additional finished space. Pre-inspected for peace of mind. Properties of this caliber and proximity to the shoreline of Plaice Cove are rarely available! Open houses Thurs 6/18 4-6pm, Sat 6/20 11-1pm and Sun 6/21 11-1pm.

Save
Ask
Tour
Hide
Share
Listing Snapshot
Price 
$1,097,900
Days On Site 
22 Days
Bedrooms 
3
Inside Area (SqFt) 
2,032 sqft
Total Baths 
3
Full Baths 
1
Partial Baths 
2
Lot Size 
0.23 Acres
Year Built 
2006
MLS® Number 
5095015
Status 
Pending
Property Tax 
$11,558
HOA/Condo/Coop Fees 
N/A
Sq Ft Source 
N/A
Friends & Family
Recent Activity
6 days agoListing updated with changes from the MLS®
2 weeks agoStatus changed to Pending
3 weeks agoListing first seen on site
General Features
Acres 
0.23
Direction Faces 
West
Garage 
Yes
Garage Spaces 
2
Number Of Stories 
1
Parking 
PavedDrivewayOff StreetAttached
Parking Spaces 
2
Property Sub Type 
Single Family Residence
Sewer 
Public Sewer
SqFt Above 
2032
SqFt Total 
4064
Style 
Ranch
Utilities 
Cable AvailablePropane
Water Source 
Public
Zoning 
RA
Interior Features
Appliances 
DishwasherDryerRefrigeratorMicrowaveWasherDisposalGas CooktopDouble OvenExhaust Fan
Basement 
ConcreteFinishedFullSump PumpUnfinishedDaylight
Cooling 
Central Air
Electric 
200+ Amp ServiceCircuit Breakers
Flooring 
CarpetHardwoodTile
Heating 
OilForced Air
Interior 
Kitchen IslandSoaking Tub
Save
Ask
Tour
Hide
Share
Exterior Features
Construction Details 
Vinyl Siding
Lot Features 
LevelLandscapedNear Golf Course
Patio And Porch 
DeckPatio
Roof 
Shingle
Community Features
School District 
Hampton Sch District SAU #90
Schools
School District
Hampton Sch District SAU #90
Elementary School
Adeline C. Marston School
Middle School
Hampton Academy Junior HS
High School
Winnacunnet High School
Listing courtesy of Tami J Mallett of Cameron Prestige, LLC


Copyright 2026, PrimeMLS, Inc. All rights reserved. This information is deemed reliable, but not guaranteed. The data relating to real estate displayed on this display comes in part from the IDX Program of PrimeMLS. The information being provided is for consumers’ personal, noncommercial use and may not be used for any purpose other than to identify prospective properties consumers may be interested in purchasing.
Last checked: 2026-07-08 11:01 PM UTC
Neighborhood & Commute
Source: Walkscore
Disclosure: Community information and market data powered by Constellation Data Labs. Information is deemed reliable but not guaranteed.
Save
Ask
Tour
Hide
Share