

52 The FlumeAmherst, NH 03031
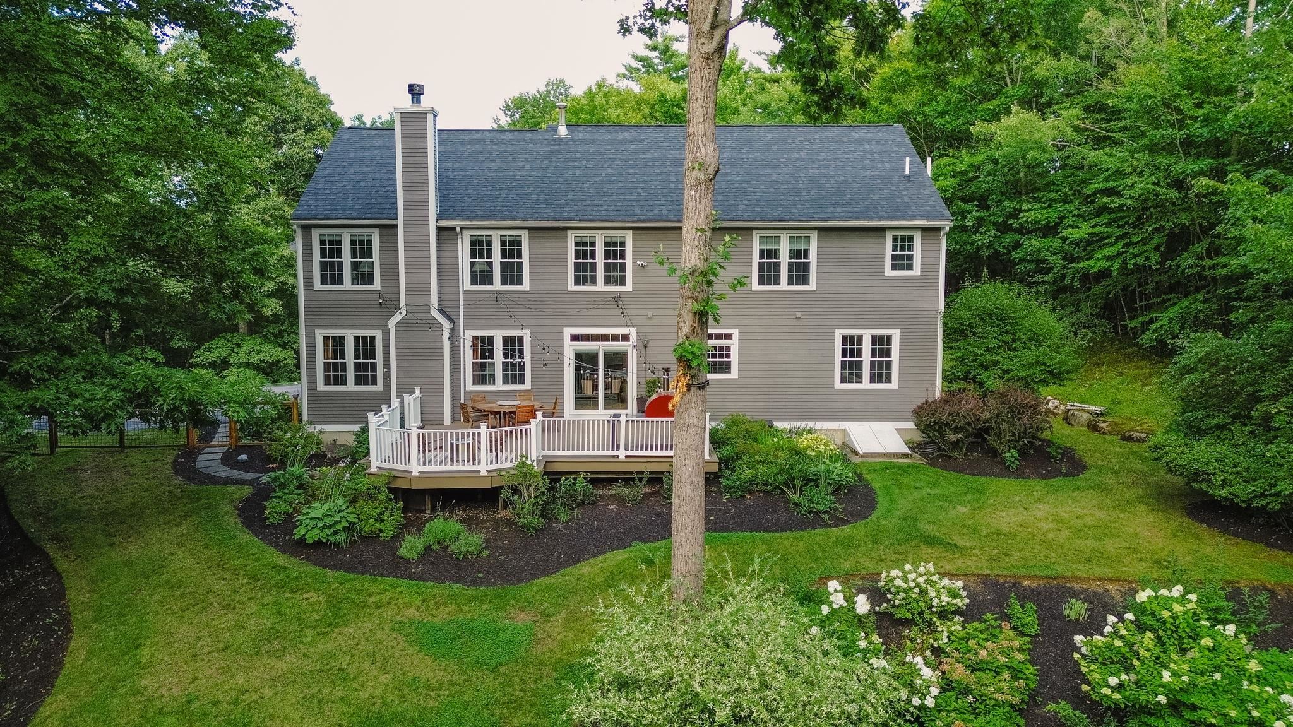
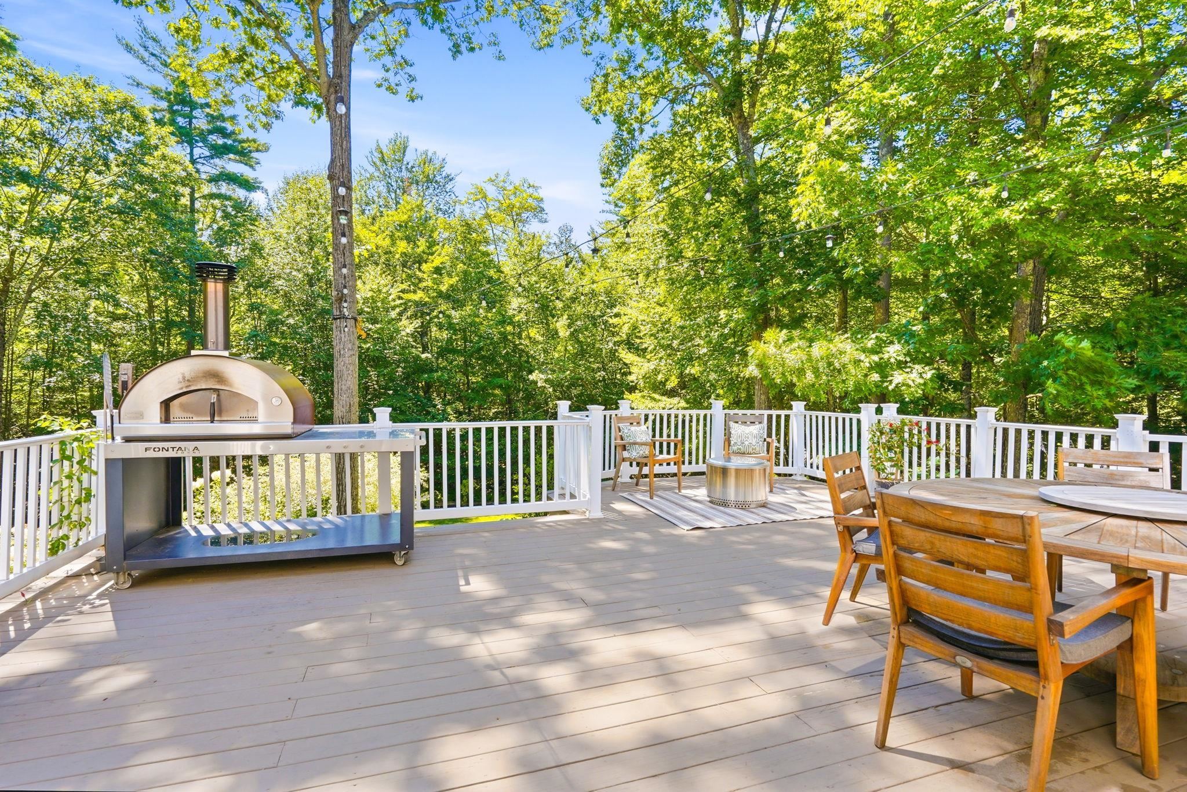
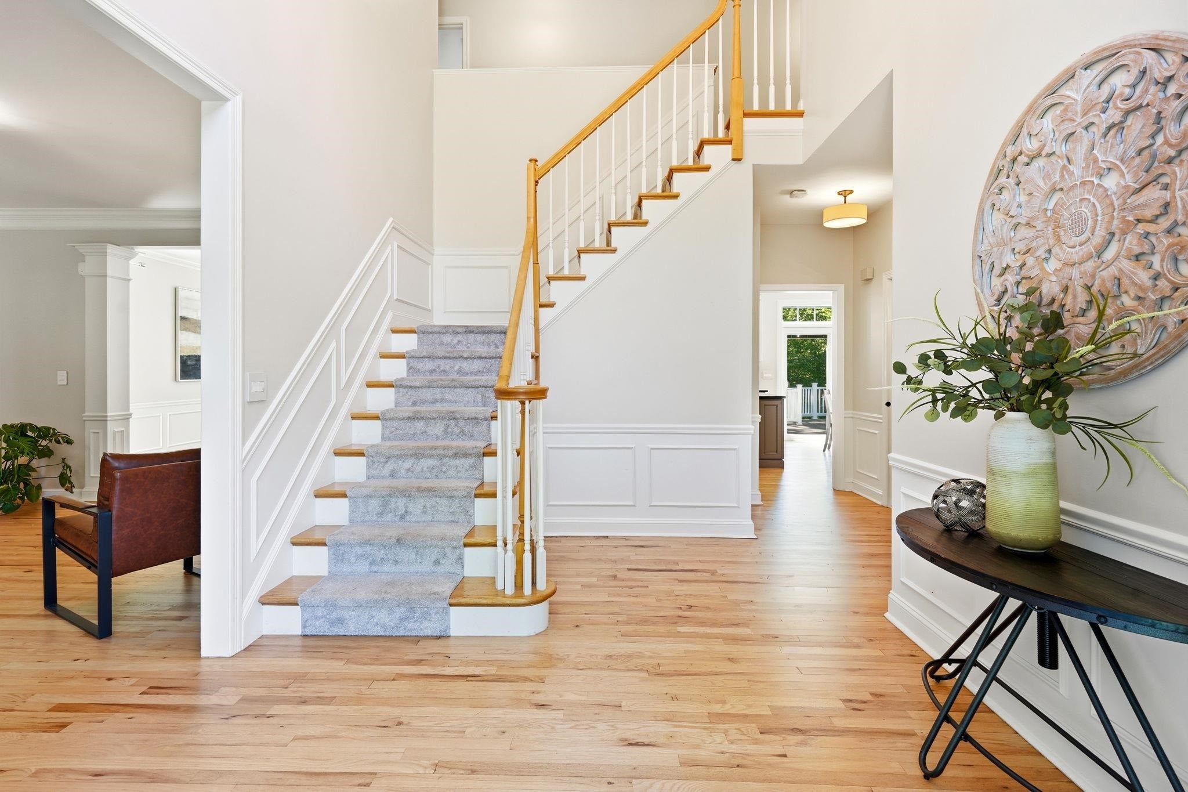
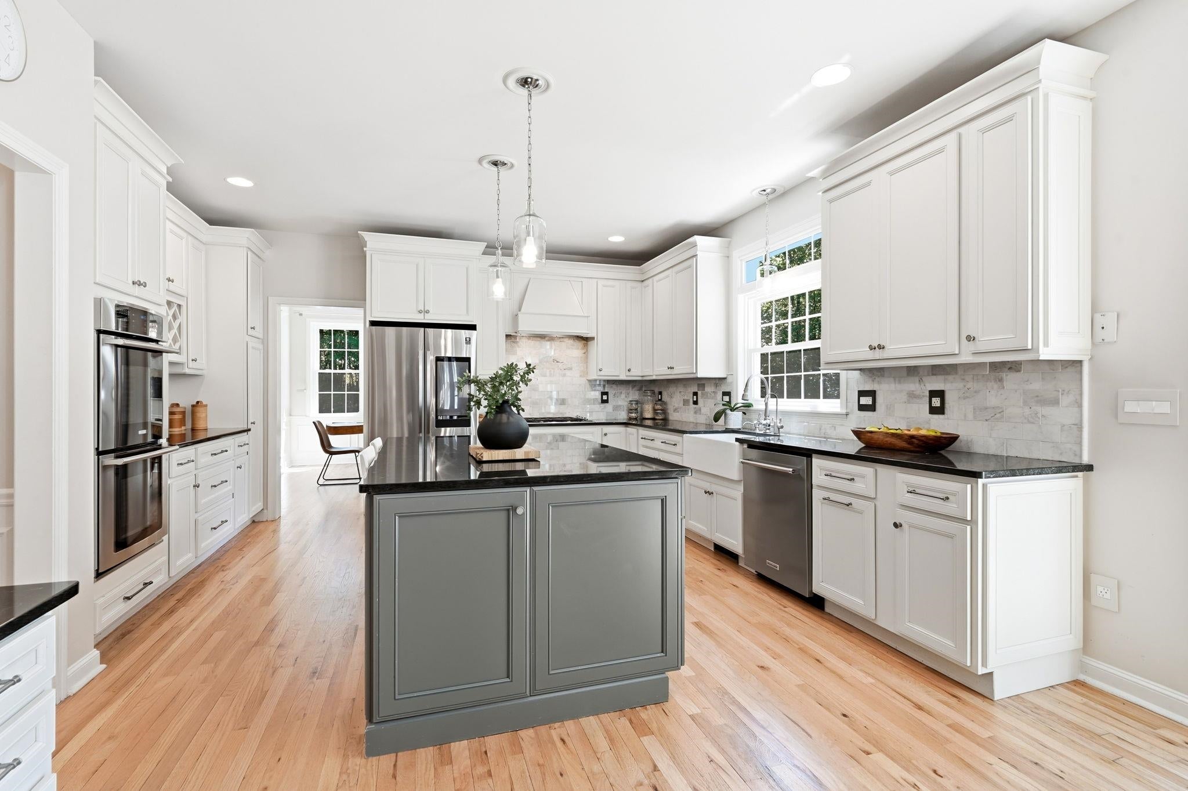
Tucked at the end of a peaceful cul-de-sac in prestigious North Amherst Farms, this beautifully updated home offers something increasingly hard to find: 7+ private acres, a premier neighborhood setting, exceptional living space and extensive recent improvements, all just minutes from Amherst Village. Surrounded by distinctive homes in one of Amherst’s most desirable neighborhoods, this property represents an outstanding opportunity for buyers seeking space, privacy and quality without sacrificing convenience. Inside, a bright, inviting floor plan is designed for both everyday living and entertaining. The renovated chef’s kitchen features premium cabinetry, beautiful finishes and Wolf appliances including a gas cooktop, double wall ovens and microwave drawer. Open to the sun-filled great room with gas fireplace, it creates a natural gathering place for everything from casual mornings to holiday entertaining. Upstairs, the impressive primary suite feels like a private retreat with its own fireplace, renovated spa-inspired bath and custom dressing room/walk-in closet. Three additional bedrooms include a private ensuite guest room plus two bedrooms connected by a full bath with double vanity. A newly designed second-floor laundry adds everyday convenience. Just as impressive is what has already been done: new furnace (2025), high-efficiency heat pumps and central air (2023), well pump (2022), roof (2019) and an on-demand whole-house generator. Enjoy quiet mornings, expansive grounds and the privacy of an estate-like setting while remaining close to top-rated Amherst schools, shopping, dining and commuter routes. A compelling combination of location, acreage, updates and value in one of Southern NH’s most sought-after communities.
| a week ago | Listing updated with changes from the MLS® | |
| a month ago | Status changed to Active | |
| 3 months ago | Listing first seen on site |

Copyright 2026, PrimeMLS, Inc. All rights reserved. This information is deemed reliable, but not guaranteed. The data relating to real estate displayed on this display comes in part from the IDX Program of PrimeMLS. The information being provided is for consumers’ personal, noncommercial use and may not be used for any purpose other than to identify prospective properties consumers may be interested in purchasing.
Last checked: 2026-09-08 04:41 PM UTC