

24 Piper LanePelham, NH 03076
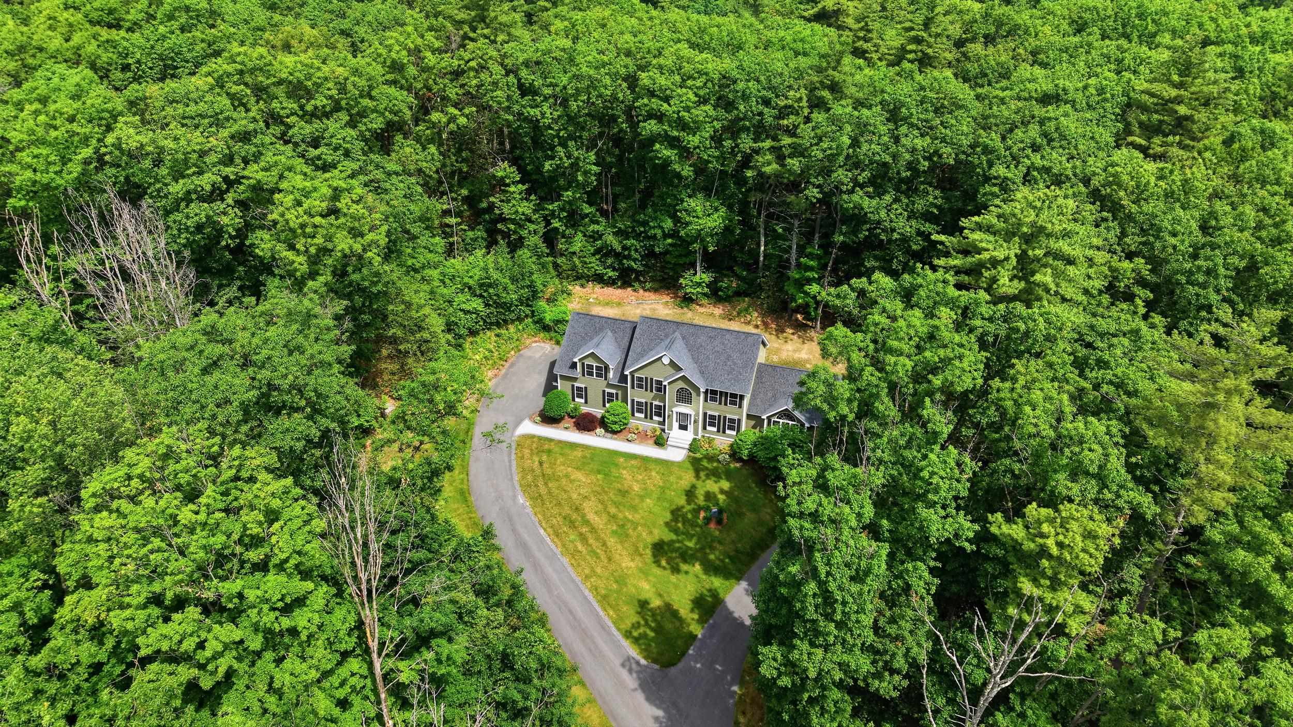
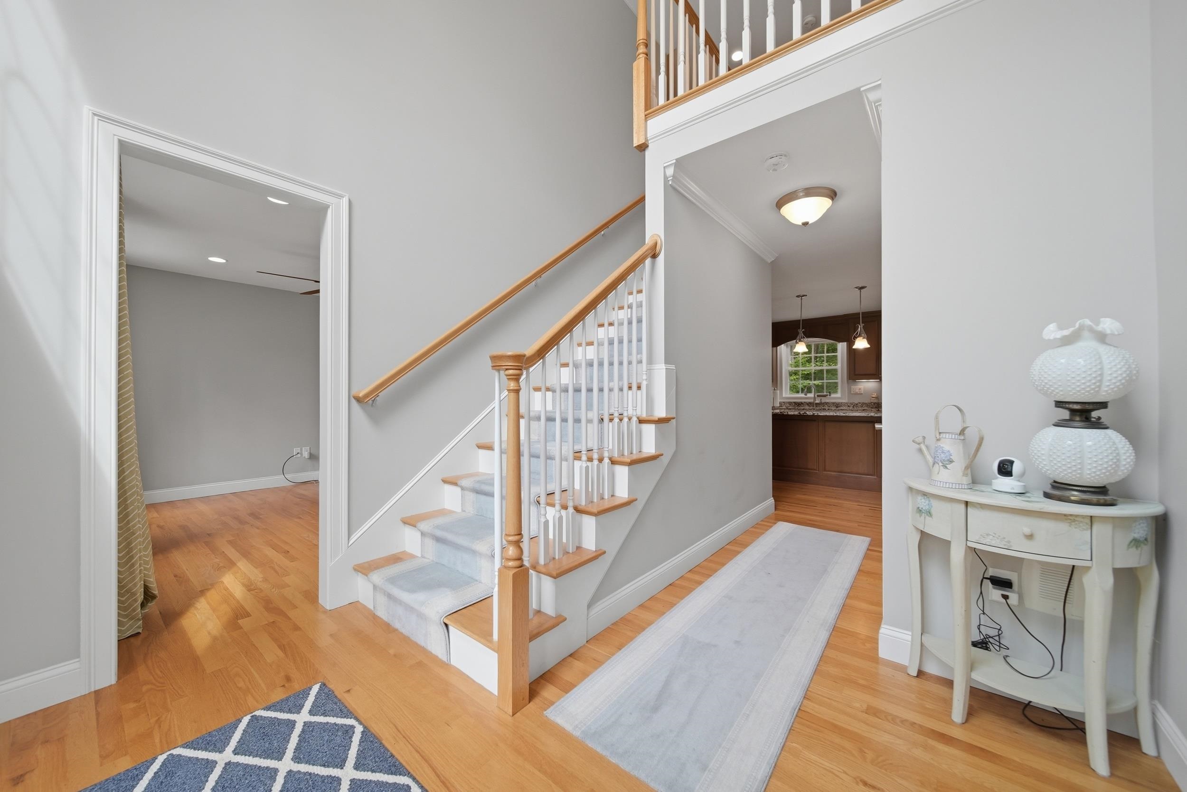
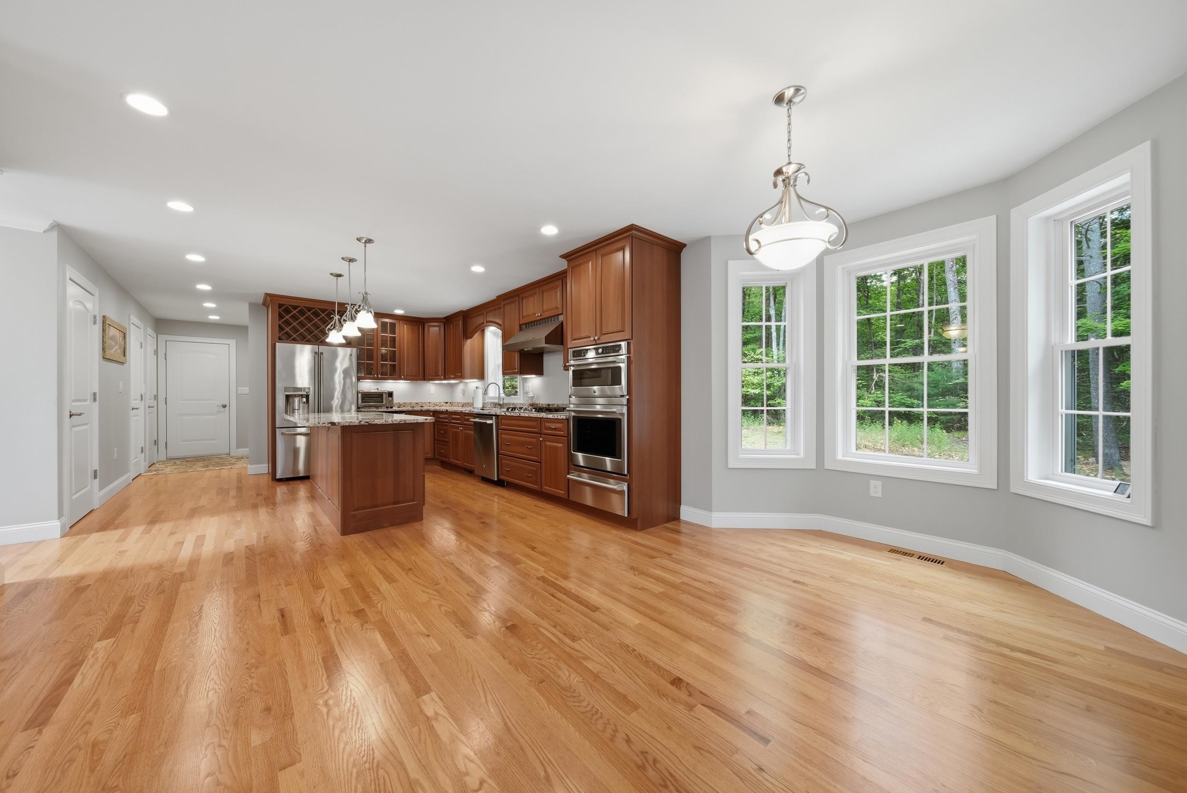
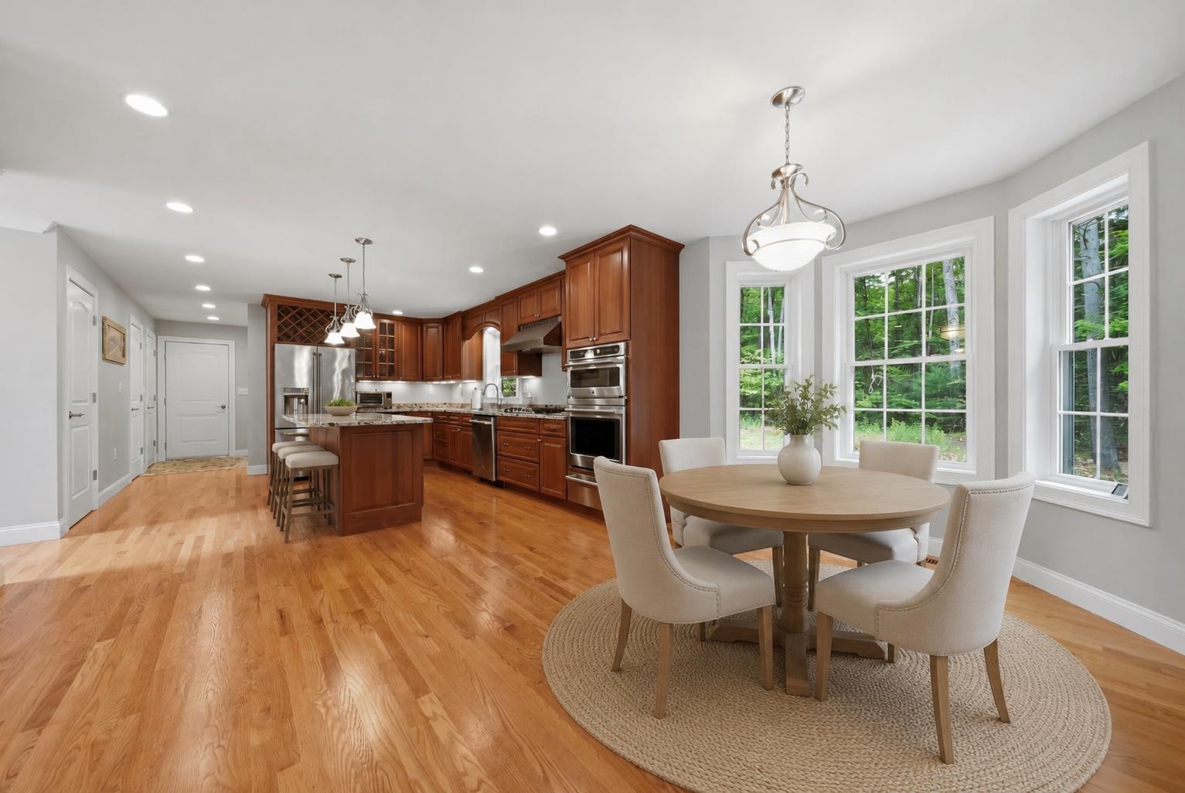
Better than new construction, meticulously maintained 4/5-bedroom colonial located in Bayberry Woods in Pelham, NH, featuring 5 garage bays, a first-floor bedroom, numerous upgrades and custom selections throughout. The first floor offers a bright and welcoming foyer leading to a beautiful kitchen with stainless-steel appliances which include a wine cooler and gas cooktop, granite countertops, and large island with an overhang for additional seating. The main level also includes an oversized and bright great room with a gas fireplace and vaulted ceiling, a formal dining room, a full bathroom and a bonus room with a closet, that could be used as a first-floor bedroom. The second floor boasts a huge primary suite with two walk-in closets and a full ensuite bathroom with a soaking tub, a steam shower, double vanity and tile floors. Three additional sizeable bedrooms, another full bathroom and second floor laundry complete the second floor. Plus, a full unfinished walkout basement offering endless potential for additional living space, a home office, gym or plenty of storage. Additional upgrades and improvements include a total of 5 heated and insulated garage bays, central A/C, generator hookup, large back deck and a water softener system. All situated on a private 1.4-acre lot on a cul-de-sac road in one of Pelham's most desirable subdivisions, offering an extremely convenient location with close proximity to Tuscan Village, shopping, restaurants, hospitals, I-93 and an easy commute to Boston.
| 3 weeks ago | Listing updated with changes from the MLS® | |
| 3 weeks ago | Status changed to Pending | |
| 4 weeks ago | Listing first seen on site |

Copyright 2026, PrimeMLS, Inc. All rights reserved. This information is deemed reliable, but not guaranteed. The data relating to real estate displayed on this display comes in part from the IDX Program of PrimeMLS. The information being provided is for consumers’ personal, noncommercial use and may not be used for any purpose other than to identify prospective properties consumers may be interested in purchasing.
Last checked: 2026-07-12 10:12 PM UTC