Save
Ask
Tour
Hide
Share
$689,000
19 Days On Site

1 Danbury Circle
Amherst, NH 03031

Single Family Residence|Pending
4
Beds
3
Total Baths
2
Full Baths
1
Partial Bath
2,426
SqFt
$284
/SqFt
1968
Built
County:
Hillsborough
Listing courtesy of Shelley Lacaillade of Coldwell Banker Realty Bedford NH Phone: 603-582-1961
Call Now: 603-825-6696
Is this the listing for you? We can help make it yours.
603-825-6696
1 Danbury Circle1 Danbury Circle1 Danbury Circle1 Danbury Circle
Save
Ask
Tour
Hide
Share

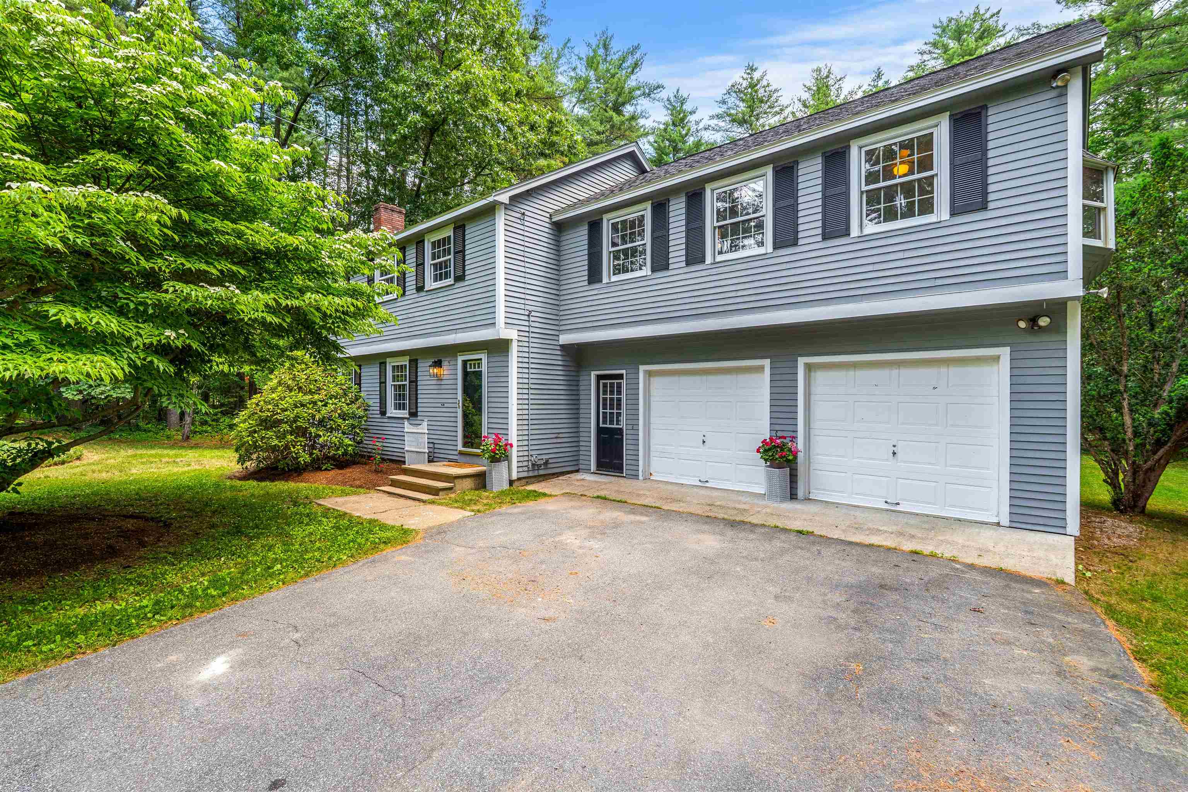
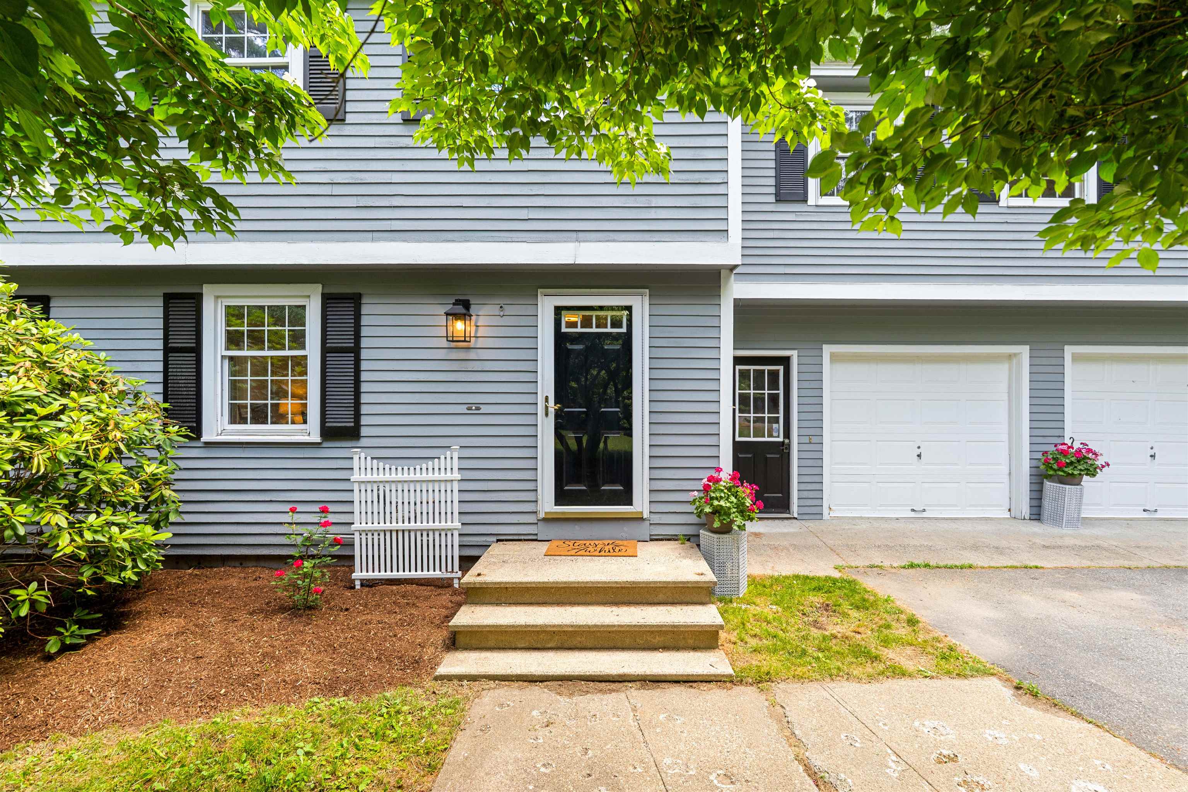
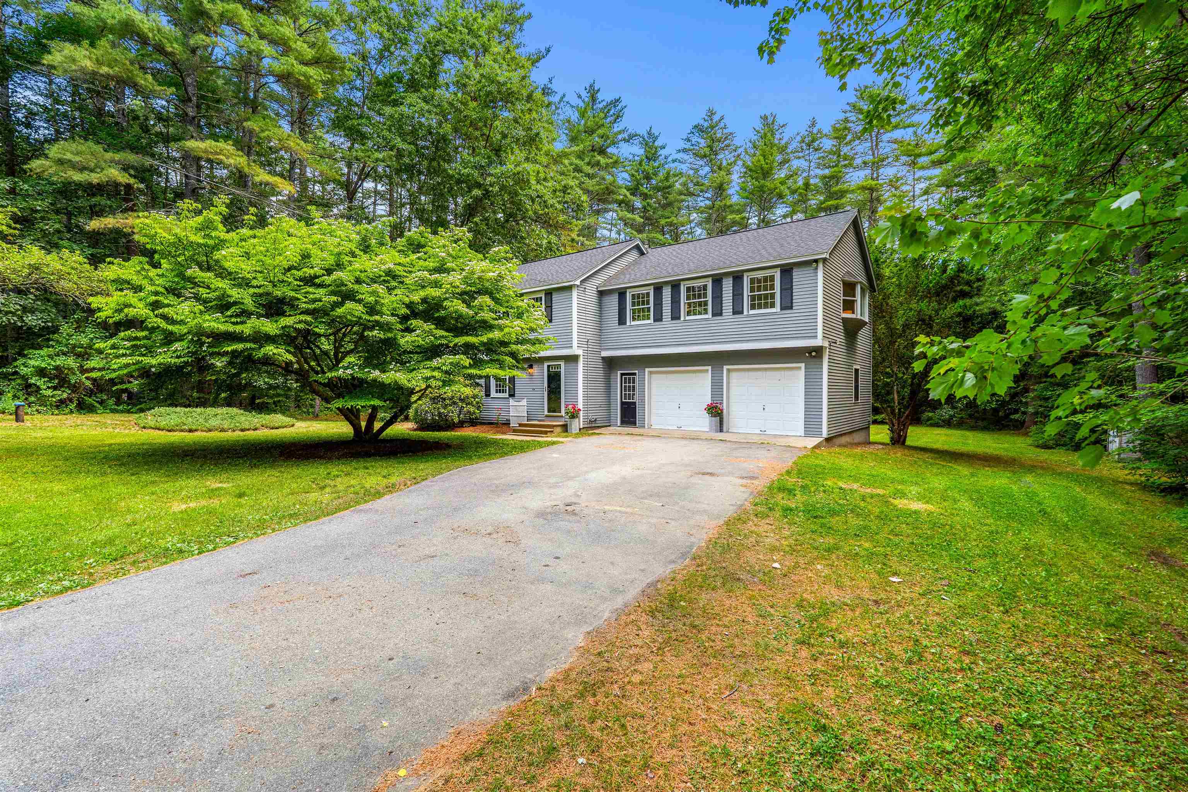
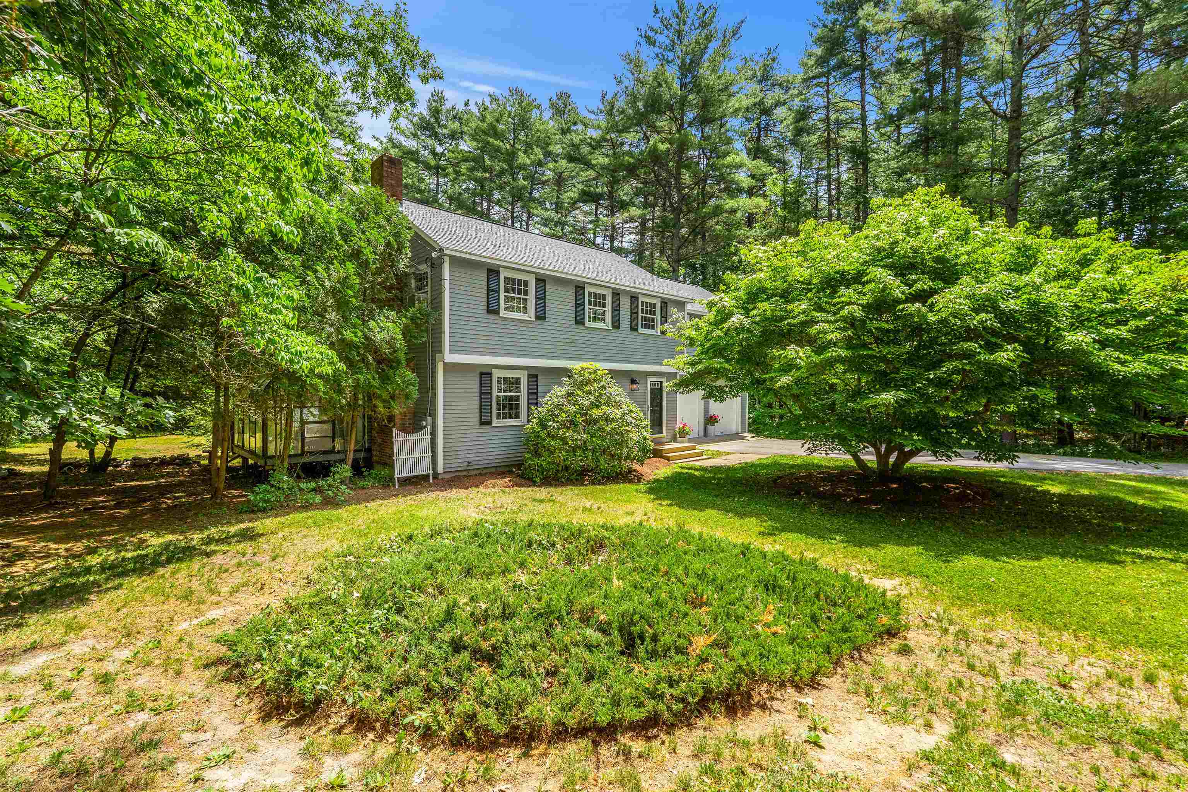
Welcome home to this classic New England property, perfectly situated on a beautiful, private, and LEVEL 1.5-acre corner lot on a lovely cul-de-sac in the historic town of Amherst. Located within the highly desirable SAU 39 school district, this move-in-ready home offers 4 spacious bedrooms, 3 full bathrooms, and an incredible blend of charm and modern convenience. The bright, sunlit kitchen features expansive windows overlooking a peaceful backyard, while the spacious back deck provides the perfect setting for relaxing or entertaining. Buyers will appreciate the recent updates, including fresh interior paint, new flooring, refreshed hardware, and updated lighting and fixtures, alongside a peace of mind with a one-year-old furnace and a roof less than five years old. Offering an excellent commuter location with easy access to major routes, shopping, and dining, this timeless home truly checks all the boxes. Don't miss the opportunity! Open house FRIDAY 6/19 from 5PM to 6:30 PM and SATURDAY 6/20 from 11AM to 12:30pm.

Save
Ask
Tour
Hide
Share
Listing Snapshot
Price 
$689,000
Days On Site 
19 Days
Bedrooms 
4
Inside Area (SqFt) 
2,426 sqft
Total Baths 
3
Full Baths 
2
Partial Baths 
1
Lot Size 
1.5 Acres
Year Built 
1968
MLS® Number 
5095524
Status 
Pending
Property Tax 
$8,863
HOA/Condo/Coop Fees 
N/A
Sq Ft Source 
N/A
Friends & Family
Recent Activity
2 weeks agoListing updated with changes from the MLS®
2 weeks agoStatus changed to Pending
3 weeks agoListing first seen on site
General Features
Acres 
1.5
Garage 
Yes
Garage Spaces 
2
Number Of Stories 
2
Parking 
Paved
Parking Spaces 
2
Property Sub Type 
Single Family Residence
SqFt Above 
2234
SqFt Below 
192
SqFt Total 
2982
Style 
Garrison
Water Source 
Private
Zoning 
Res
Interior Features
Appliances 
DishwasherRefrigerator
Basement 
FinishedPartially FinishedStorage Space
Cooling 
Whole House FanOther
Electric 
Circuit Breakers
Flooring 
LaminateVinylWood
Heating 
BaseboardNatural Gas
Interior 
Natural Woodwork
Save
Ask
Tour
Hide
Share
Exterior Features
Construction Details 
Wood Siding
Lot Features 
Corner LotLevel
Other Structures 
Shed(s)
Patio And Porch 
Porch
Roof 
Shingle
Community Features
School District 
Amherst Sch District SAU #39
Schools
School District
Amherst Sch District SAU #39
Elementary School
Wilkins Elementary School
Middle School
Amherst Middle
High School
Souhegan High School
Listing courtesy of Shelley Lacaillade of Coldwell Banker Realty Bedford NH Phone: 603-582-1961


Copyright 2026, PrimeMLS, Inc. All rights reserved. This information is deemed reliable, but not guaranteed. The data relating to real estate displayed on this display comes in part from the IDX Program of PrimeMLS. The information being provided is for consumers’ personal, noncommercial use and may not be used for any purpose other than to identify prospective properties consumers may be interested in purchasing.
Last checked: 2026-07-07 08:39 PM UTC
Neighborhood & Commute
Source: Walkscore
Disclosure: Community information and market data powered by Constellation Data Labs. Information is deemed reliable but not guaranteed.
Save
Ask
Tour
Hide
Share