

12 Olde RoadHampton, NH 03842
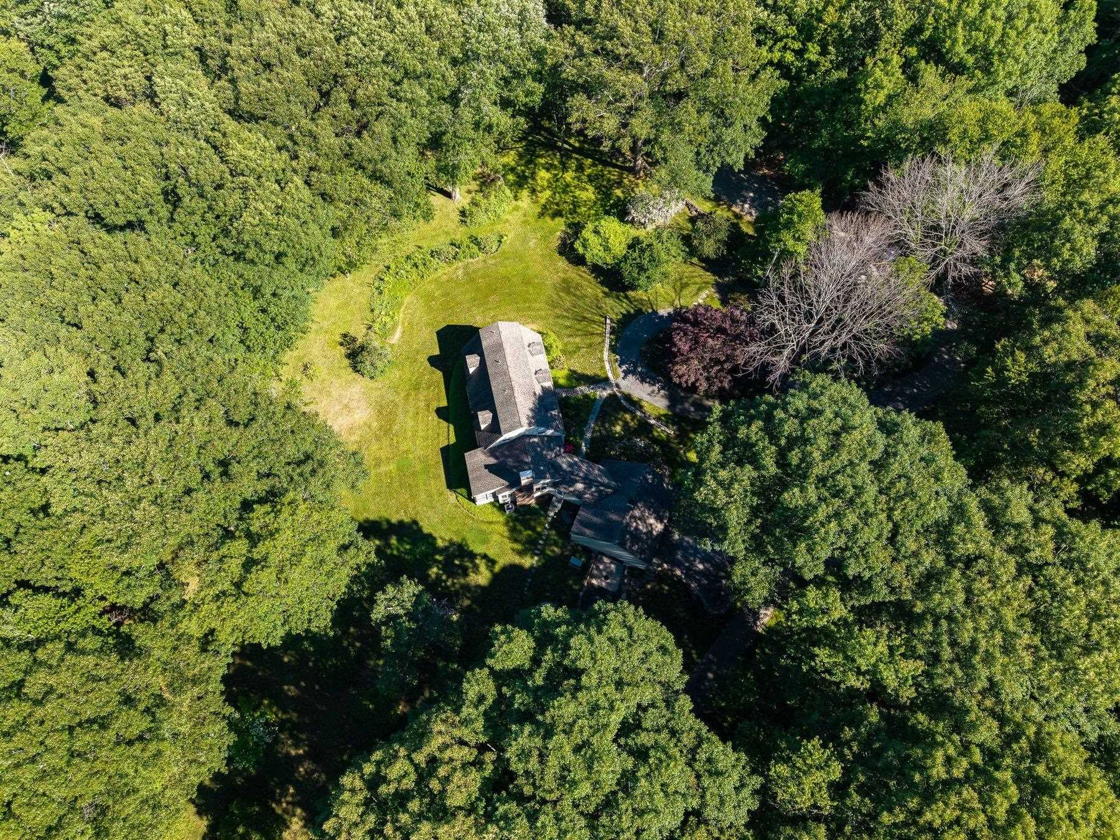
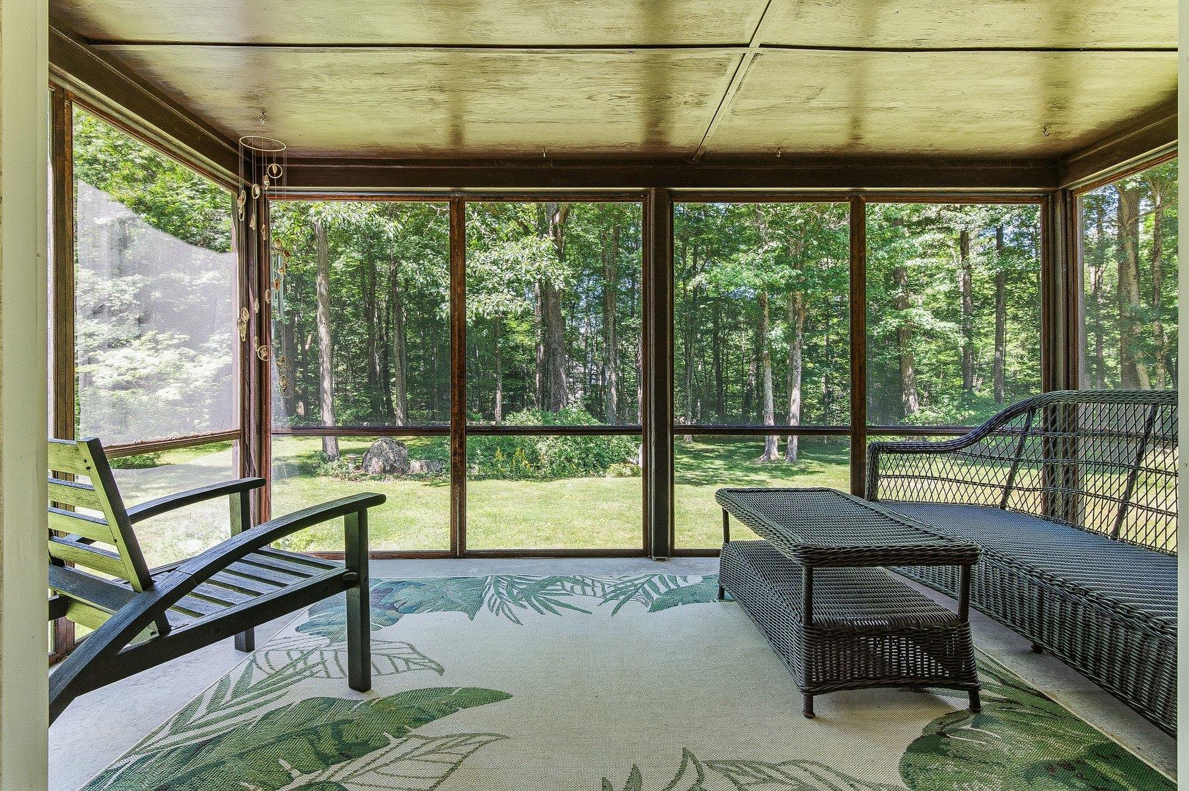
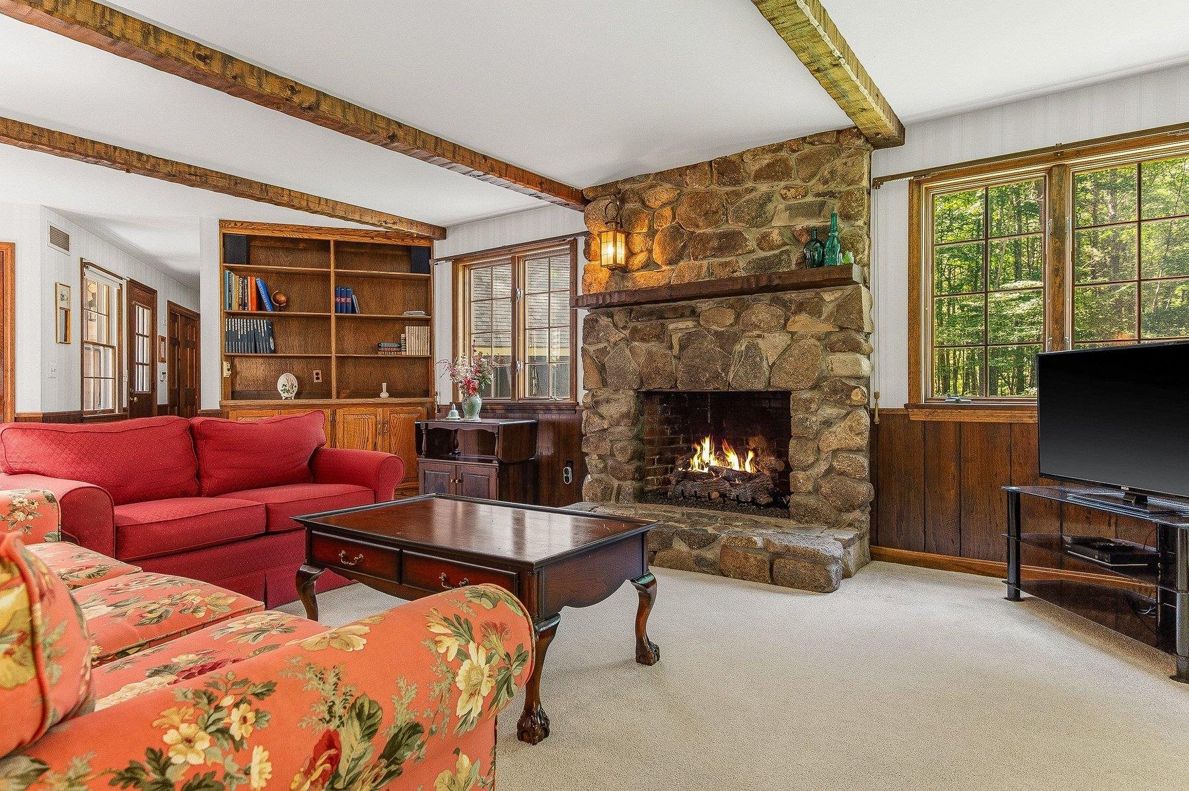
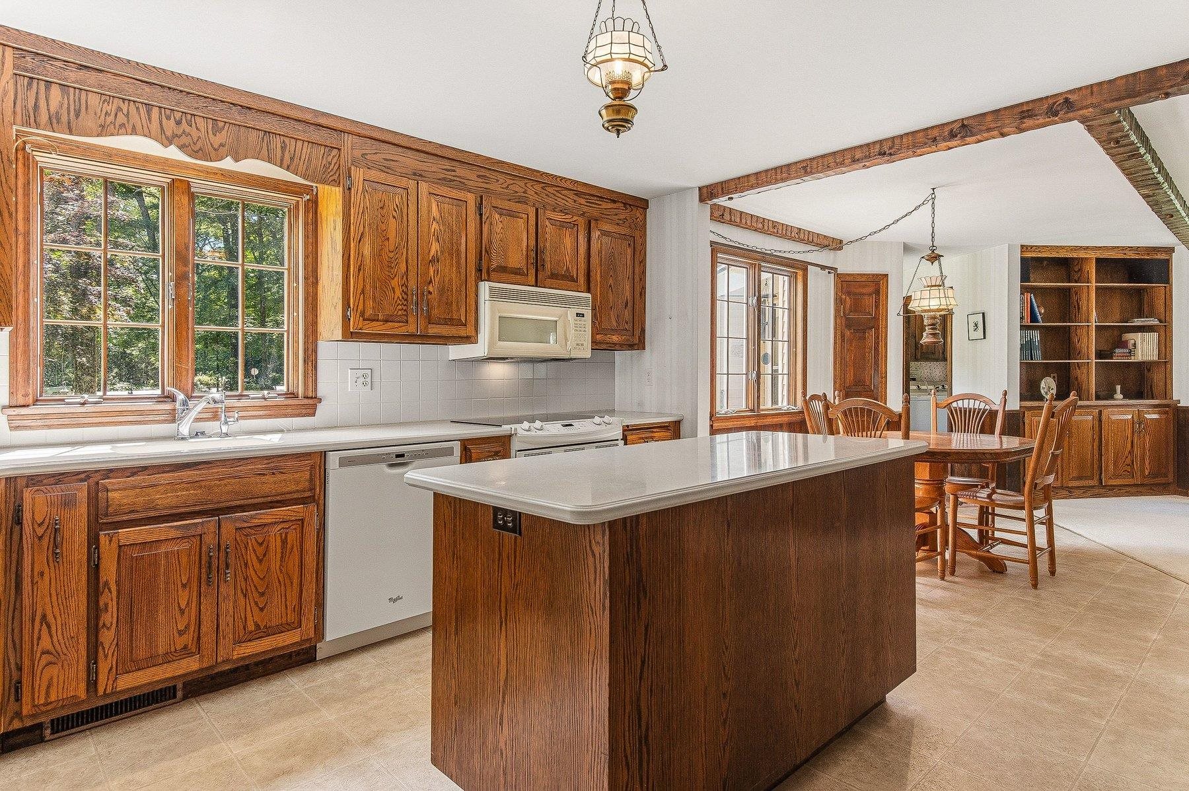
Set on a picturesque, beautifully landscaped 3-acre parcel, this cherished original-owner 4-bedroom, 3-bath home combines privacy, space, and a floor plan that continues to meet the needs of modern living. Meticulously maintained by its original owners, the home is ready for its next chapter. At the heart of the home is an inviting open-concept eat-in kitchen and family room that creates a natural gathering space, while formal living and dining rooms provide flexibility for holidays, celebrations, and quieter moments. The spacious family room features a stone gas fireplace and French doors that open to a beautiful screened porch overlooking the backyard and mature landscape beyond. The first-floor primary suite offers the convenience of one-level living with a walk-in closet, en-suite bath, and nearby laundry. Upstairs are three additional bedrooms, a home office or den, and a full bath. The unique garage setup is ideal for car enthusiasts and hobbyists, featuring a lower-level workshop and convenient access for vehicle maintenance. Outdoor enthusiasts and gardeners alike will appreciate the property's three acres, featuring extensive landscaping and stunning handcrafted stone walls that showcase years of careful planning, planting, and care. Exceptional storage is found throughout the home, including a full basement, attic space, storage above the garage, and a room well suited for wine storage. Additional features include a newer roof, furnace, and hot water heater, along with a whole-house standby generator and radon mitigation system. Located in Hampton, residents enjoy easy access to beaches, boating, golf, dining, shopping, and recreation. Exeter and Portsmouth are just minutes away, and Boston, the Lakes Region, and White Mountains are within easy reach. An excellent commuter location with access to major routes.
| 4 days ago | Listing updated with changes from the MLS® | |
| 5 days ago | Status changed to Active Under Contract | |
| 3 weeks ago | Listing first seen on site |

Copyright 2026, PrimeMLS, Inc. All rights reserved. This information is deemed reliable, but not guaranteed. The data relating to real estate displayed on this display comes in part from the IDX Program of PrimeMLS. The information being provided is for consumers’ personal, noncommercial use and may not be used for any purpose other than to identify prospective properties consumers may be interested in purchasing.
Last checked: 2026-07-07 09:26 PM UTC