

57.5 Frost RoadDerry, NH 03038
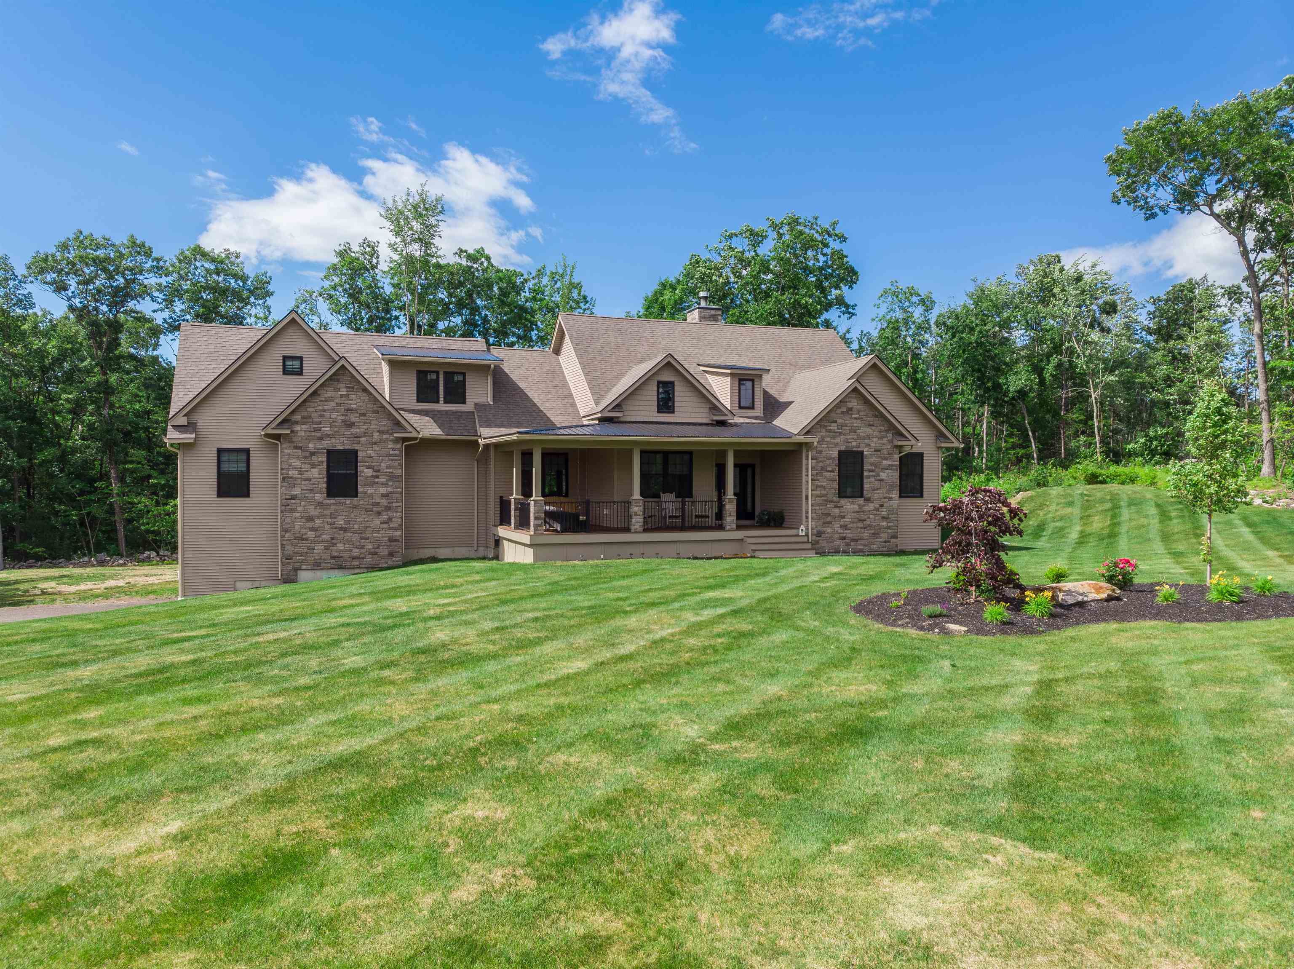
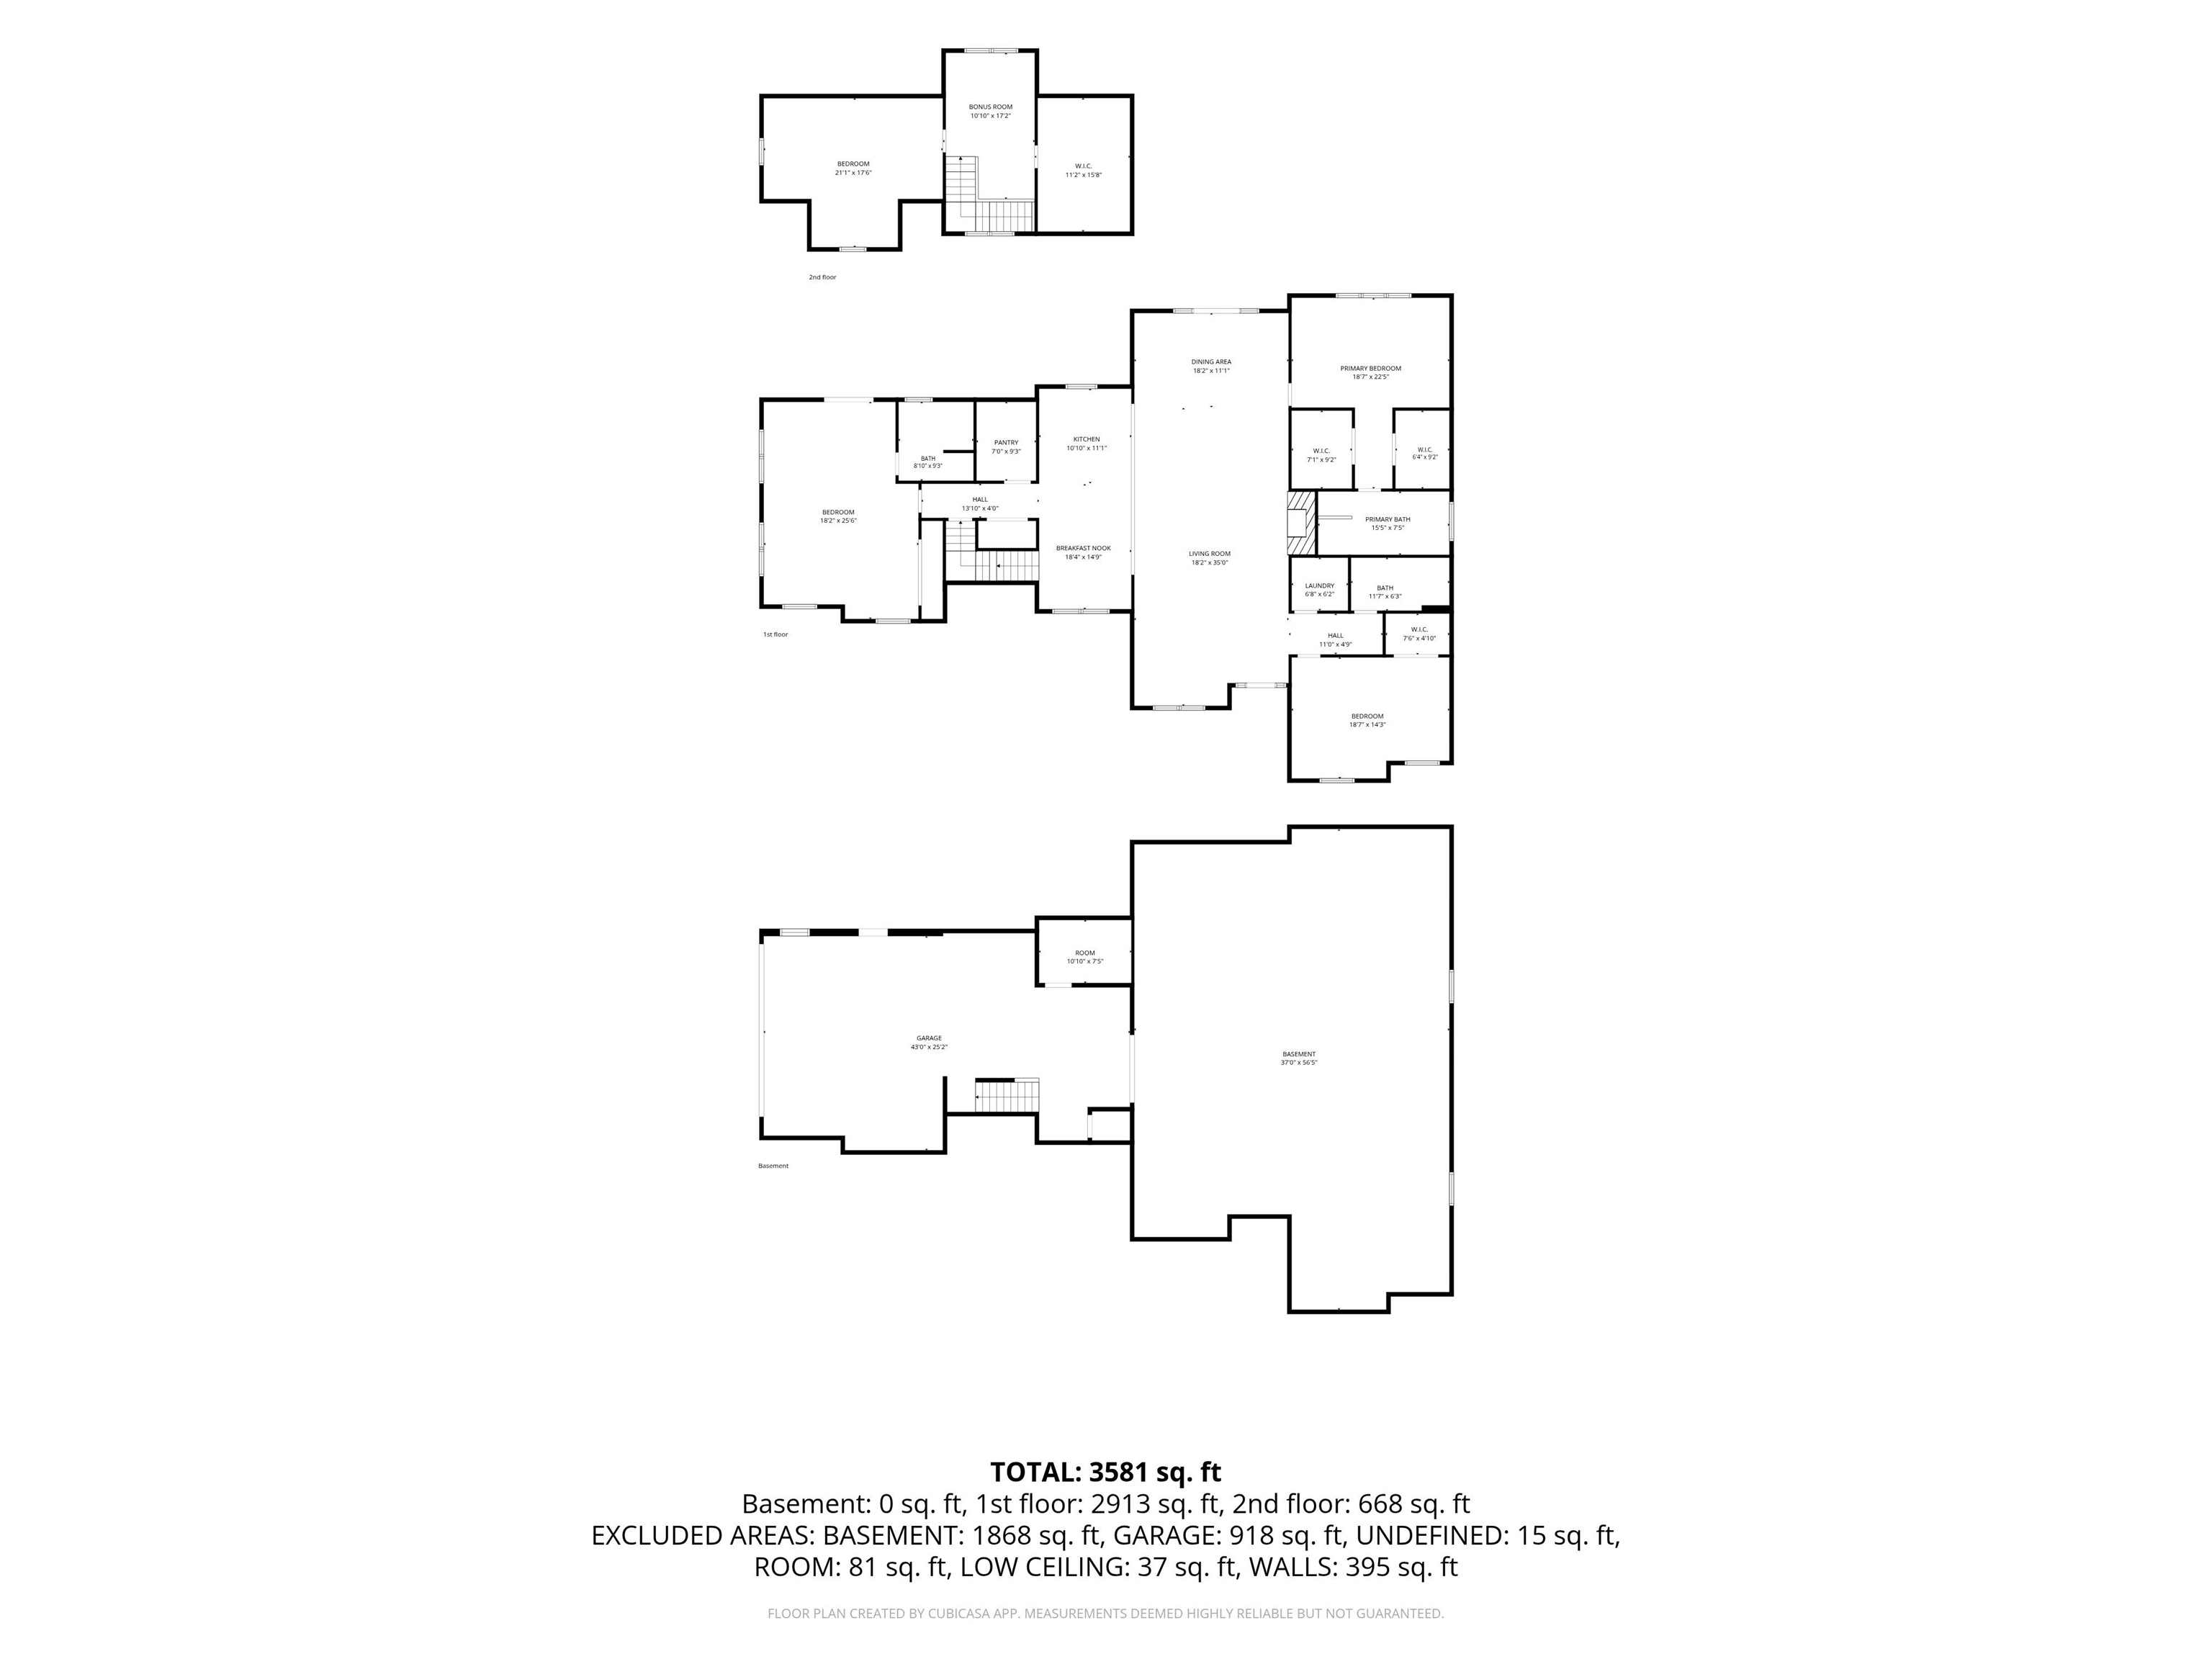
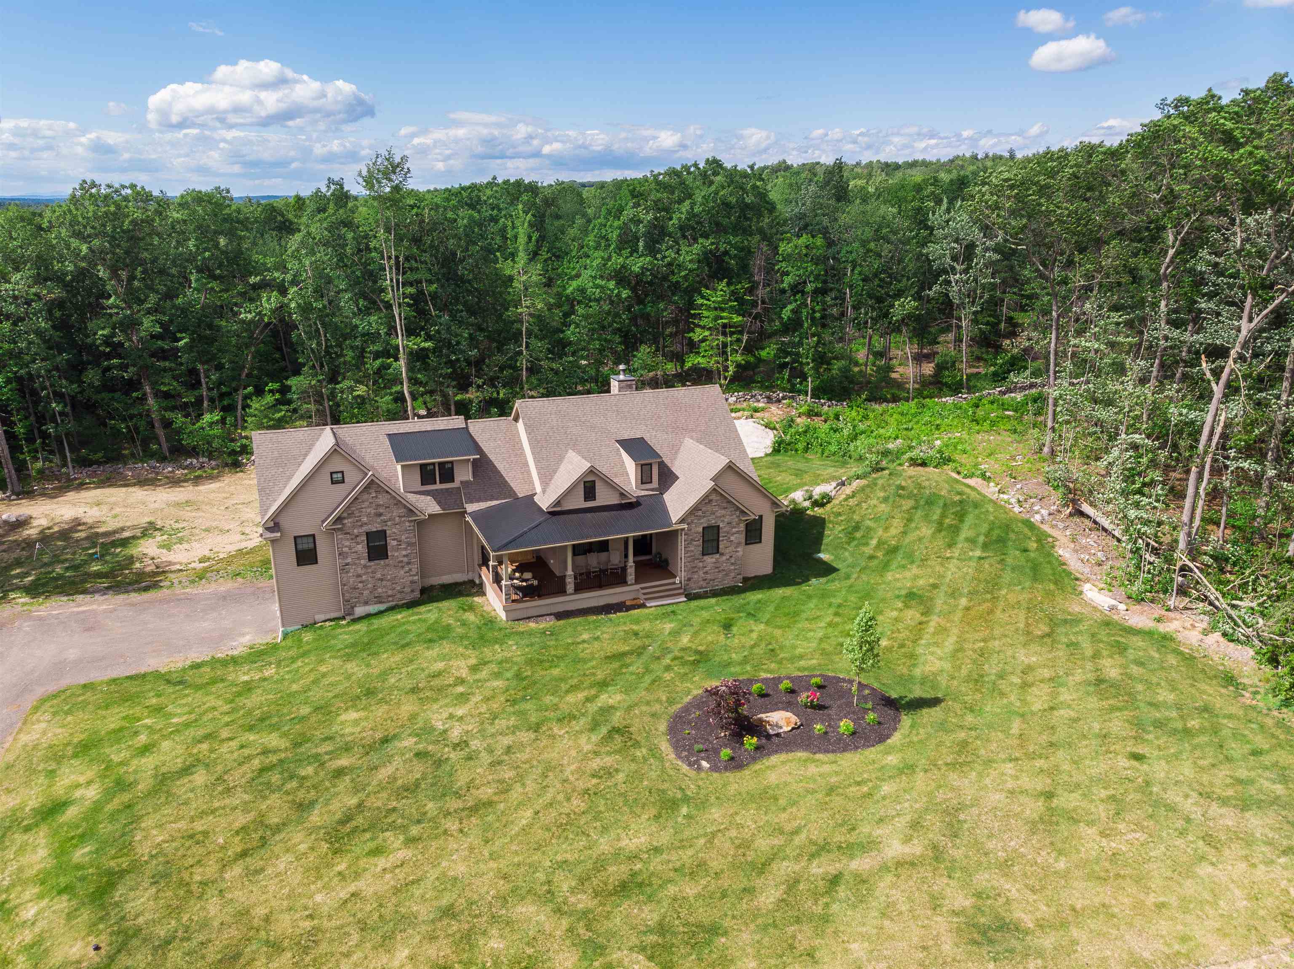
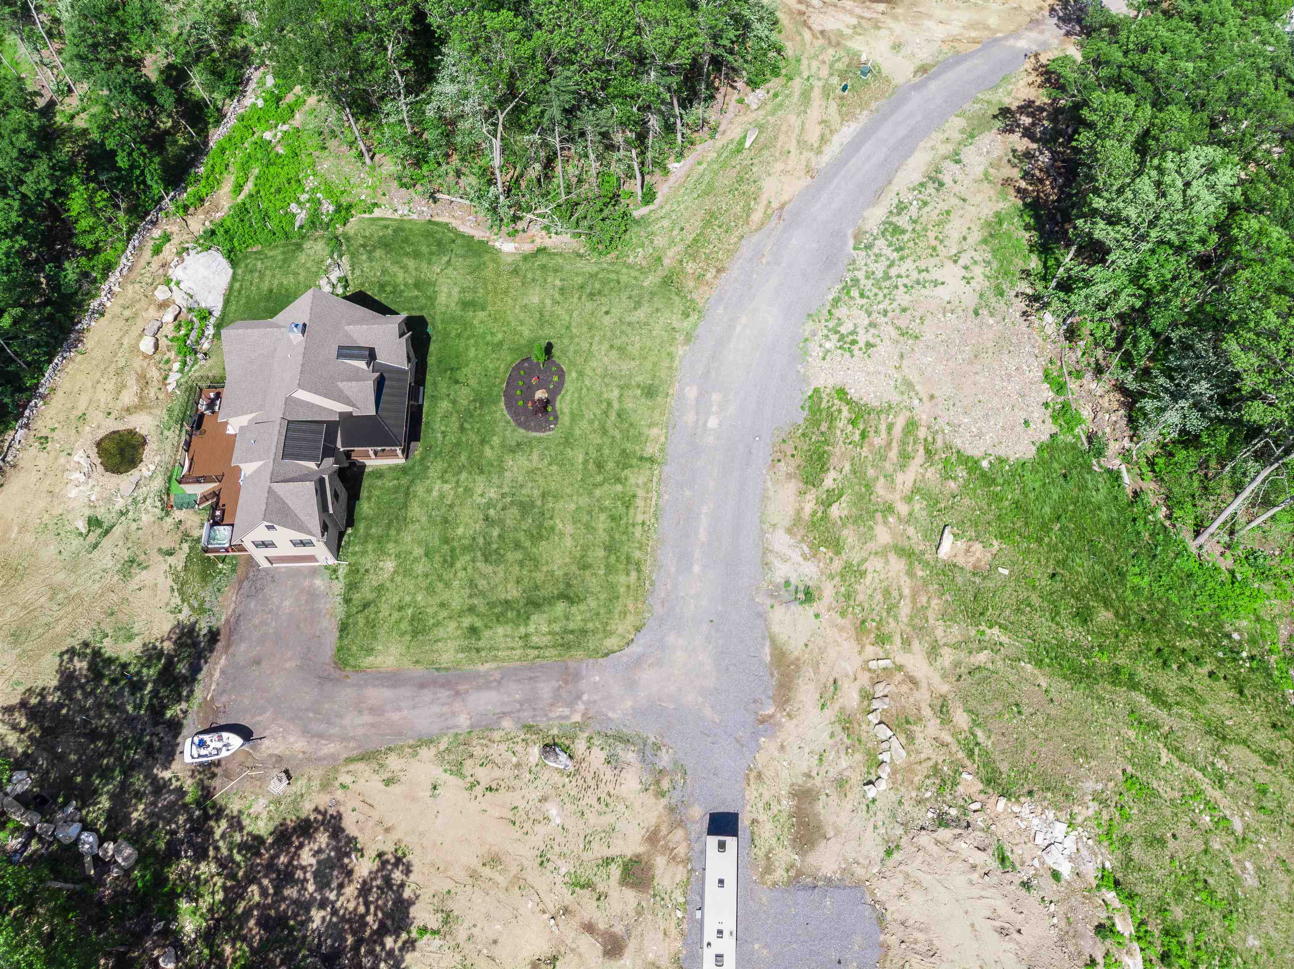
Set on approximately 34 acres, this beautifully designed Cape Cod/Craftsman-style home, newly built in 2025, offers exceptional space, privacy, and possibilities. Imagine gardens, walking trails, outdoor recreation, room for animals, or simply enjoying the peaceful natural setting surrounding your home. A wraparound farmer’s porch with iron railings and a porch swing creates a warm welcome, while underground utilities help preserve the property’s attractive surroundings. Inside, the open and airy floor plan features tall ceilings, ceiling fans, and a striking gas fireplace that anchors the living area. The kitchen is designed for both everyday living and entertaining, with a large center island, six-burner gas range, pot filler, butler’s pantry, and elegant finishes. Two dining areas provide flexibility, including a charming built-in window seat. The home offers four bedrooms and three baths, including two first-floor bedroom suites with private baths and walk-in closets. One suite includes a relaxing soaking tub. Upstairs, private quarters feature a spacious bedroom, sitting area, and large walk-in closet. Outdoor living continues on the expansive 20' x 65' low-maintenance rear deck with metal railings, overlooking the koi pond and peaceful acreage. The hot tub is negotiable. A large basement with 10-foot ceilings provides excellent storage and future expansion potential, while the three-car garage under includes a roughed-in utility closet. Whether your vision includes privacy, recreation, gardens, animals, or room to explore, this distinctive property offers the space and flexibility to make it your own.
| 4 days ago | Listing updated with changes from the MLS® | |
| a month ago | Listing first seen on site |

Copyright 2026, PrimeMLS, Inc. All rights reserved. This information is deemed reliable, but not guaranteed. The data relating to real estate displayed on this display comes in part from the IDX Program of PrimeMLS. The information being provided is for consumers’ personal, noncommercial use and may not be used for any purpose other than to identify prospective properties consumers may be interested in purchasing.
Last checked: 2026-07-26 08:50 AM UTC