

60 Mulberry Street 1Concord, NH 03301
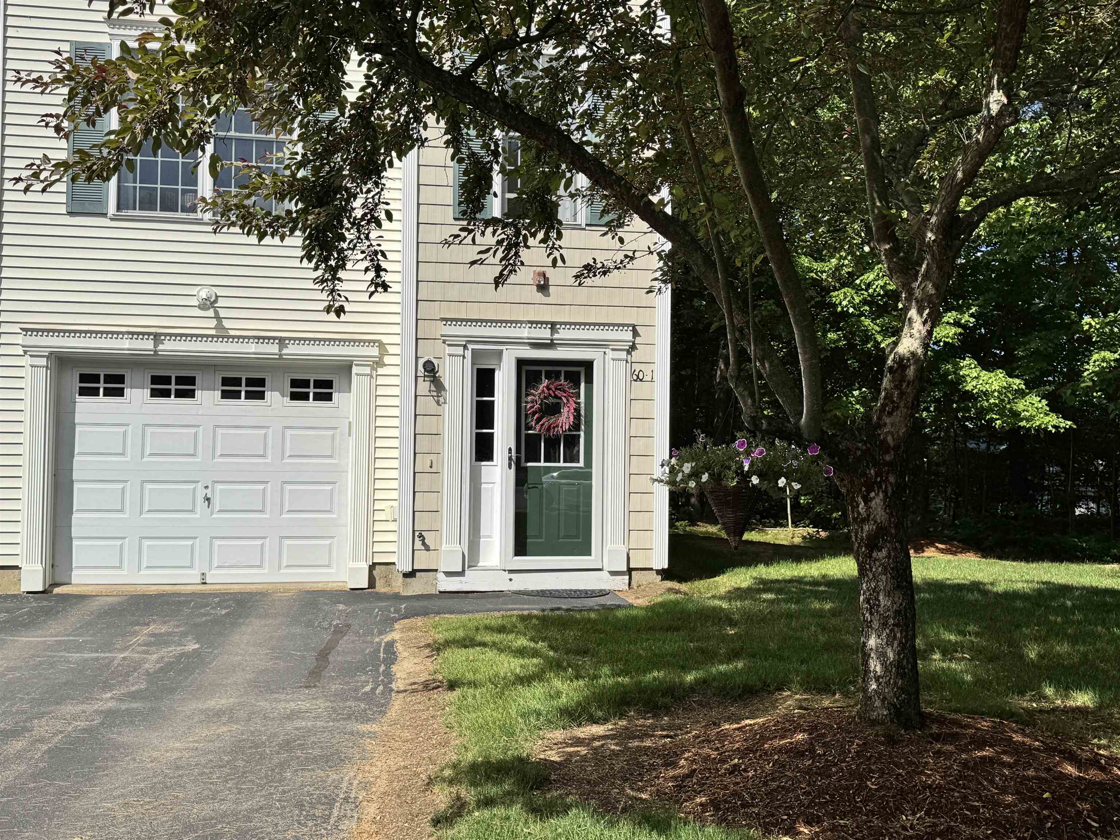
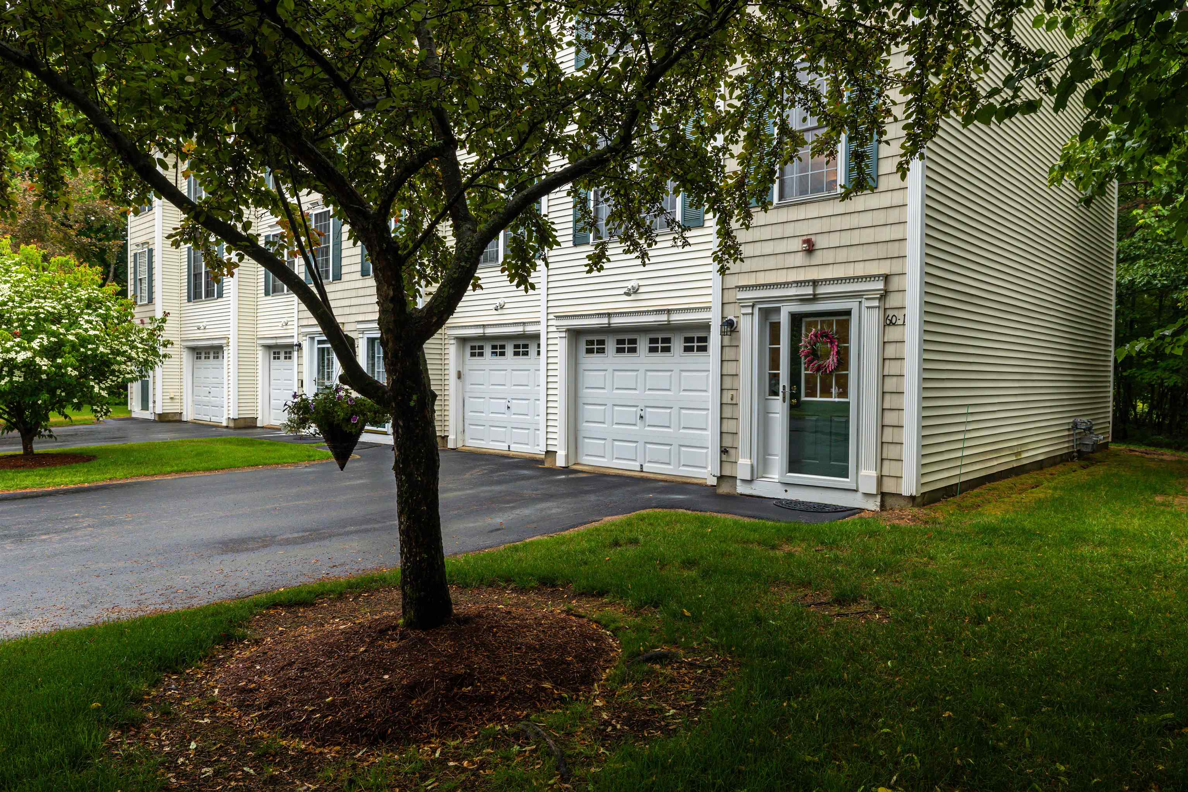
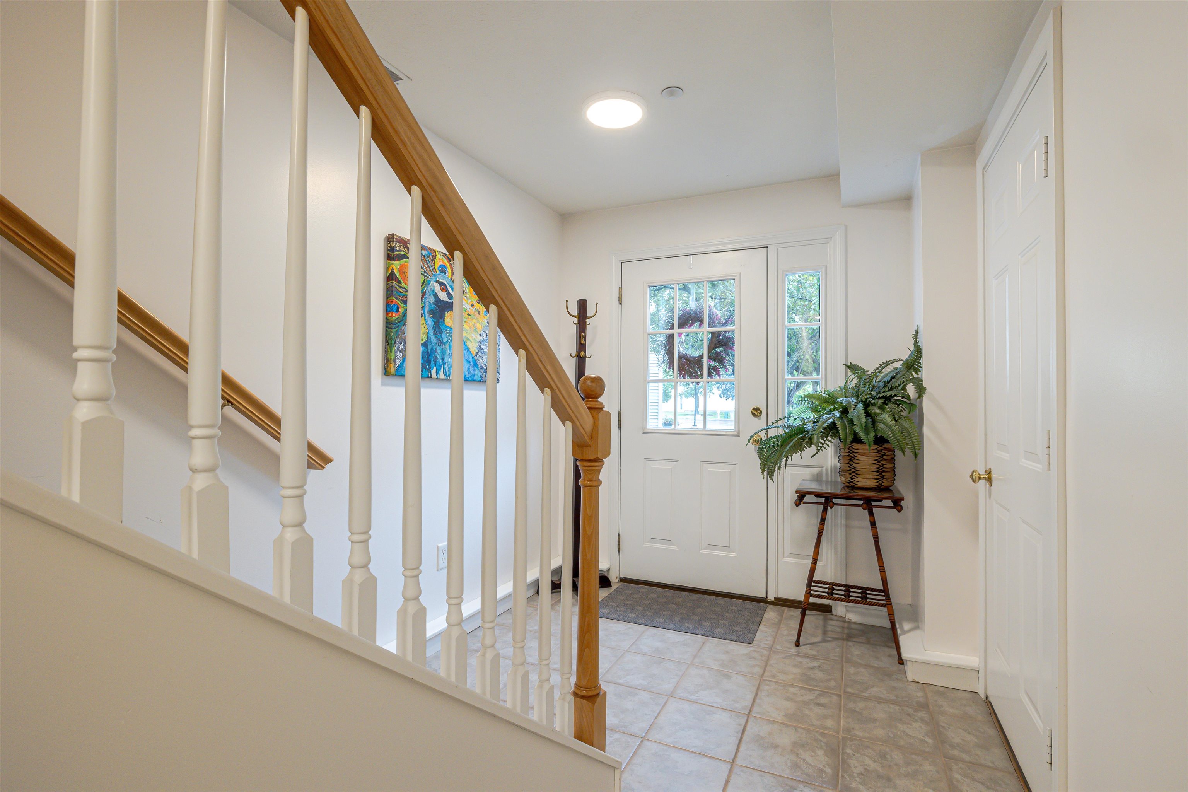
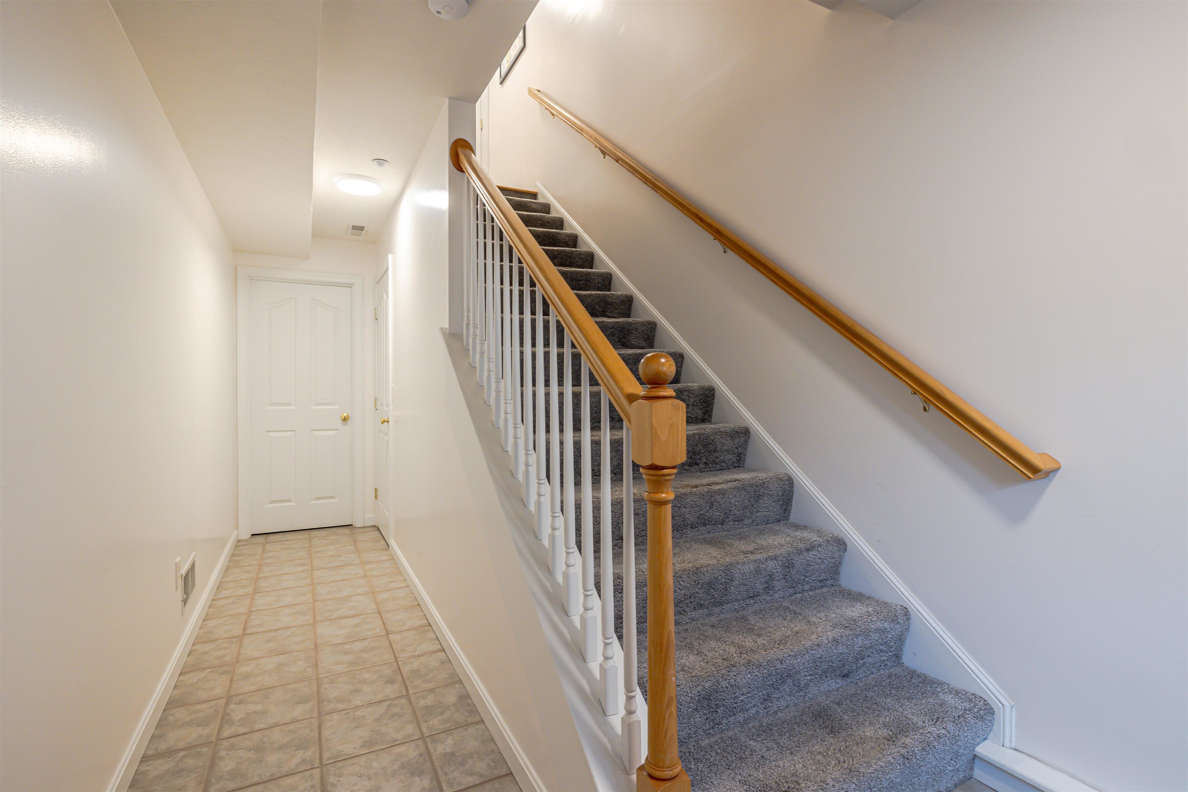
OPEN HOUSE CANCELED Welcome to 60 Mulberry St. #1 — a spacious and thoughtfully designed townhouse offering the perfect blend of comfort, convenience, and low-maintenance living. Tucked away in the cul-de-sac at the rear of Mulberry Village, this desirable end unit provides a peaceful setting with exceptional privacy. Meticulously maintained, this two-bedroom, two-bath home features an inviting open-concept layout filled with an abundance of natural light from oversized windows. Gleaming hardwood floors enhance the warm and welcoming living space, ideal for both everyday living and entertaining. The kitchen design combines style and functionality with tile flooring, granite countertops, a breakfast bar, and stainless steel appliances. Step outside to the 13-foot Trex deck with vinyl railings overlooking the trees and backyard — the perfect place to relax and unwind. A convenient half bath completes the main level. The third floor offers a well-designed layout with two spacious bedrooms and a full bath. The primary bedroom features double closets and a charming corner reading nook, ideal for a workspace or recliner. The lower level includes a welcoming foyer entry and an oversized one-car garage with additional storage space. An extra-long driveway provides ample additional parking. A partially finished lower level offers even more storage along with a laundry area. The walkout access to the backyard provides easy access to outdoor grilling and relaxation. Ideally located near downtown Concord, shopping, dining, parks, hiking trails, and major commuter routes including I-93 and US-4. Close proximity to the mountains, lakes, and ocean. This move-in-ready home presents a prime opportunity for ultra-convenient living in the Capital City. Additional highlights include a low monthly condo fee of $385, a new natural gas furnace and hot water heater, central air conditioning, and new roofing installed on the building in 2026.
| a week ago | Listing updated with changes from the MLS® | |
| 2 weeks ago | Status changed to Active Under Contract | |
| 2 weeks ago | Listing first seen on site |

Copyright 2026, PrimeMLS, Inc. All rights reserved. This information is deemed reliable, but not guaranteed. The data relating to real estate displayed on this display comes in part from the IDX Program of PrimeMLS. The information being provided is for consumers’ personal, noncommercial use and may not be used for any purpose other than to identify prospective properties consumers may be interested in purchasing.
Last checked: 2026-07-07 08:33 PM UTC