

37 The FlumeAmherst, NH 03031
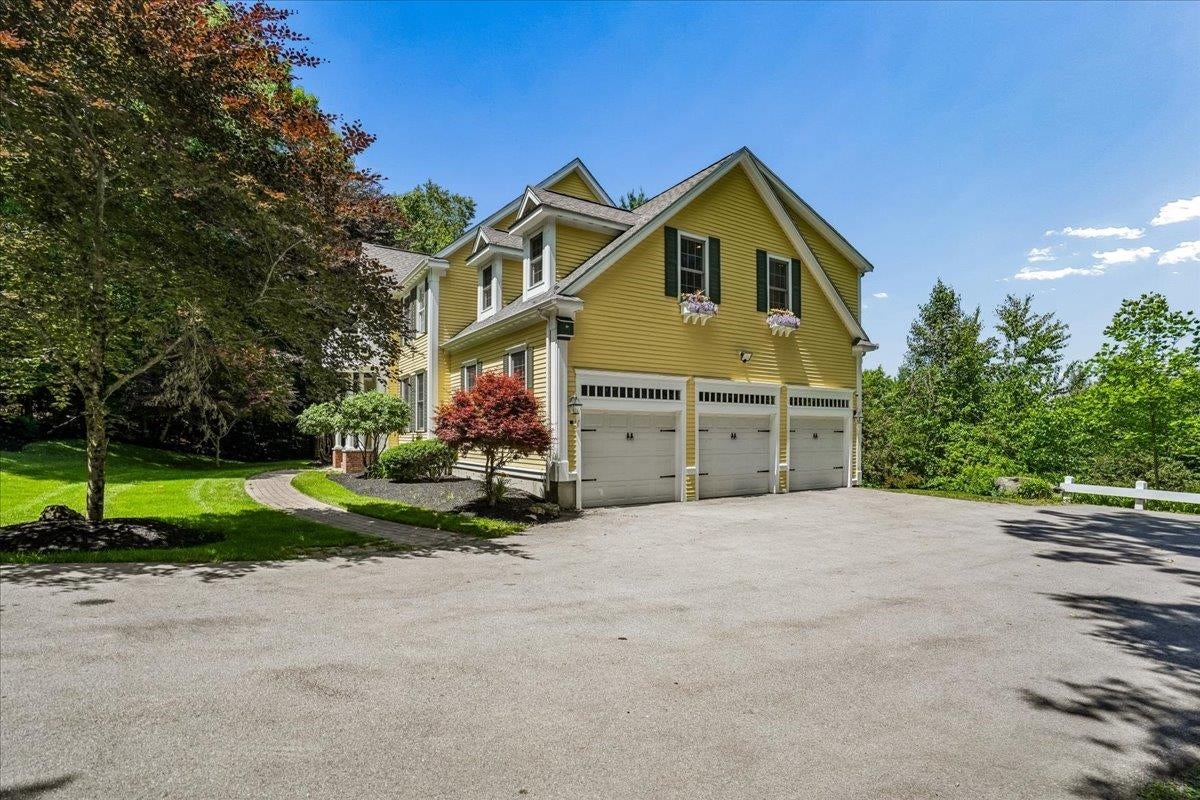
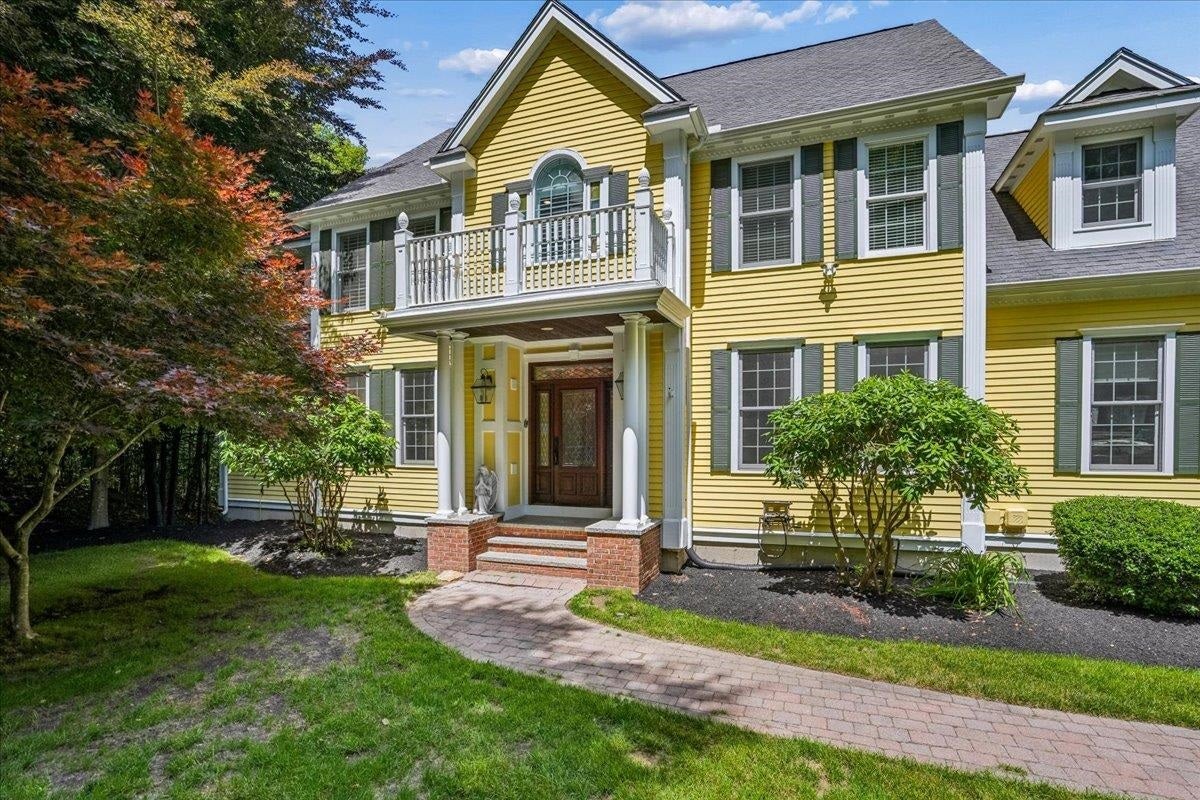
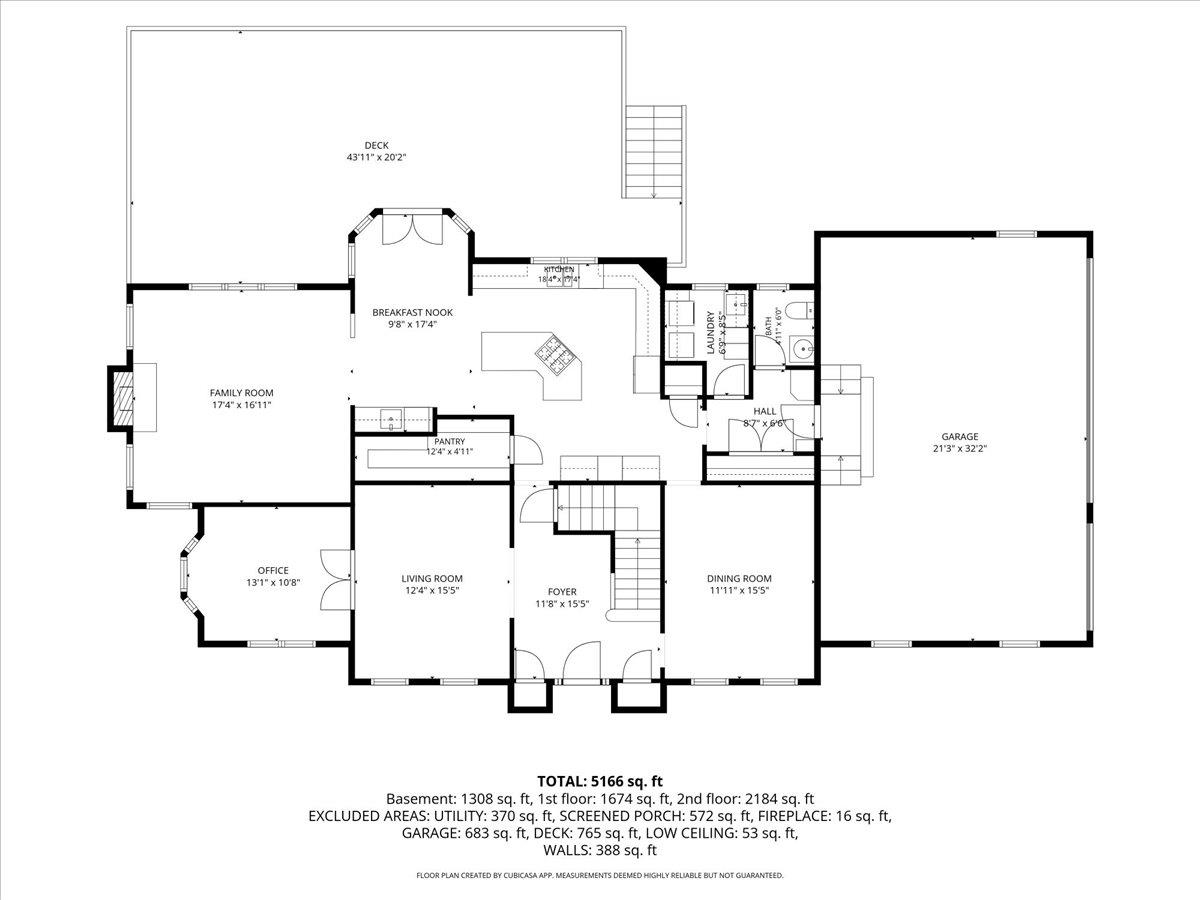

Tucked within the coveted North Amherst Farms community, this distinguished Amherst, NH luxury home offers the kind of privacy, presence, and lifestyle discerning buyers seek. Set on 5.87 private acres, the property feels both estate-like and inviting, with expansive grounds, a highly desirable neighborhood setting, and refined living spaces designed for comfort, entertaining, and everyday elegance. From the moment you enter, soaring ceilings and hardwood floors create a sense of scale and sophistication. A formal living room and elegant dining room offer timeless spaces for hosting, while a private office with custom built-ins provides the ideal work-from-home retreat. At the heart of the home, the chef’s kitchen overlooks the peaceful backyard and flows into a warm family room anchored by a gas fireplace with a fieldstone surround. Upstairs, the layout offers exceptional flexibility. A private bonus suite above the three-car garage features its own sitting area, gas fireplace, bedroom, and bath, making it ideal for multigenerational living, long-term guests, or an au pair suite. Two additional spacious bedrooms, a full bath with dual vanity, and a luxurious primary suite complete the second floor. The primary retreat features an enormous walk-in closet and a spa-like bath with Jacuzzi tub and steam shower. The finished walkout lower level extends the living space beautifully, offering room for game days, movie nights, entertaining, or guest accommodations, complete with fireplace, three-quarter bath, and access to a sun-filled three-season room with floor-to-ceiling windows overlooking the backyard. A rare opportunity in one of Amherst’s most desirable luxury neighborhoods, this home delivers space, privacy, craftsmanship, and an elevated New Hampshire lifestyle.
| a week ago | Listing updated with changes from the MLS® | |
| a week ago | Status changed to Pending | |
| 2 weeks ago | Listing first seen on site |

Copyright 2026, PrimeMLS, Inc. All rights reserved. This information is deemed reliable, but not guaranteed. The data relating to real estate displayed on this display comes in part from the IDX Program of PrimeMLS. The information being provided is for consumers’ personal, noncommercial use and may not be used for any purpose other than to identify prospective properties consumers may be interested in purchasing.
Last checked: 2026-07-07 08:39 PM UTC