

429 Perch Pond RoadCampton, NH 03223
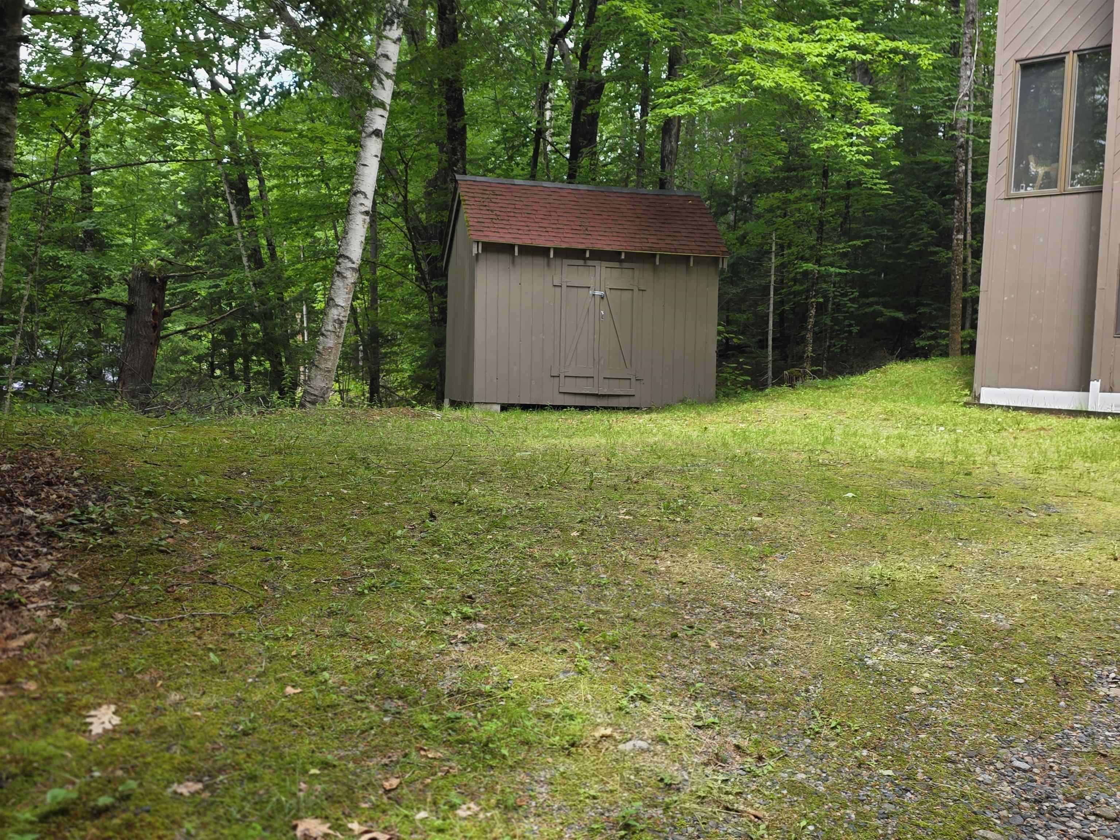
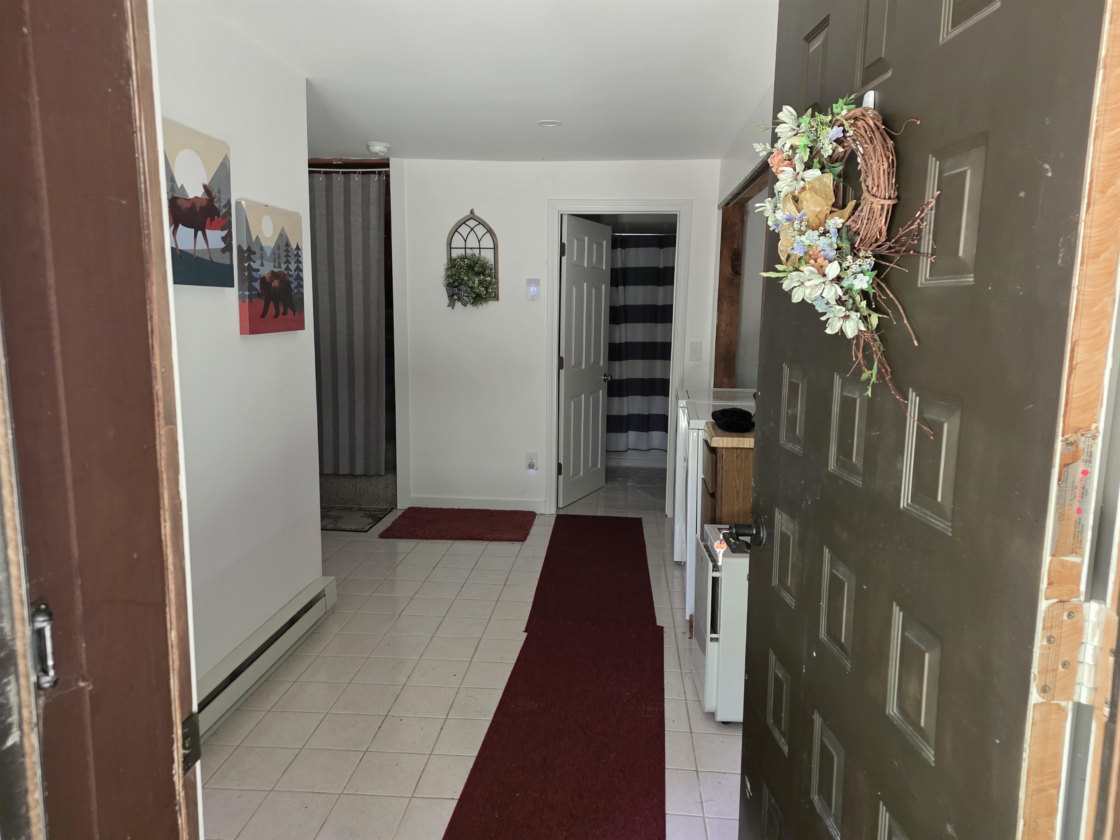
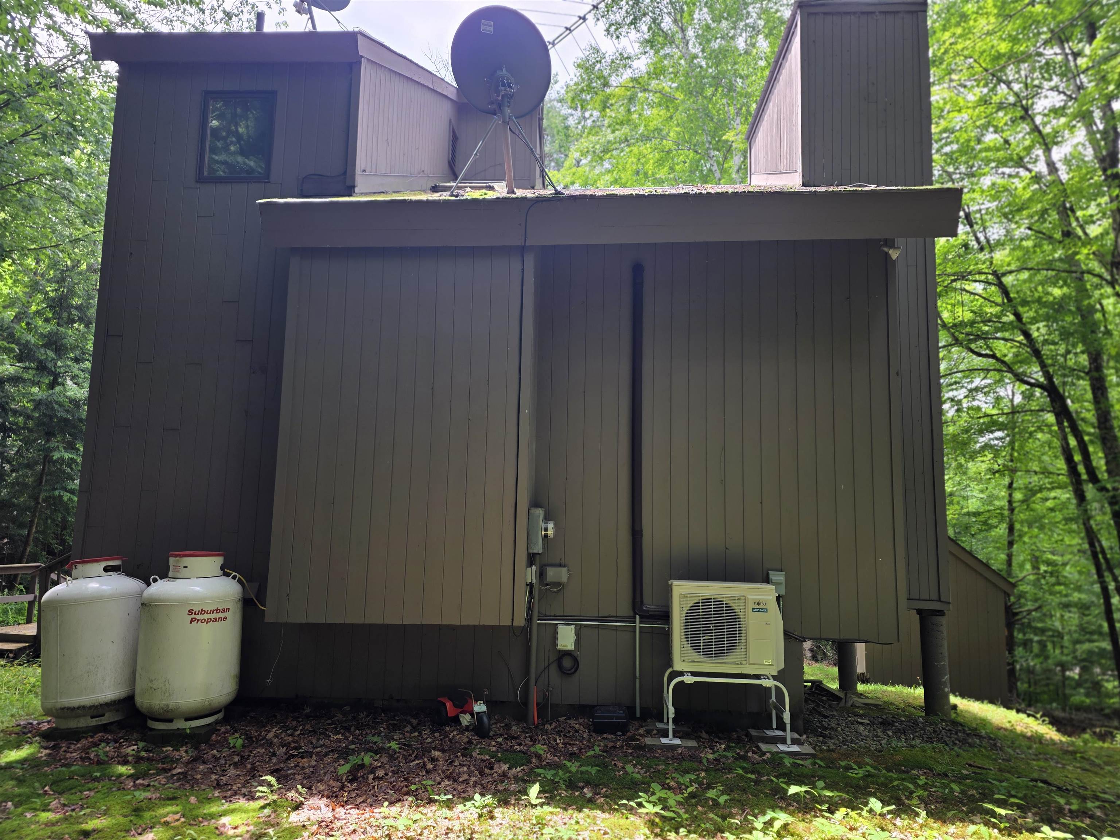
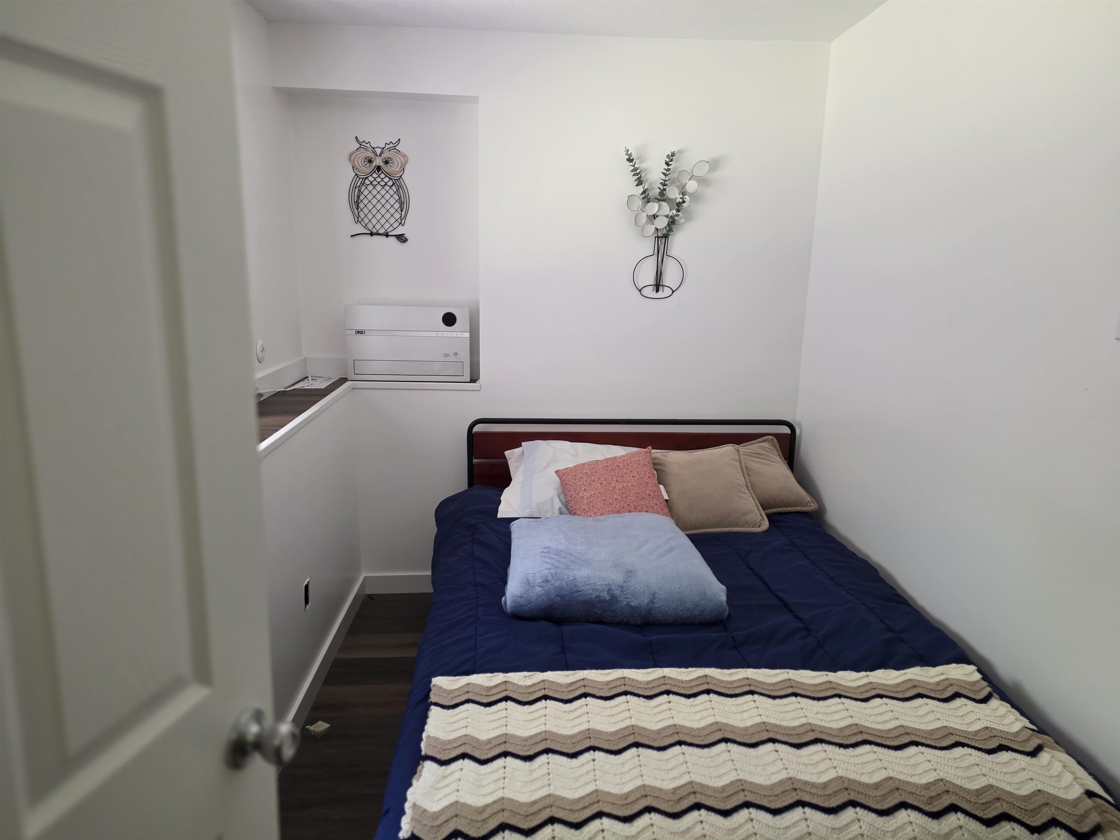
Have you looking for a home w/no HOA fees,no restrictive covenants-telling you how to live your life,no water fees(well),not on a main road w/road noise to fractures your peace of mind, but on maintained town road?Not looking to have another home in your viewshed but not in the wilderness either. Want something not cookie cutter design just like all the other houses in the neighborhood? A well made & cared for home that is priced to allow you to be able to afford to put your own stamp on you new home! With the just made $40,000 price reduction,this is the house you have been looking for. Surrounded by a 1.5 acre lot tucked into & surrounded by trees, feeling like a contemporary treehouse this home has a loads of windows & sliders for natural light, estimated at 1664 finished sq ft based on footprint in town tax card.The home has 2.5 floors w/ a total of 4 bedrooms 2 full baths(2 bdrms & full bath on both the lower level & the upper levels, a large entry/mudroom/laundry,a large open concept great room, which opens to newly renovated large galley kitchen w/ stainless appliances& dining area, all of which steps out onto large entertainment sized deck of the 2nd story. This greatroom to entertainment deck spaces allows you to expand your living space into the home's private outdoor back yard.Great place for that outdoor kitchen &firepit, maybe a hot tub too. With price of only 339,900, you will have saved so much on the purchase price that you can afford, all those extras that you could not afford elsewhere. you didnt even have to give anything up to get it. Like to hike, hunt or fish? Perch pond & the Bebee river are at your door. And while home has an oversized shed, their's plenty of room to add a garage w/o losing parking space.Living room space in the great room comes w/hearth & new lp gas woodstove,cathedral ceilings & minisplits for heat and air. Great home to entertain in whether this is your year round abode or vacation home.OPEN HOUSE SATURDAY 10-2 Pm-OCT17
| 2 weeks ago | Listing updated with changes from the MLS | |
| 2 weeks ago | Price changed to $339,900 | |
| 4 months ago | Listing first seen on site |

Copyright 2026, PrimeMLS, Inc. All rights reserved. This information is deemed reliable, but not guaranteed. The data relating to real estate displayed on this display comes in part from the IDX Program of PrimeMLS. The information being provided is for consumers’ personal, noncommercial use and may not be used for any purpose other than to identify prospective properties consumers may be interested in purchasing.
Last checked: 2026-10-25 10:50 PM UTC