

79 Wyndridge CirclePelham, NH 03076
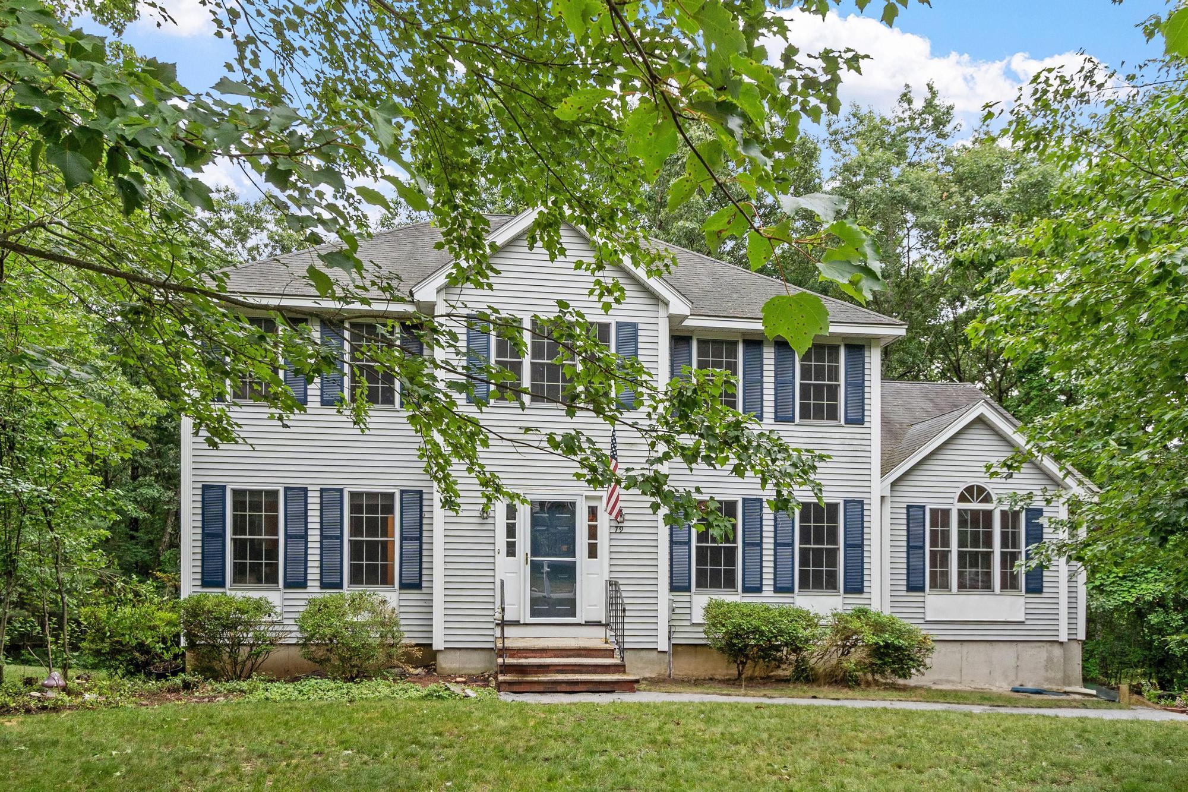
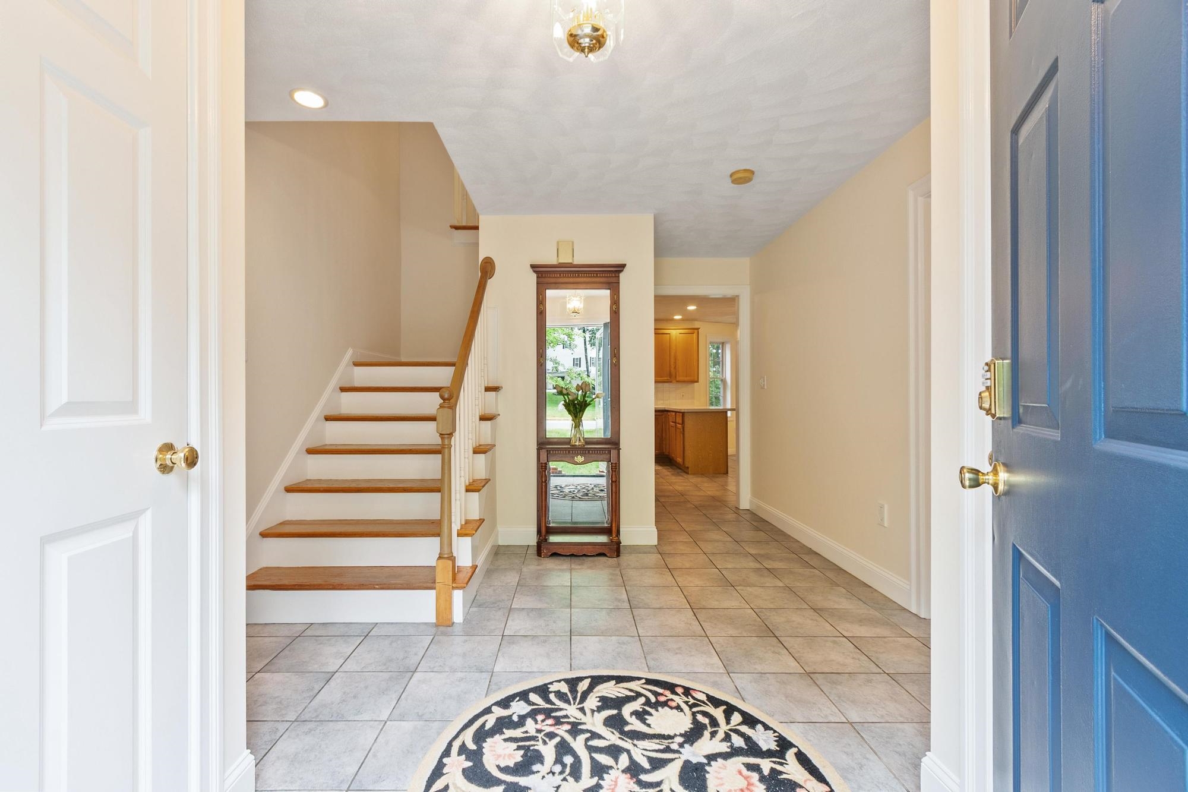
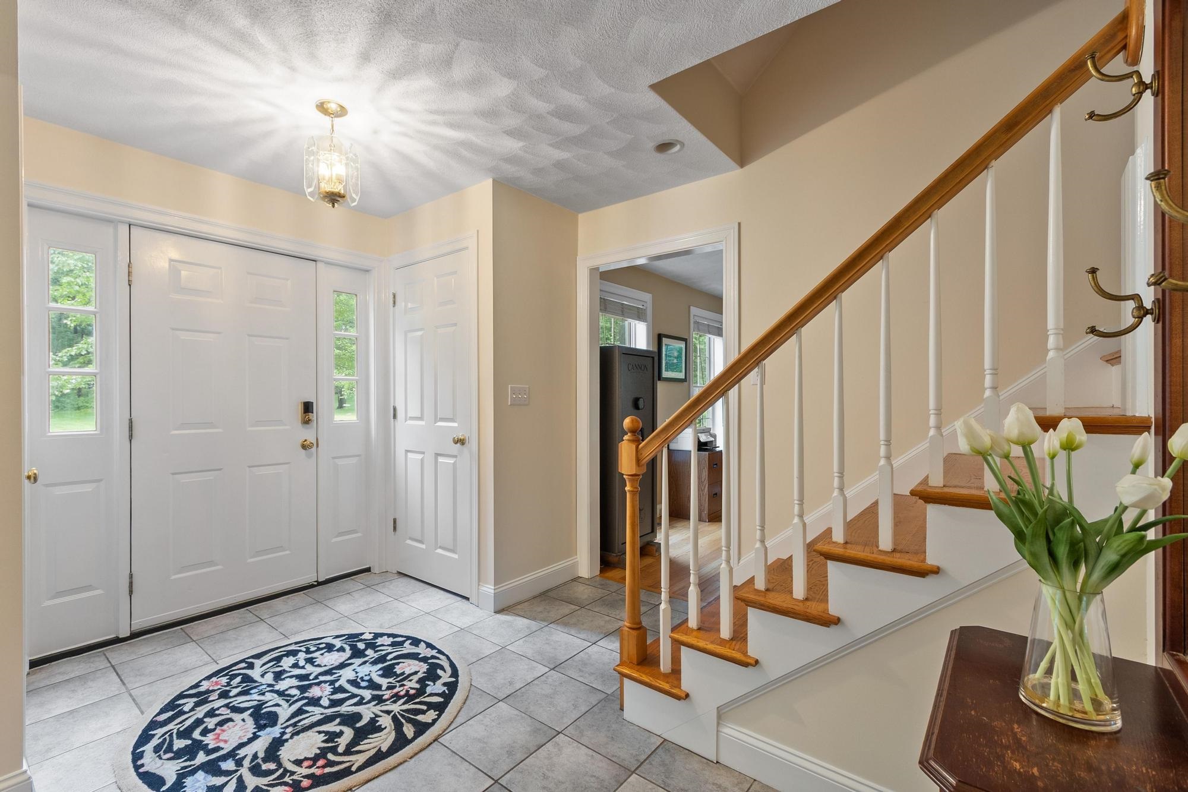
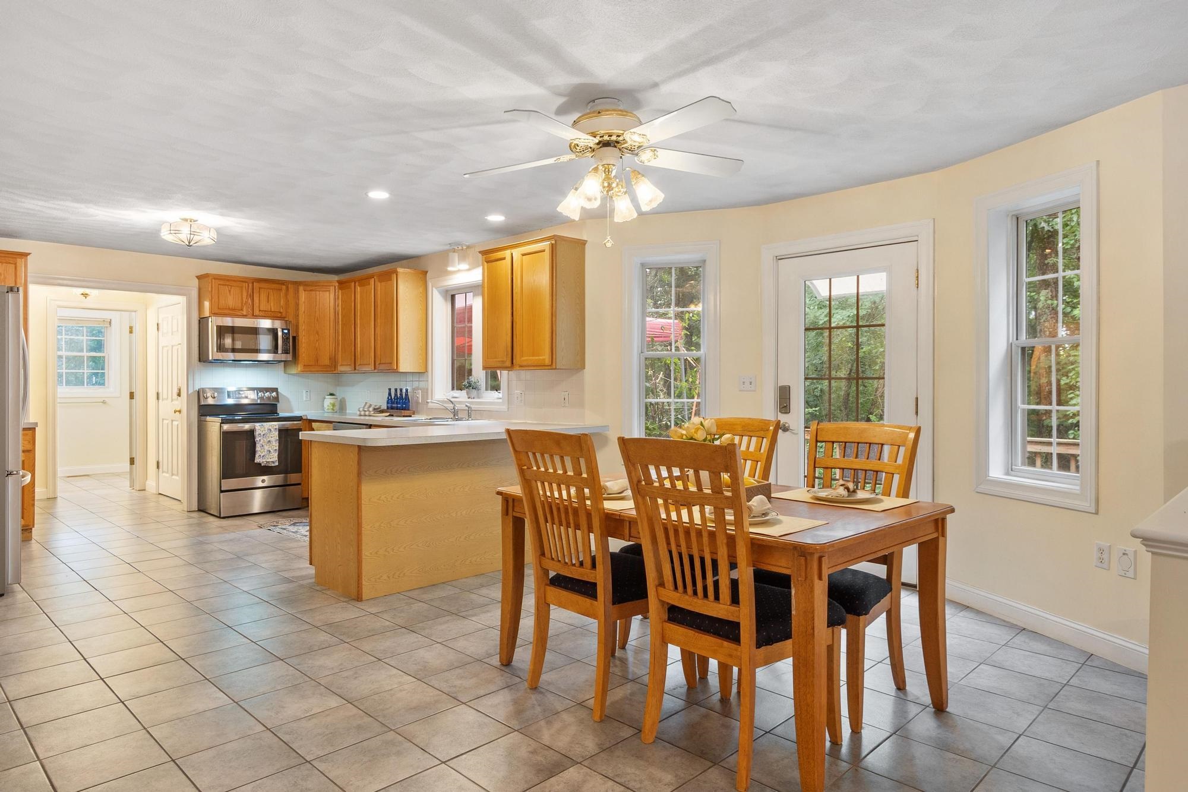
Welcome to Wyndridge Estates, one of Pelham’s most desirable neighborhoods! Lovingly maintained by its original owners, this Colonial is set on a private, landscaped lot of over an acre and offers exceptional space, quality, and numerous major updates. An inviting foyer welcomes you to a spacious floor plan featuring a formal dining room, private office or living room, first-floor laundry, half bath, and double front entry closets. The eat-in kitchen offers abundant cabinetry, a walk-in pantry, and opens to the stunning Great Room with a soaring cathedral ceiling, fireplace, and abundant natural light. Beautiful hardwood flooring is featured throughout the home, with tile flooring in the kitchen and bathrooms. The kitchen, dining room, and Great Room have been freshly painted. Upstairs are four generously sized bedrooms, including a spacious primary suite with a walk-in closet and private bath, plus a second full bath. The walk-up attic offers outstanding potential for future finished living space. The finished walkout lower level provides flexible living space, while the three-season porch with hot tub overlooks the private backyard. Enjoy the expansive 40-foot deck, recent landscaping improvements, a brick walkway, stone wall, and generator hookup. Major improvements include a new septic system (2018), furnace (2018), well pressure tank (2020), finished lower level (2021), new driveway (2024), and new well pump (2026). Additional features include central vacuum, readiness for future central air, and an oversized two-car garage. A rare opportunity to own a beautifully cared-for home in one of Pelham’s premier neighborhoods!
| 2 days ago | Listing updated with changes from the MLS® | |
| 2 weeks ago | Listing first seen on site |

Copyright 2026, PrimeMLS, Inc. All rights reserved. This information is deemed reliable, but not guaranteed. The data relating to real estate displayed on this display comes in part from the IDX Program of PrimeMLS. The information being provided is for consumers’ personal, noncommercial use and may not be used for any purpose other than to identify prospective properties consumers may be interested in purchasing.
Last checked: 2026-07-12 10:12 PM UTC