Save
Ask
Tour
Hide
Share
$620,000
11 Days On Site

9 Hemlock Drive
Newton, NH 03858

Condominium|Pending
2
Beds
3
Total Baths
1
Full Bath
2
Partial Baths
2,182
SqFt
$284
/SqFt
2013
Built
Subdivision:
Sargent Woods
County:
Rockingham
Listing courtesy of Jim Miller of EXP Realty Cell: 603-801-3987
Call Now: 603-825-6696
Is this the listing for you? We can help make it yours.
603-825-6696
9 Hemlock Drive9 Hemlock Drive9 Hemlock Drive9 Hemlock Drive
Save
Ask
Tour
Hide
Share

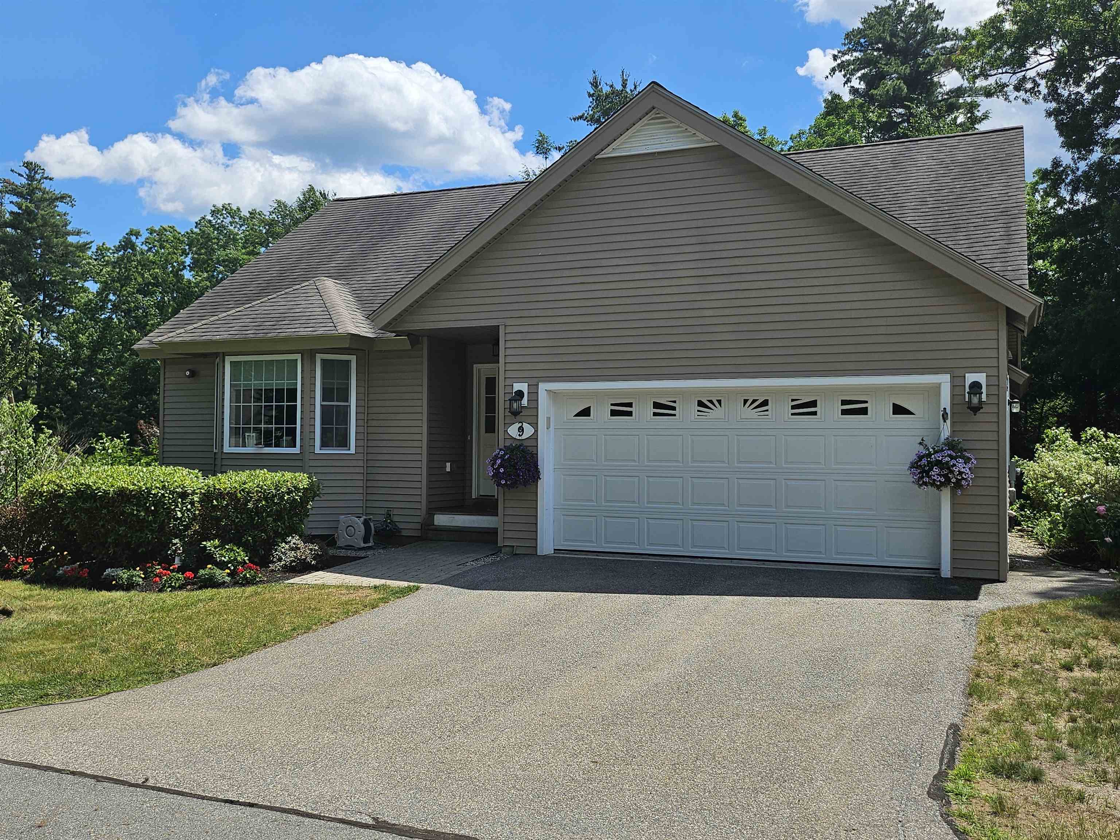
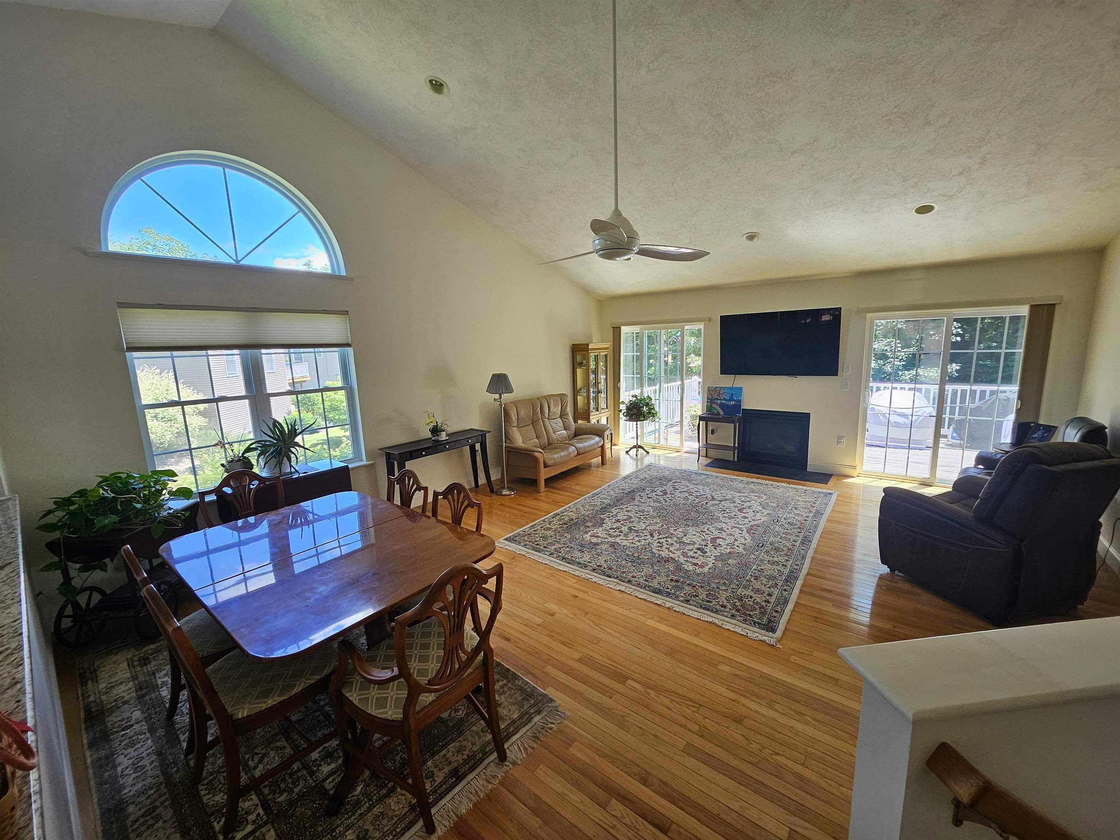
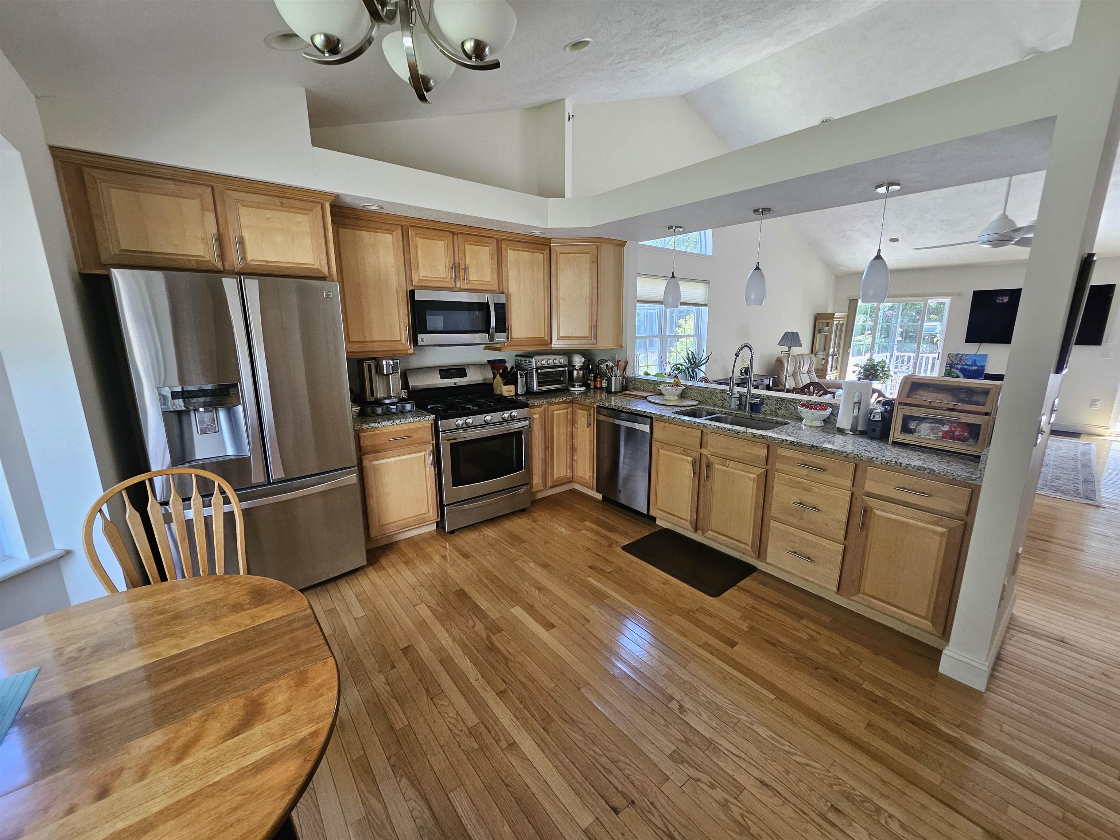
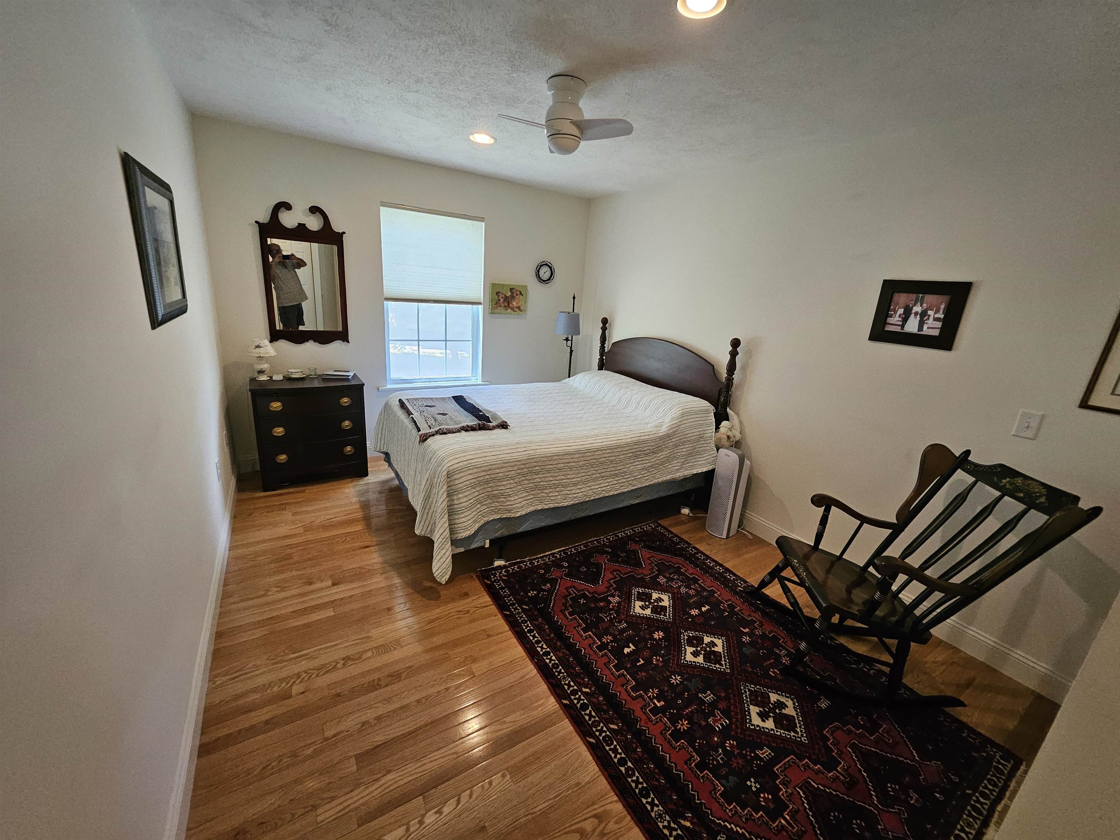
Enjoy a relaxing lifestyle at desirable Sargent Woods 55+ community and this spacious detached ranch style condo. Featuring a large fully applianced eat-in kitchen with granite countertops, an open Living/Dining room with vaulted ceilings, gas fireplace and twin sliders leading to the deck with raised container garden beds. Hardwood floors throughout the 1st floor. The primary bedroom suite features his and her closets, sliders to the deck and private bath with double sinks, custom tiled shower with waterfall and full body jets. On the lower level you will find a Family/Game room with sliders to the back yard, Guest room, office space, 3/4 bath and storage room. Other features include 1st floor laundry, Two car garage with workbench and a Whole house Generator. Mature landscaped perennials gardens on sun and shade sides of house. Association amenities include private walking trails, community garden, RV storage, snow removal and clubhouse with library. Do NOT miss your opportunity to own this beautiful condo in a friendly community with all of life's most coveted conveniences!

Save
Ask
Tour
Hide
Share
Listing Snapshot
Price 
$620,000
Days On Site 
11 Days
Bedrooms 
2
Inside Area (SqFt) 
2,182 sqft
Total Baths 
3
Full Baths 
1
Partial Baths 
2
Lot Size 
0.01 Acres
Year Built 
2013
MLS® Number 
5096852
Status 
Pending
Property Tax 
$9,264
HOA/Condo/Coop Fees 
$465 monthly
Sq Ft Source 
N/A
Friends & Family
Recent Activity
5 days agoListing updated with changes from the MLS®
6 days agoStatus changed to Pending
2 weeks agoListing first seen on site
General Features
Acres 
0.01
Garage 
Yes
Garage Spaces 
2
Number Of Stories 
1
Parking 
Paved
Parking Spaces 
2
Pets 
Cats OKDogs OK
Property Sub Type 
Condominium
SqFt Above 
1382
SqFt Below 
800
SqFt Total 
2682
Style 
DetachedFreestandingRanchWalkout Lower Level
Utilities 
Cable AvailablePropane
Water Source 
Public
Zoning 
RES-A
Interior Features
Appliances 
DishwasherDryerRefrigeratorMicrowaveWasher
Basement 
FinishedFullPartially FinishedWalk-Out AccessDaylight
Cooling 
Central Air
Electric 
100 Amp Service
Flooring 
CarpetHardwoodTile
Heating 
PropaneForced Air
Save
Ask
Tour
Hide
Share
Exterior Features
Construction Details 
Vinyl Siding
Lot Features 
Landscaped
Patio And Porch 
Deck
Roof 
Shingle
Community Features
Association Amenities 
ClubhouseLandscapingRV Parking
Association Dues 
465
HOA Fee Frequency 
Monthly
Senior Community 
Yes
Listing courtesy of Jim Miller of EXP Realty Cell: 603-801-3987


Copyright 2026, PrimeMLS, Inc. All rights reserved. This information is deemed reliable, but not guaranteed. The data relating to real estate displayed on this display comes in part from the IDX Program of PrimeMLS. The information being provided is for consumers’ personal, noncommercial use and may not be used for any purpose other than to identify prospective properties consumers may be interested in purchasing.
Last checked: 2026-07-07 09:39 PM UTC
Neighborhood & Commute
Source: Walkscore
Disclosure: Community information and market data powered by Constellation Data Labs. Information is deemed reliable but not guaranteed.
Save
Ask
Tour
Hide
Share