

7 N Salem RoadHampstead, NH 03841
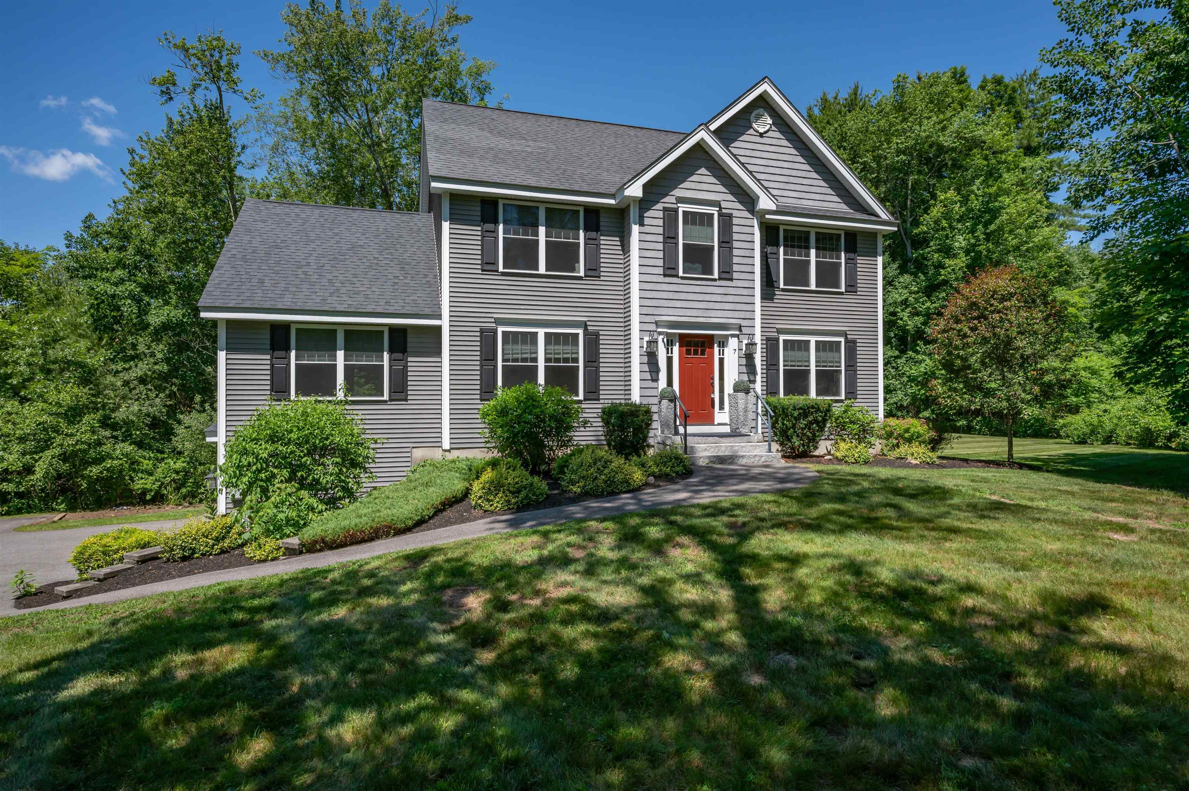
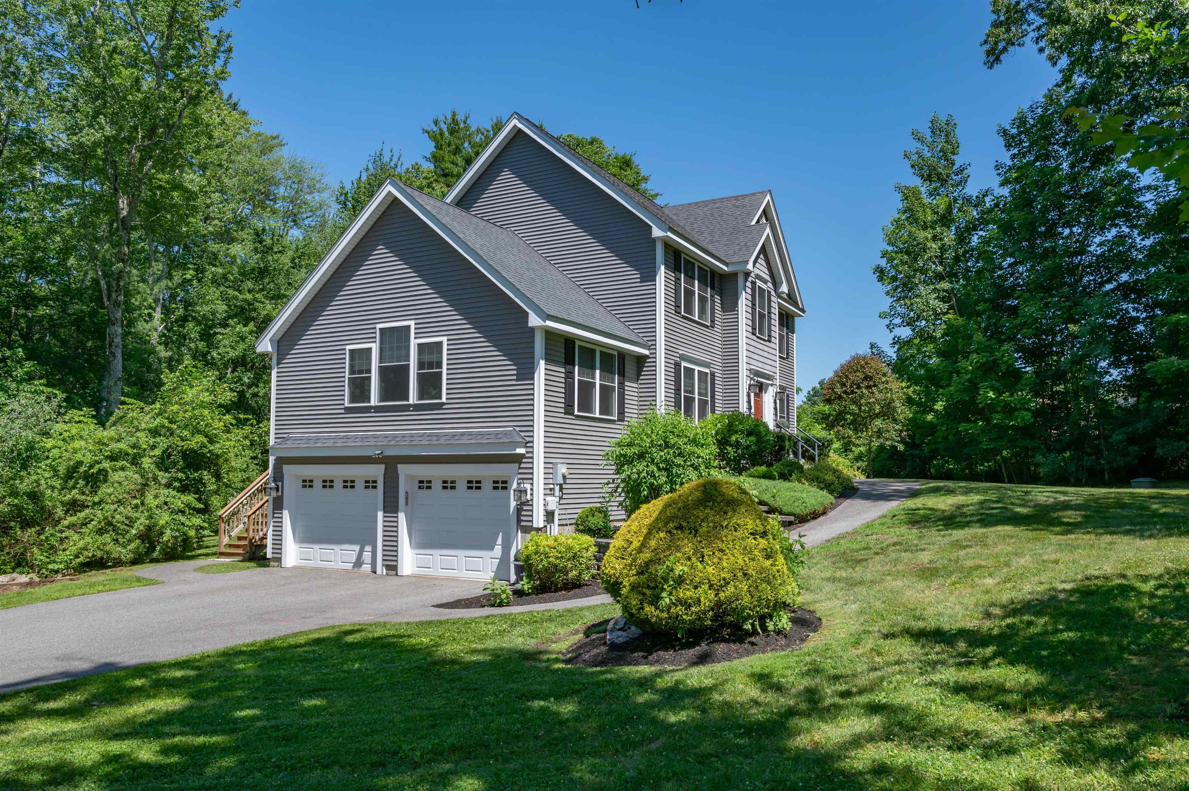
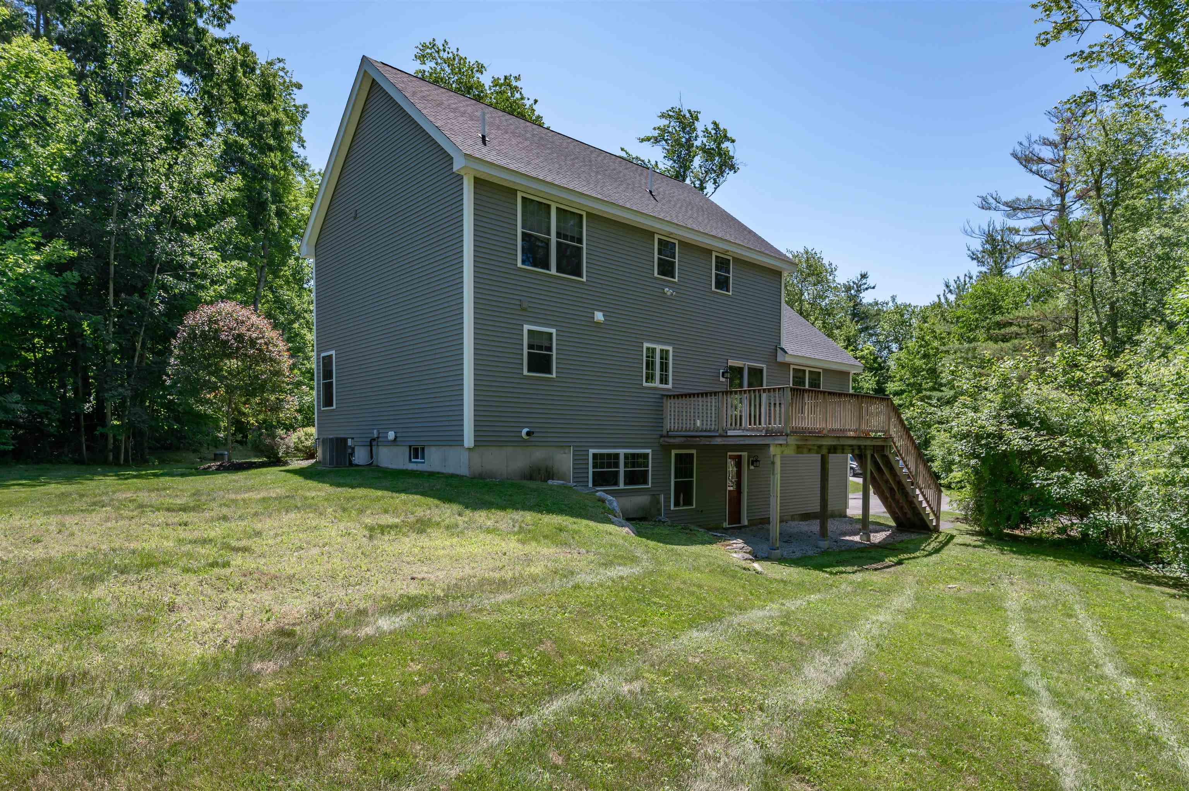
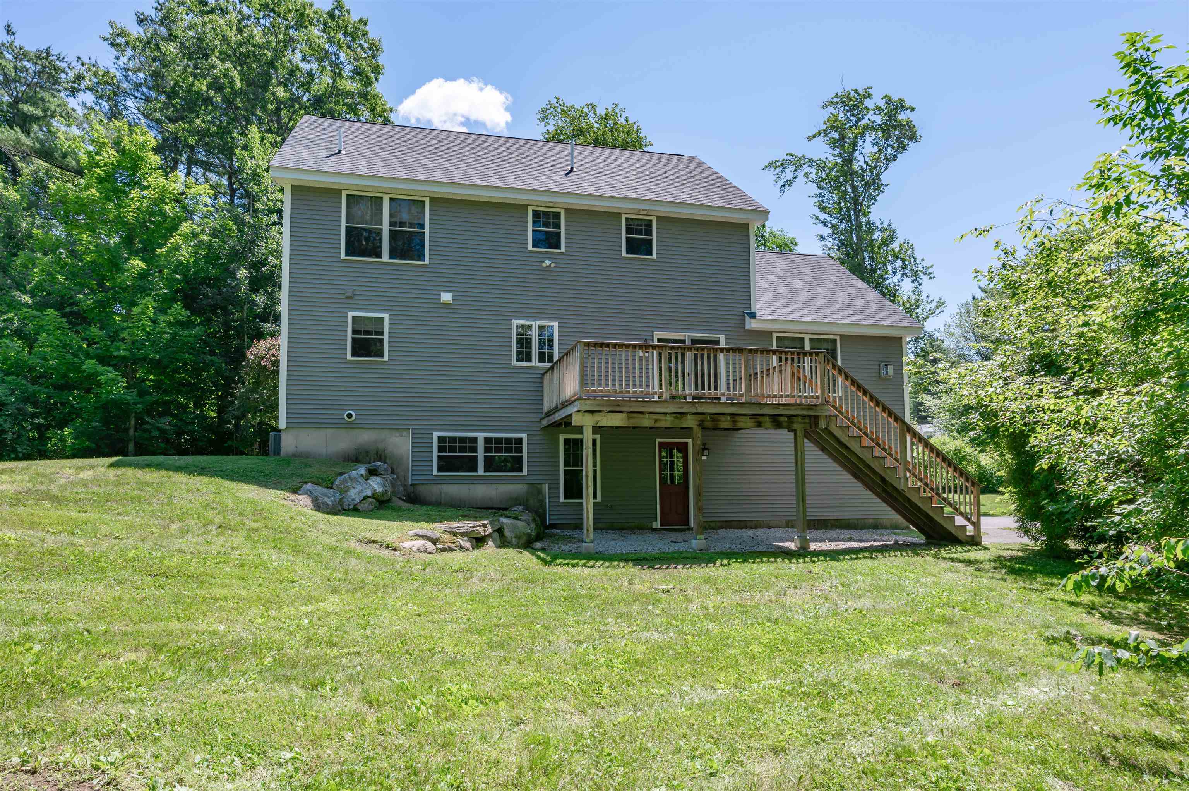
Tucked into a beautiful Hampstead setting, 7 N Salem Road is the kind of home that immediately makes an impression. Built in 2015 and offering 2,595 square feet of thoughtfully designed living space, this striking colonial blends polished style, comfortable everyday function, and the privacy buyers hope to find in Southern New Hampshire. From the curb, the home stands out with handsome gray siding, crisp trim, mature landscaping, and a setting framed by trees. Inside, the floor plan opens with warm hardwood floors, abundant natural light, and inviting spaces that feel both elevated and easy to live in. The main living area features a soaring cathedral ceiling, gas fireplace, and a natural connection to the dining area and kitchen, creating a layout that works beautifully for quiet nights in or larger gatherings. The kitchen brings the “yes, this is the one” moment with rich cabinetry, granite counters, stainless steel appliances, generous prep space, and a comfortable flow to the dining area and deck. The finished lower level adds even more flexibility with room for media, recreation, work, fitness, guests, or hobbies. Upstairs, spacious bedrooms with his-and-her closets in the primary bedroom, well-appointed baths, and a convenient laundry area add to the ease of daily living. Outside, the home continues to shine with a deck overlooking a peaceful backyard and a wooded setting that offers a sense of privacy without feeling tucked away from everything. Located in desirable Hampstead, close to local lakes, recreation, town amenities, commuter routes, and the classic New England charm that makes this community so special.
| 2 weeks ago | Listing updated with changes from the MLS® | |
| 2 weeks ago | Status changed to Pending | |
| a month ago | Listing first seen on site |

Copyright 2026, PrimeMLS, Inc. All rights reserved. This information is deemed reliable, but not guaranteed. The data relating to real estate displayed on this display comes in part from the IDX Program of PrimeMLS. The information being provided is for consumers’ personal, noncommercial use and may not be used for any purpose other than to identify prospective properties consumers may be interested in purchasing.
Last checked: 2026-07-29 09:57 AM UTC