

500 Donald StreetBedford, NH 03110
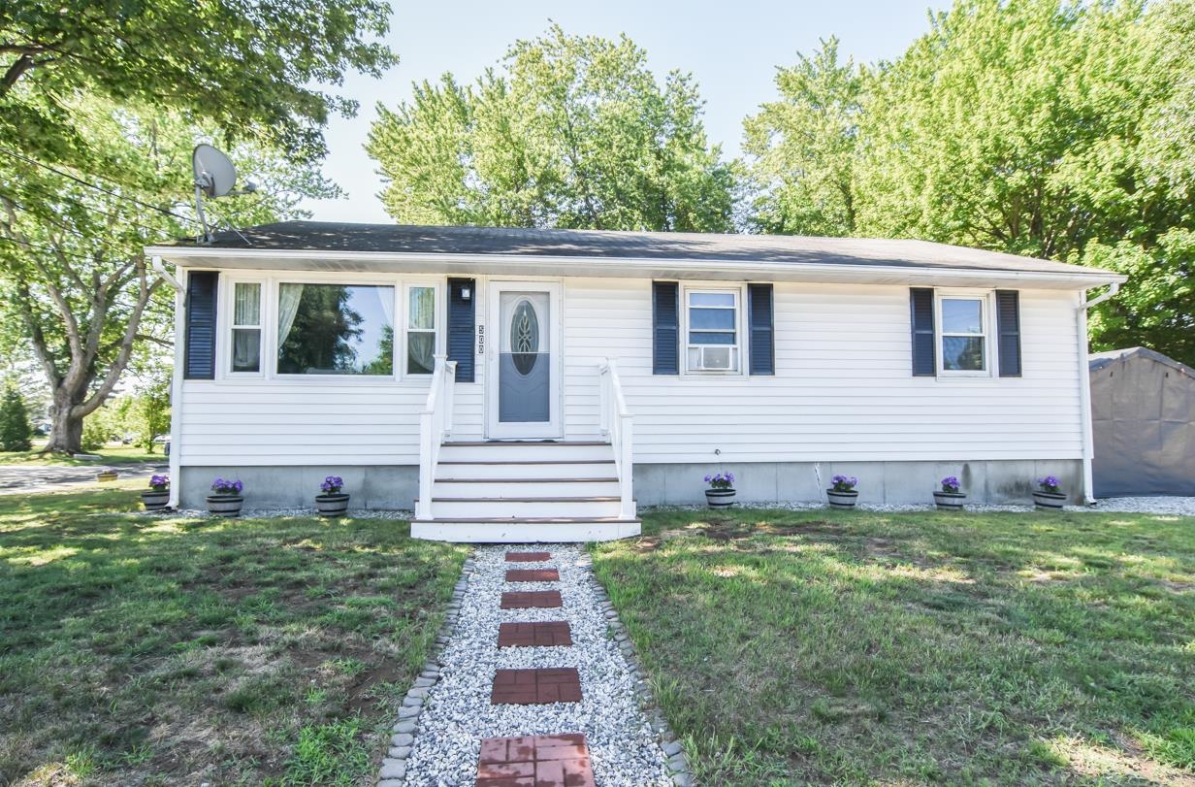
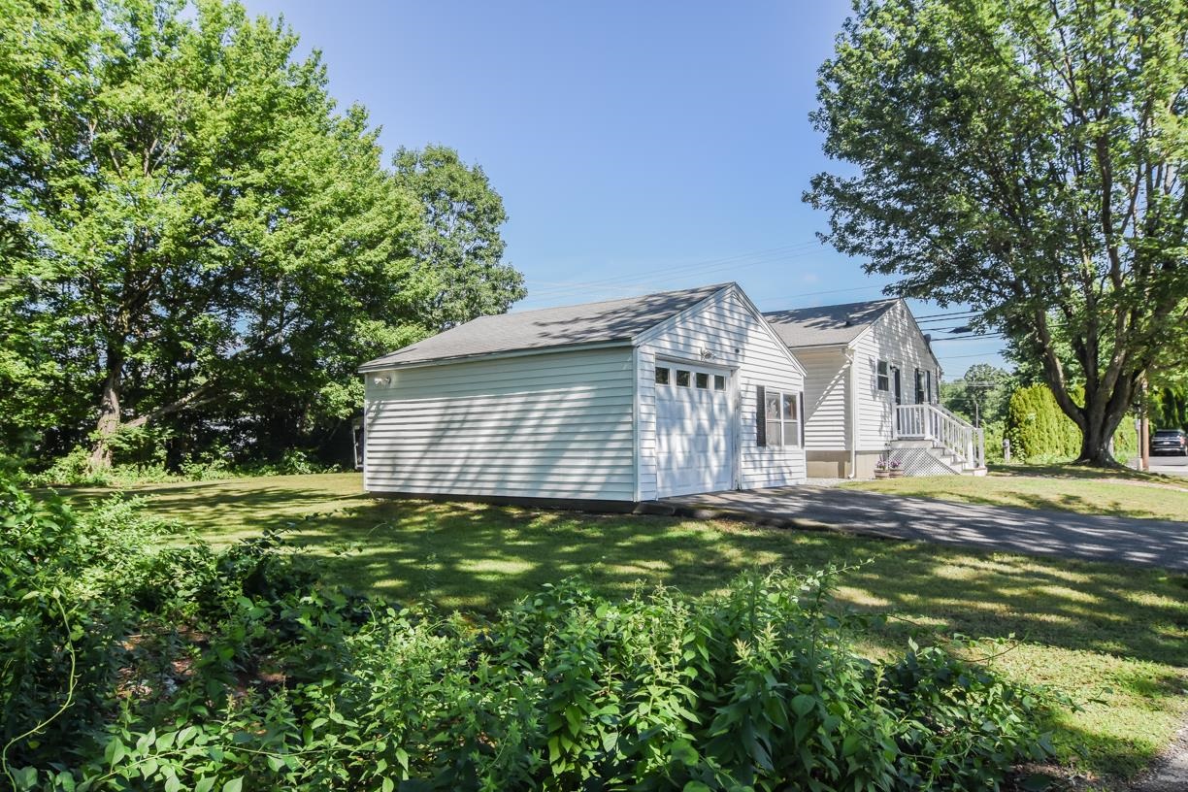
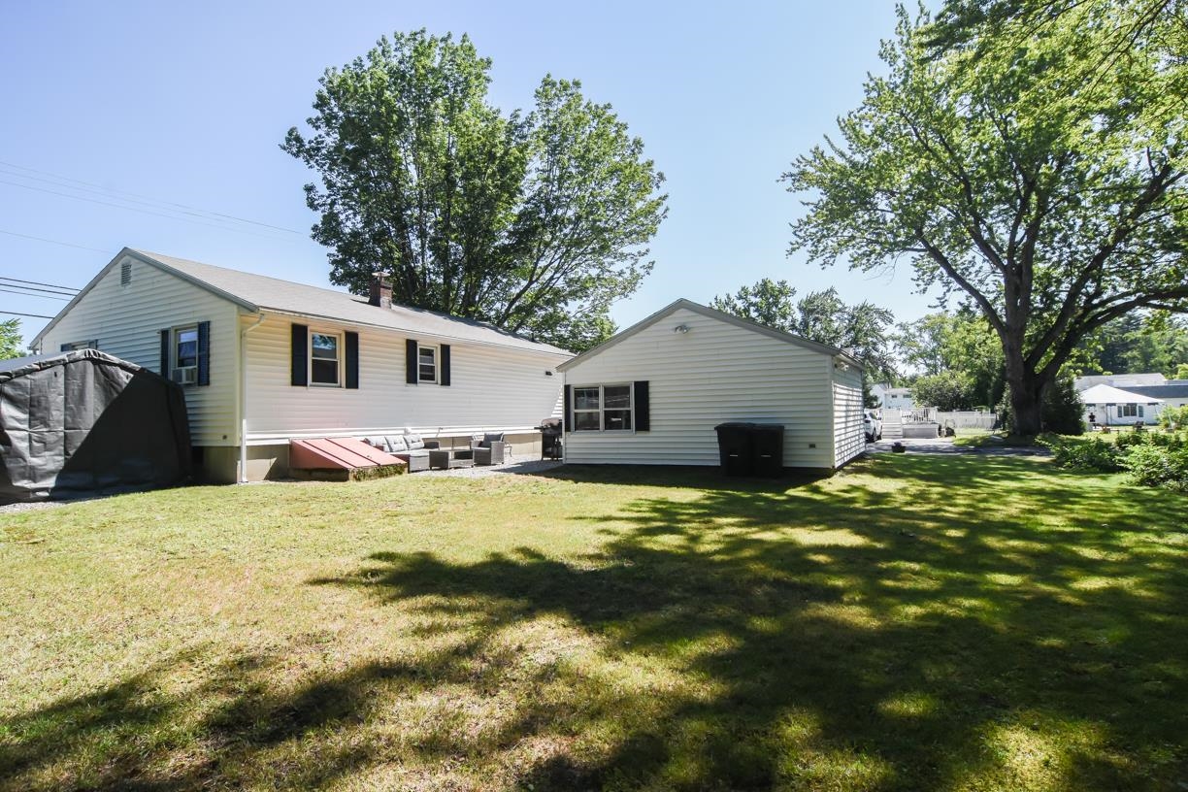
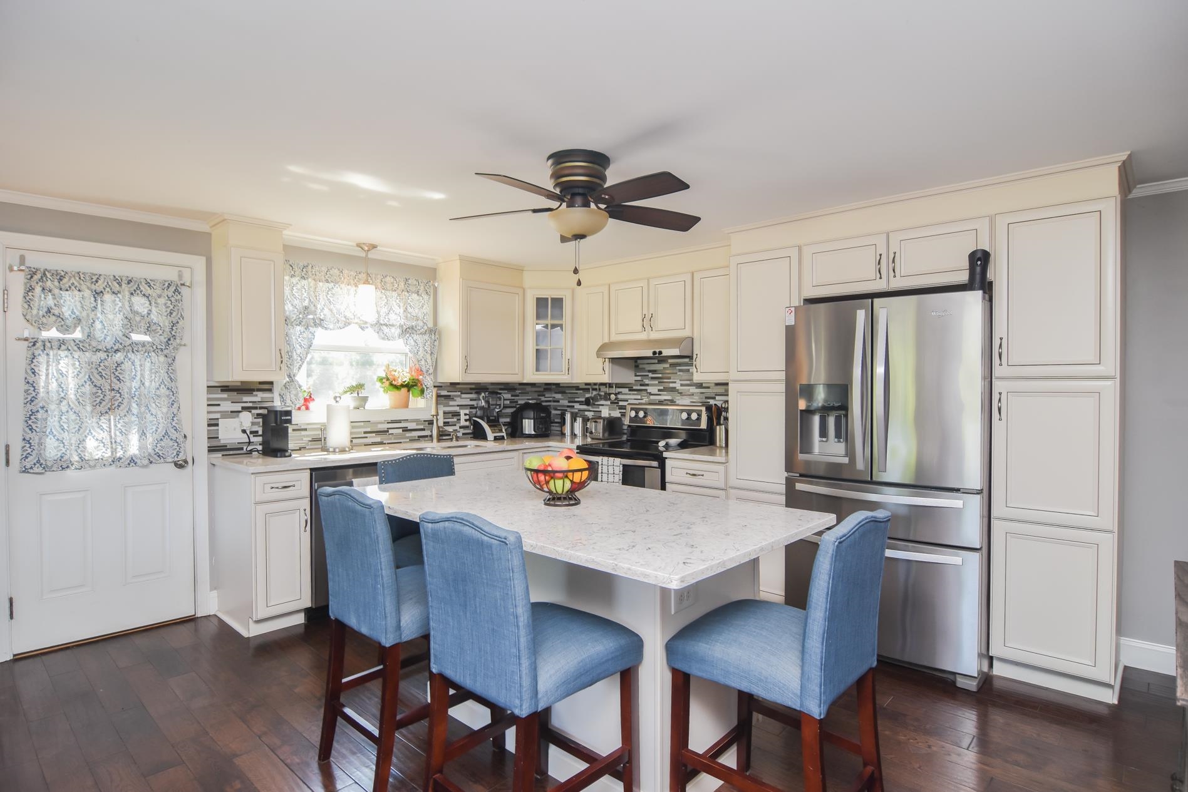
Now offered at $499,000! Beautifully updated 3-bedroom ranch offering comfortable single-level living in one of Bedford's most convenient locations. Hardwood floors run throughout the home, complemented by a fully remodeled interior featuring high-end finishes, an updated kitchen with quartz countertops and a center island wired for electricity, and a beautifully renovated tiled walk-in shower. Major improvements include Harvey low-E argon vinyl replacement windows, a Trio PurePro boiler and indirect water heater (2020), updated 200-amp electrical service, fiberglass entry doors, and numerous exterior enhancements including a second driveway, patio, and upgraded walkways. The detached one-car garage is connected to a screened porch, creating the perfect spot to relax and enjoy the outdoors. Additional features include public water, a private septic system, a full unfinished basement with framing and electrical already in place for future expansion, and a level yard. Conveniently located near shopping, restaurants, schools, and major commuter routes. Eligible buyers may qualify for USDA Rural Development financing with 0% down (subject to eligibility). Now priced at just $499,000. Schedule your private showing today before this Bedford value is gone!
| 2 weeks ago | Listing updated with changes from the MLS® | |
| 2 weeks ago | Status changed to Active Under Contract | |
| a month ago | Price changed to $499,000 | |
| 2 months ago | Listing first seen on site |

Copyright 2026, PrimeMLS, Inc. All rights reserved. This information is deemed reliable, but not guaranteed. The data relating to real estate displayed on this display comes in part from the IDX Program of PrimeMLS. The information being provided is for consumers’ personal, noncommercial use and may not be used for any purpose other than to identify prospective properties consumers may be interested in purchasing.
Last checked: 2026-08-18 05:50 PM UTC