

73 Main StreetPeterborough, NH 03458
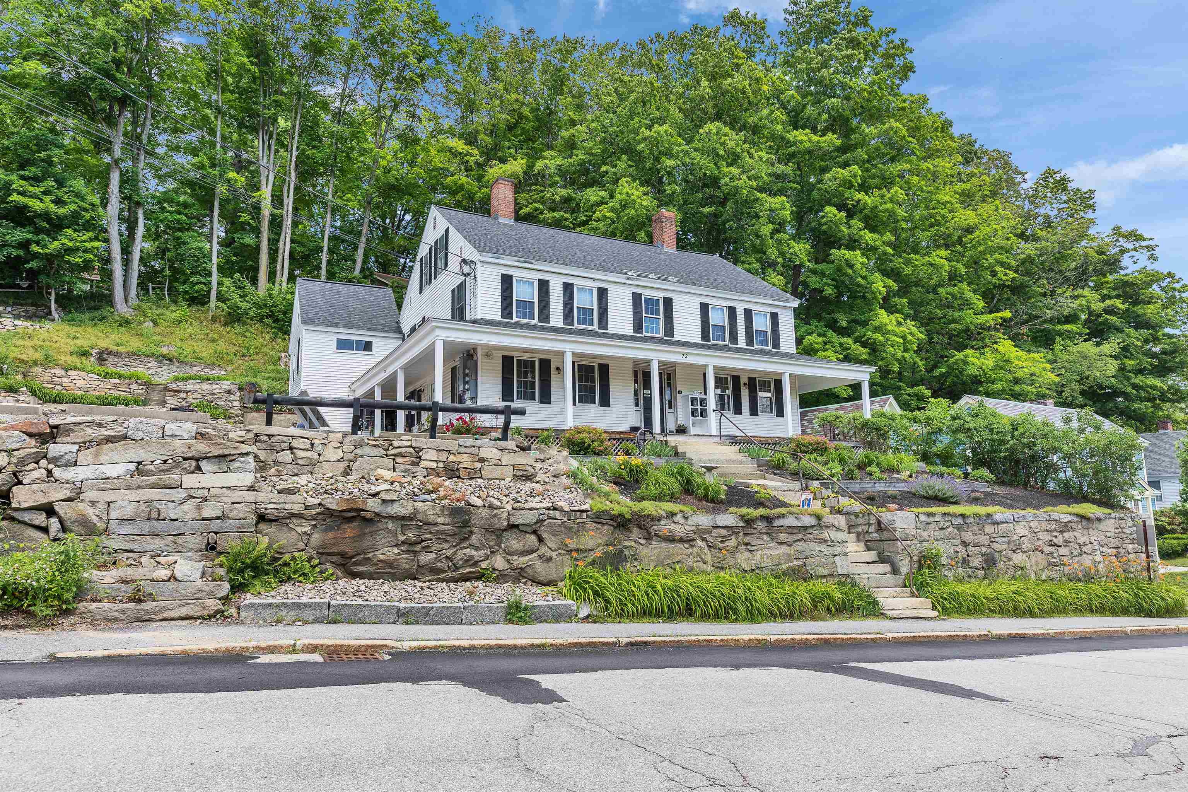
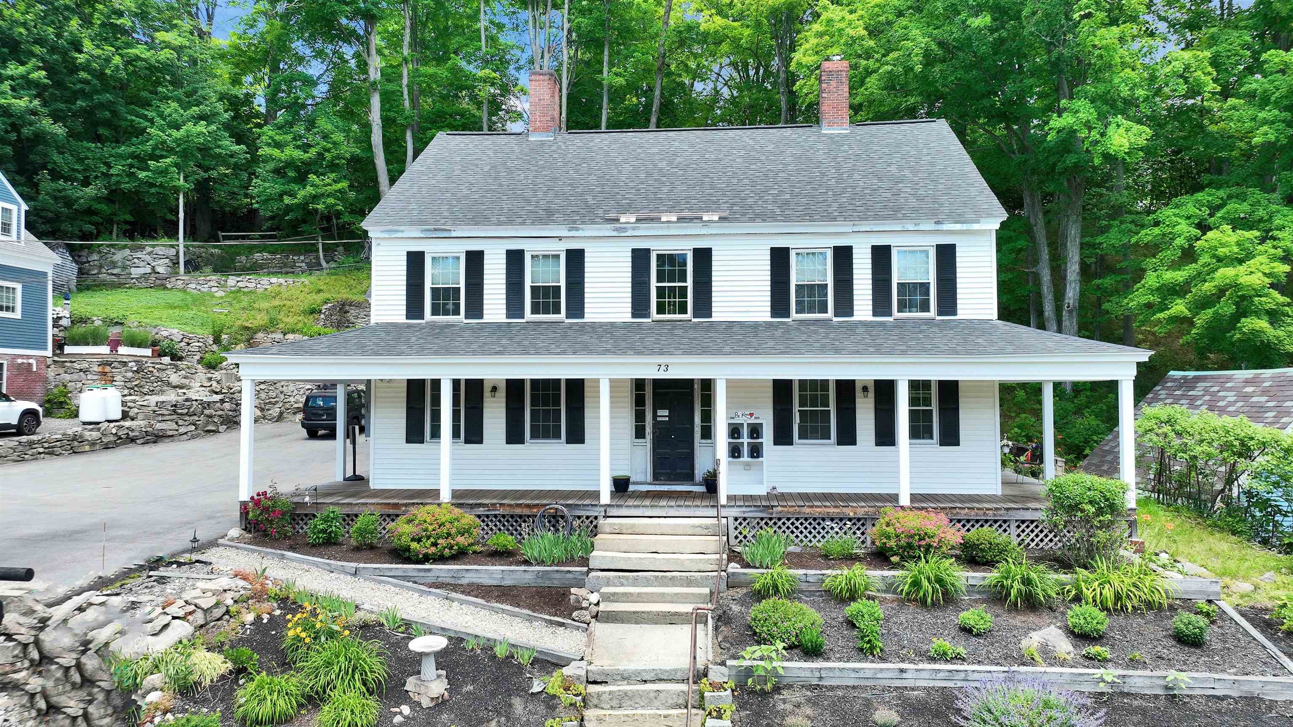
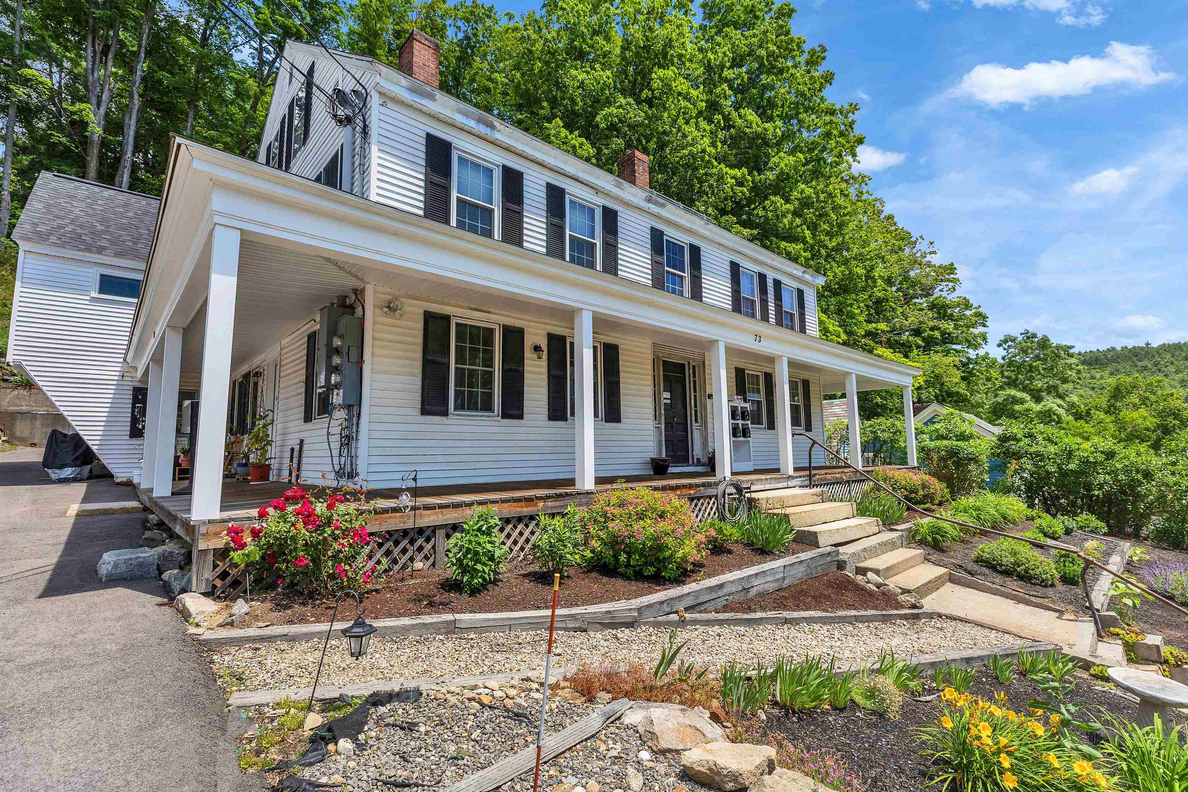
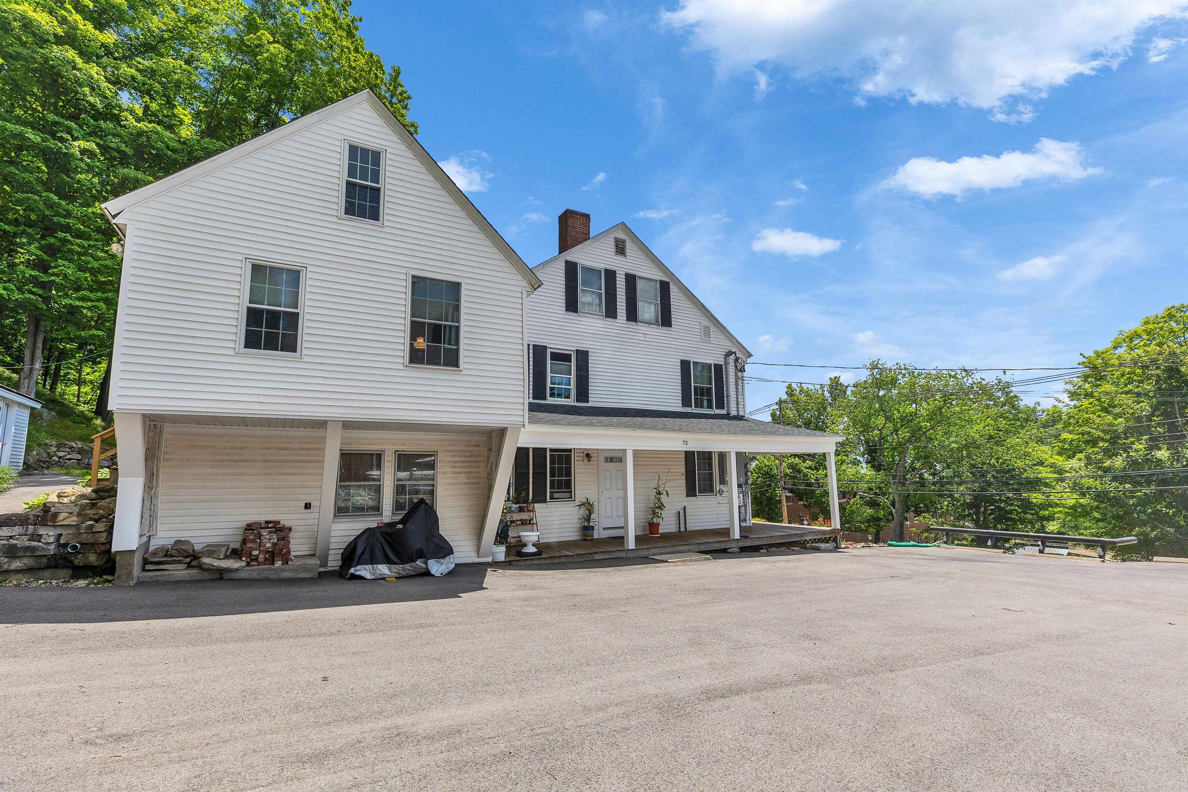
Completely renovated to the studs, this turnkey 4-unit multifamily property offers the perfect combination of historic charm and modern updates in the heart of downtown Peterborough. The property features a desirable unit mix of two 2-bedroom apartments and two 1-bedroom apartments, providing broad tenant appeal and strong income potential. Each unit has been thoughtfully updated with modern finishes while maintaining the character of the building. Separate electric service, public water and sewer, and ample on-site parking contribute to easy ownership and management. One unit also includes a garage bay, adding additional rental value. The spacious third floor could be designated for individual tenant storage, offering the potential for additional rental income through assigned storage areas. Tenants enjoy the convenience of being just steps from Peterborough's vibrant downtown, with restaurants, shops, parks, the library, and cultural attractions all within walking distance. Whether you're expanding your investment portfolio or seeking a well-maintained income-producing property in one of the Monadnock Region's most desirable communities, this fully occupied, turnkey asset is an exceptional opportunity.
| 3 weeks ago | Listing updated with changes from the MLS® | |
| 3 weeks ago | Status changed to Active Under Contract | |
| 2 months ago | Listing first seen on site |

Copyright 2026, PrimeMLS, Inc. All rights reserved. This information is deemed reliable, but not guaranteed. The data relating to real estate displayed on this display comes in part from the IDX Program of PrimeMLS. The information being provided is for consumers’ personal, noncommercial use and may not be used for any purpose other than to identify prospective properties consumers may be interested in purchasing.
Last checked: 2026-08-27 07:15 AM UTC