

30 Lynne DriveHollis, NH 03049
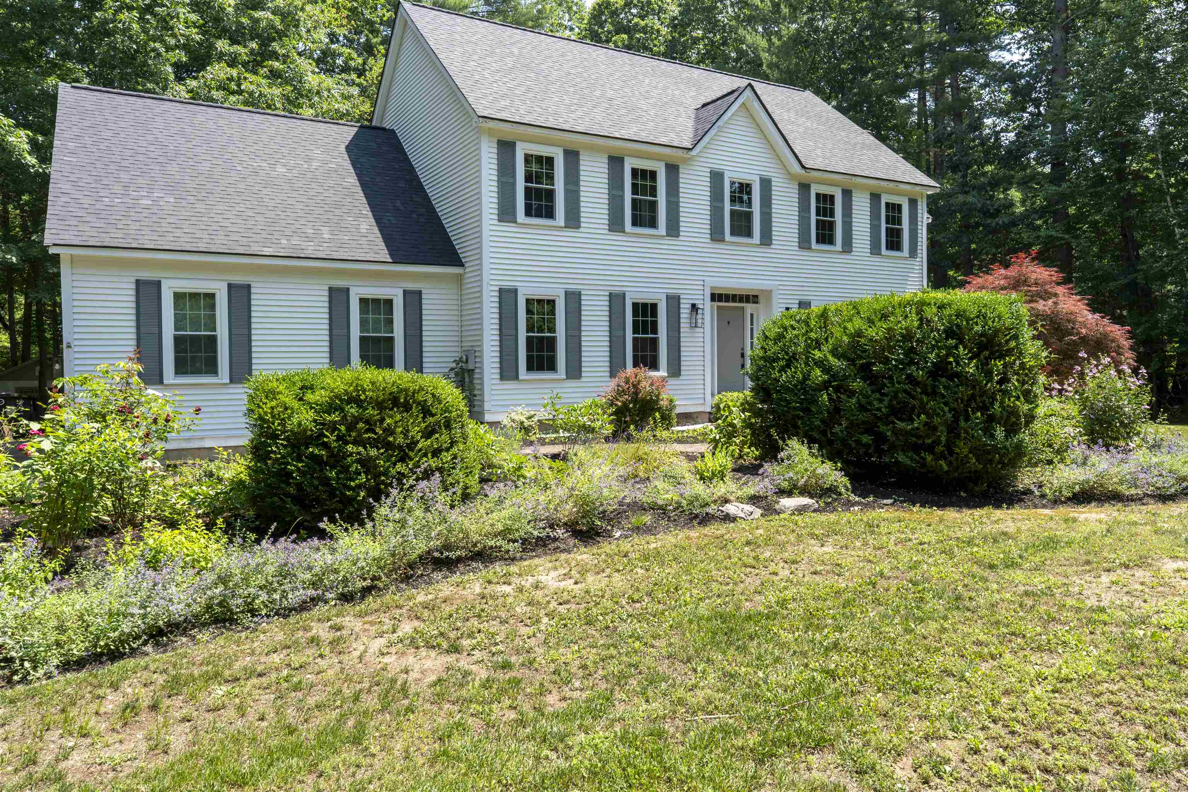
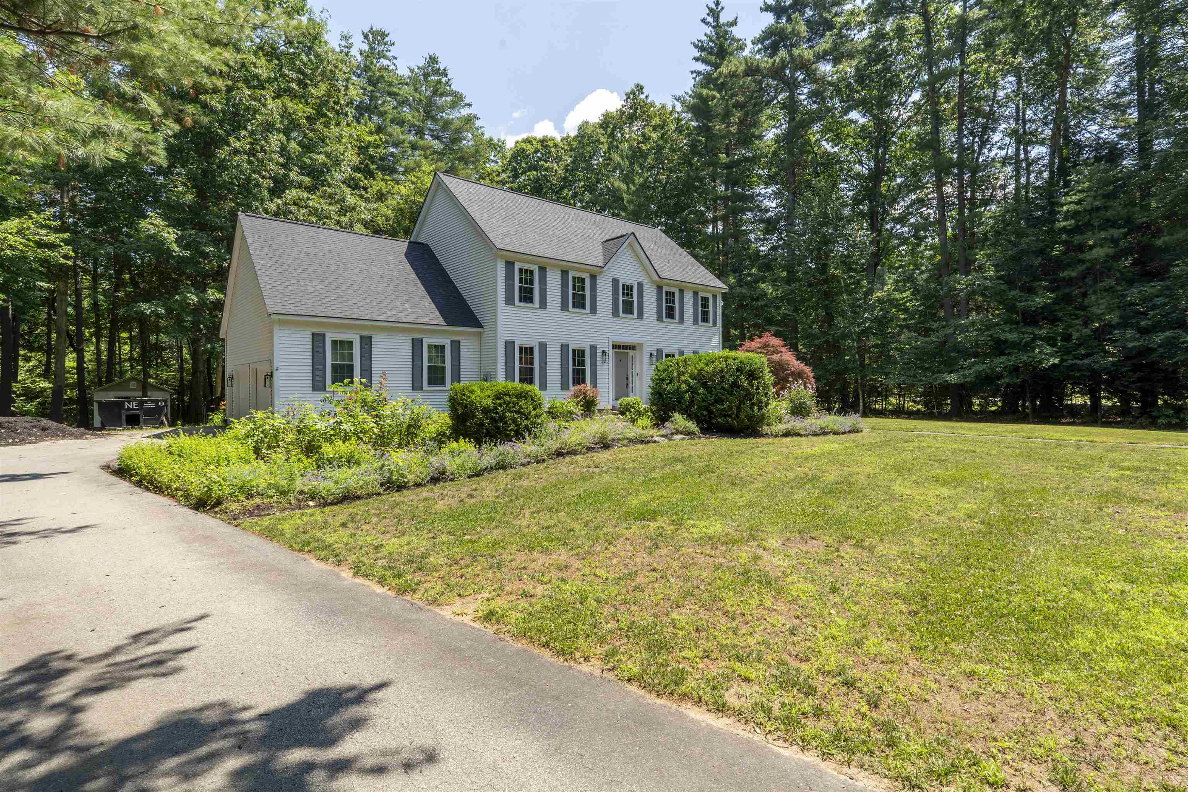
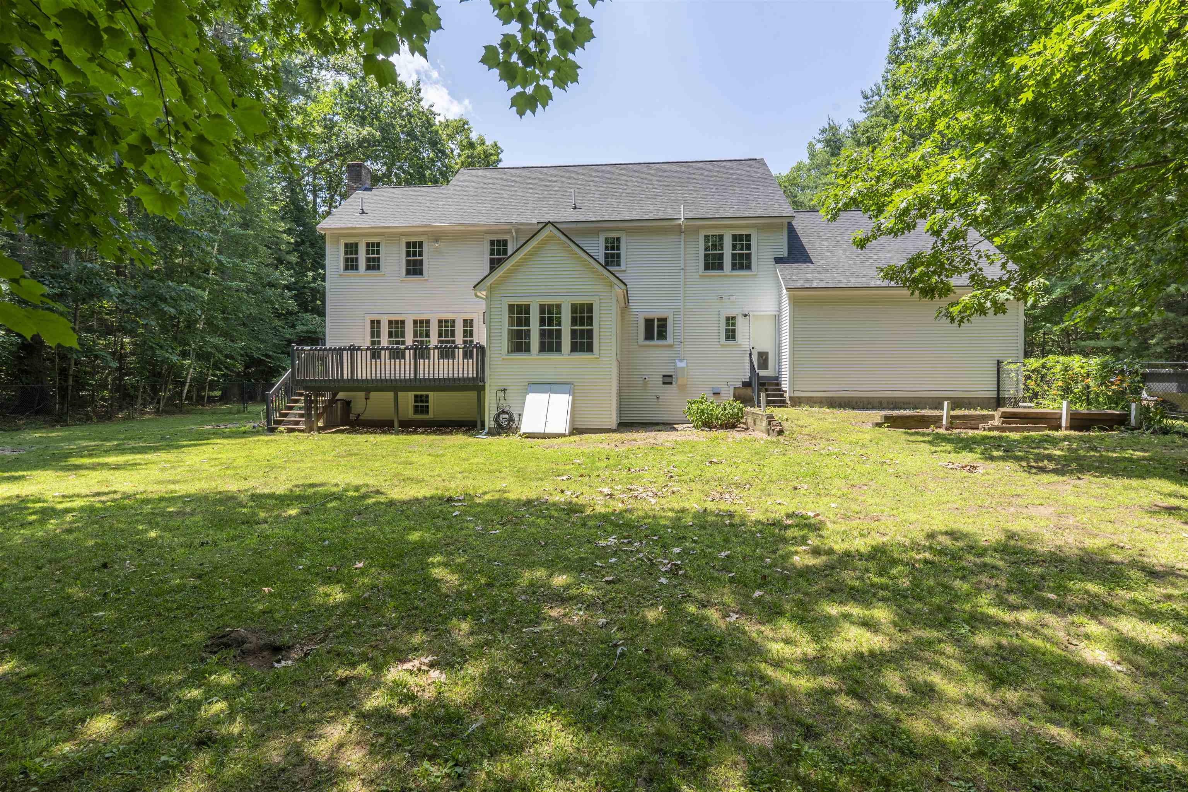
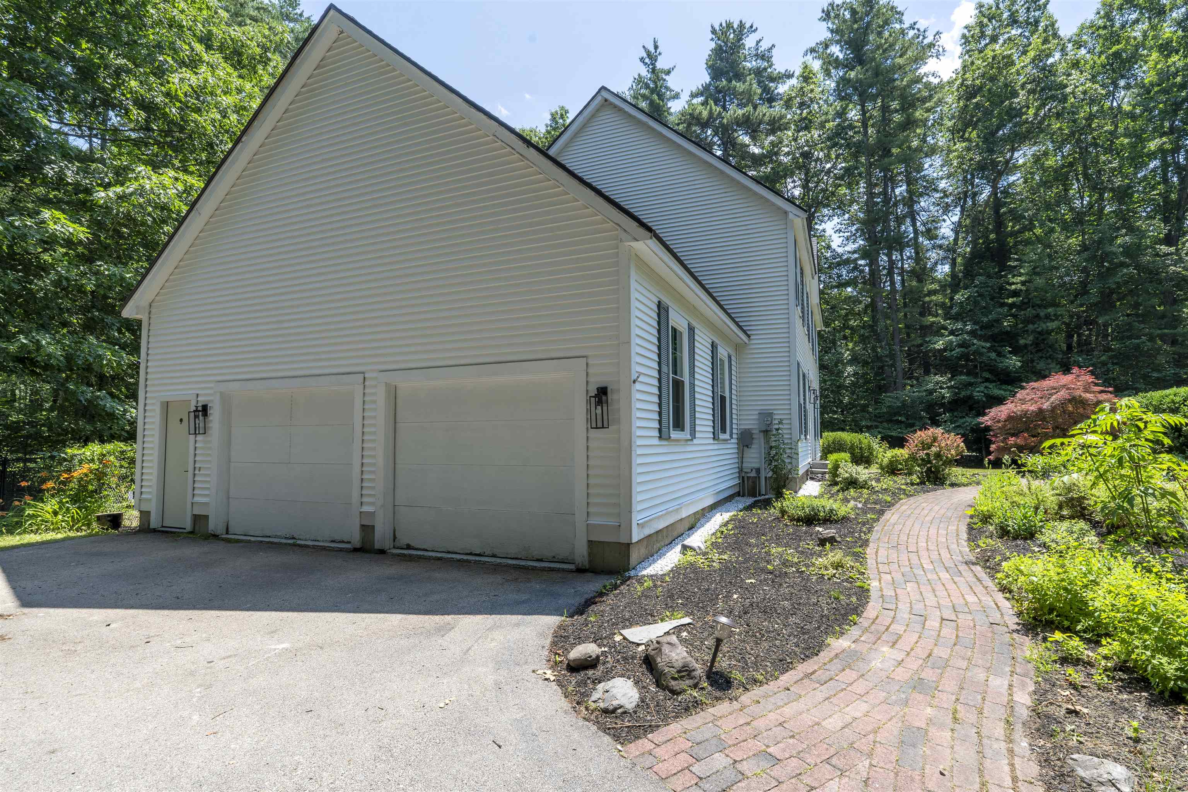
Welcome to Heritage Place in beautiful South Hollis, where peaceful country living meets everyday convenience! Nestled on 1.2 acres of professionally landscaped grounds in a sought-after neighborhood, this exceptional home offers privacy on a quiet dead-end street while being just 15 minutes from everything Nashua has to offer. Designed with growing families in mind, this spacious home features four generously sized bedrooms on the second floor, including a relaxing primary suite, plus over 3,600 square feet of finished living space with a beautifully finished lower level. The flowing floor plan showcases hardwood floors, granite countertops, quality cabinetry, and inviting spaces perfect for everyday living and entertaining. Working from home is a breeze in the dedicated first-floor office with elegant French doors, offering the privacy needed to stay productive. Step outside to a spacious backyard that's ready for everything from summer barbecues and backyard games to peaceful evenings under the stars. If you've been searching for the perfect combination of space, comfort, and location, your next chapter begins here. Schedule your private showing today!
| 3 days ago | Listing updated with changes from the MLS® | |
| 3 days ago | Status changed to Active Under Contract | |
| a week ago | Listing first seen on site |

Copyright 2026, PrimeMLS, Inc. All rights reserved. This information is deemed reliable, but not guaranteed. The data relating to real estate displayed on this display comes in part from the IDX Program of PrimeMLS. The information being provided is for consumers’ personal, noncommercial use and may not be used for any purpose other than to identify prospective properties consumers may be interested in purchasing.
Last checked: 2026-07-08 10:55 PM UTC