

Save
Ask
Tour
Hide
$529,900
6 Days On Site
74 Perch Pond RoadCampton, NH 03223
Single Family Residence|Pending
4
Beds
4
Total Baths
3
Full Baths
1
Partial Bath
2,144
SqFt
$247
/SqFt
1978
Built
County:
Grafton
Listing courtesy of Julia Smith of Pine Shores Real Estate LLC
Call Now: 603-825-6696
Is this the listing for you? We can help make it yours.
603-825-6696Upcoming Open Houses
Sun, Jul 12, 10:00 AM - 12:00 PM
Save
Ask
Tour
Hide
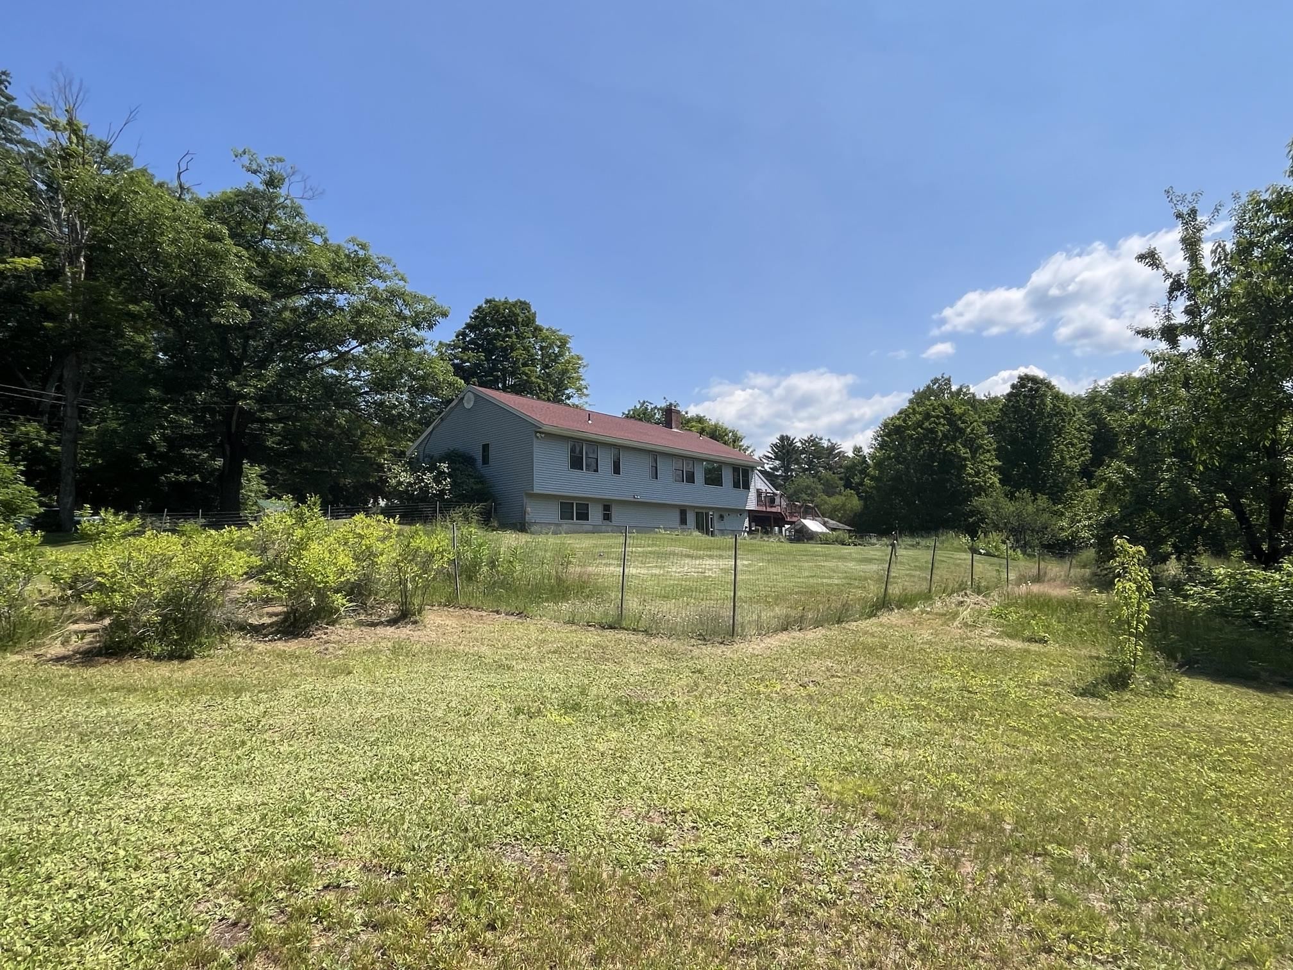
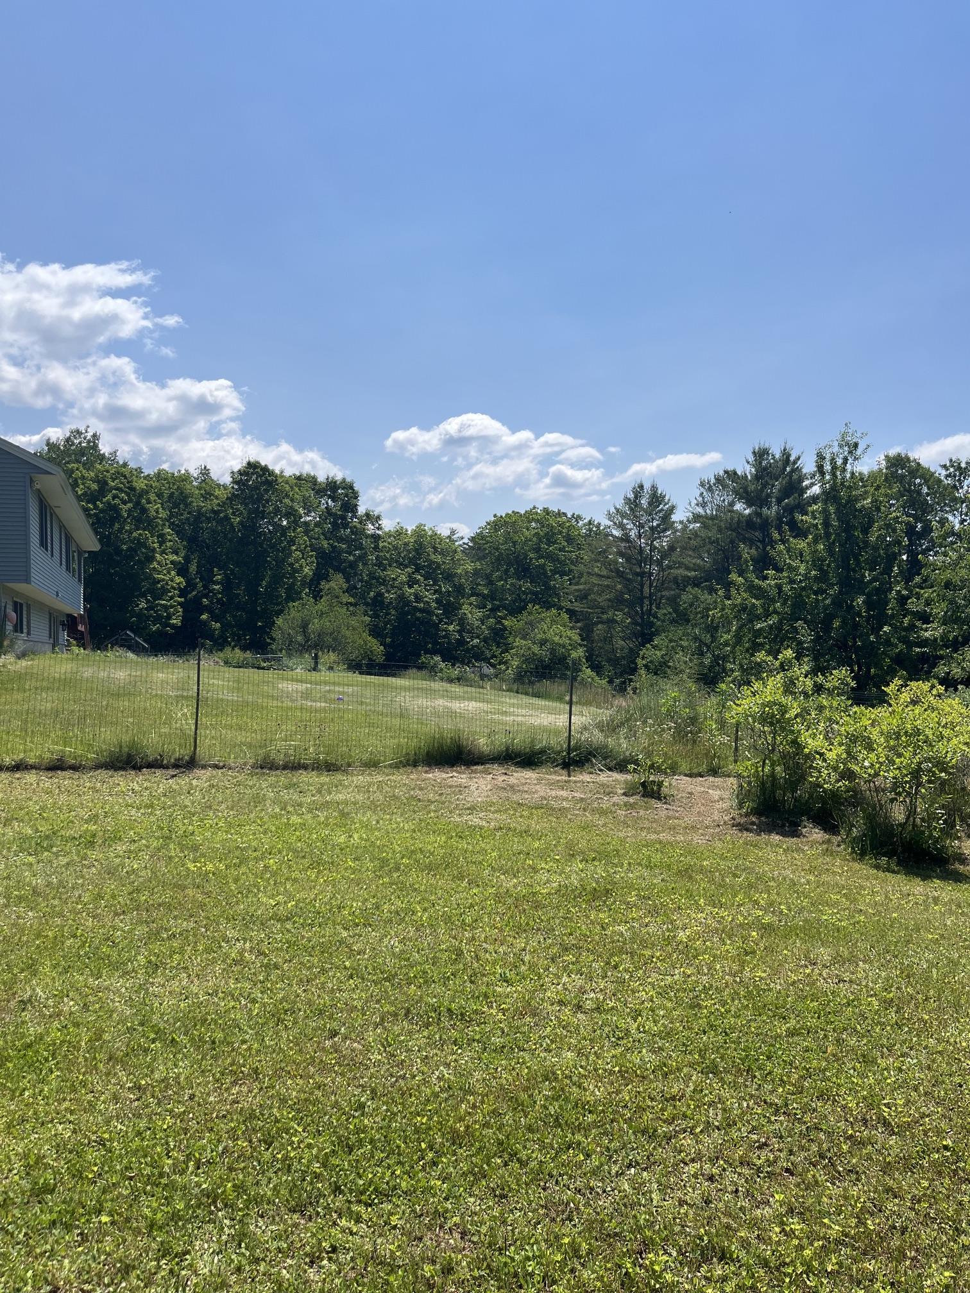
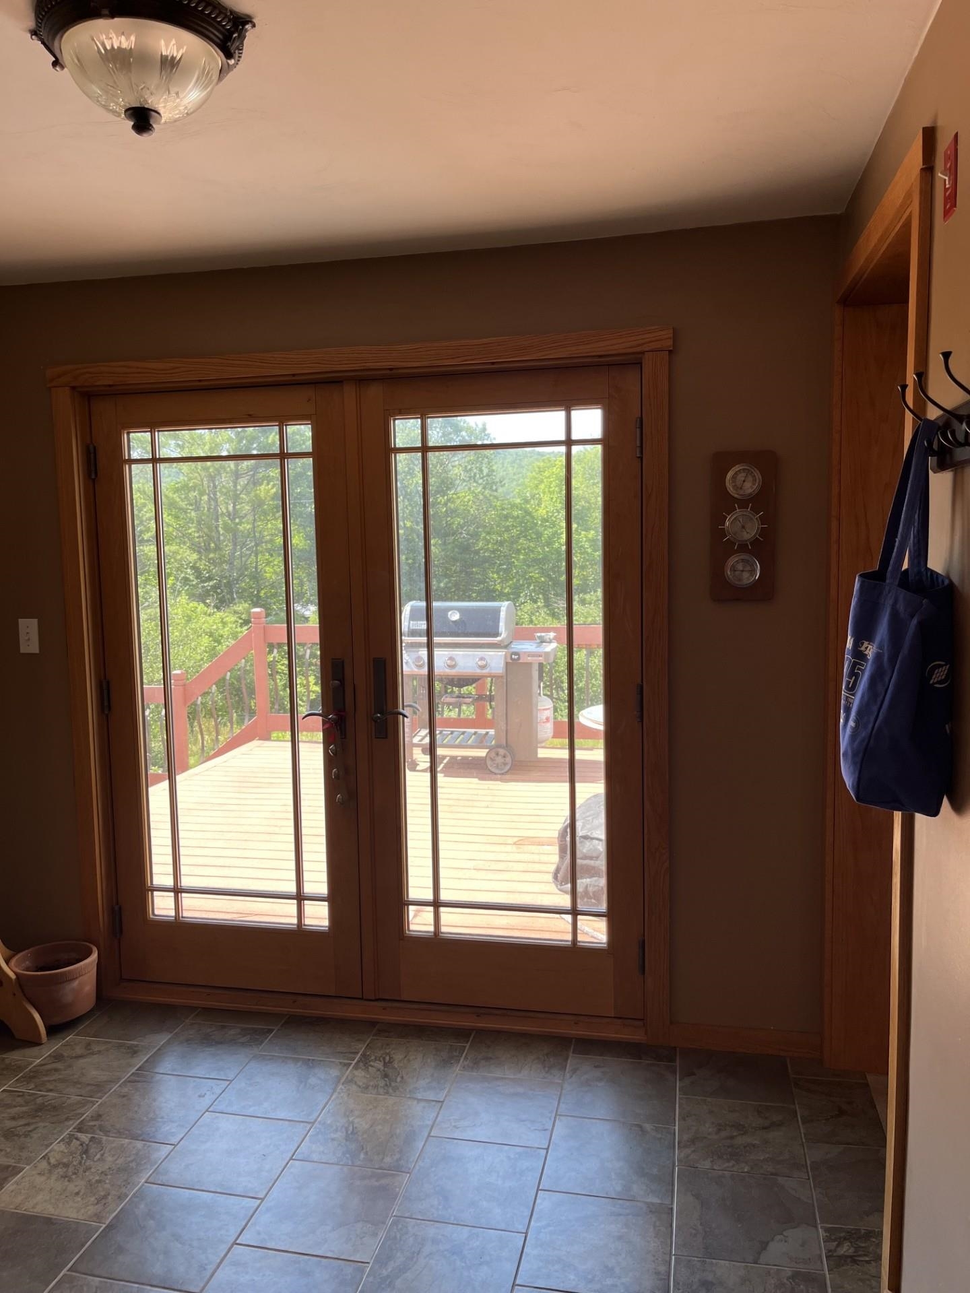
Expansive ranch with 4+ bedrooms and 3 1/2 baths. This home offers the opportunity for further expansion with a walk out basement to add additional living space with a sliding glass door leading to the large back yard. The yard offers multiple fruit trees and space for a garden. Convenient access to the highway just a few a miles away. Two hours to Boston, half hour to major ski resorts, located in the heart of the White Mountains snowmobiling, hiking, and boating are all at your fingertips. To round off your recreational opportunities Owls Nest golf resort is a short 10-minute drive offering 4 seasons of activities, along with multiple dining options. Come enjoy the White Mountains.
Save
Ask
Tour
Hide
Listing Snapshot
Price
$529,900
Days On Site
6 Days
Bedrooms
4
Inside Area (SqFt)
2,144 sqft
Total Baths
4
Full Baths
3
Partial Baths
1
Lot Size
2.12 Acres
Year Built
1978
MLS® Number
5097572
Status
Pending
Property Tax
$8,358
HOA/Condo/Coop Fees
N/A
Sq Ft Source
N/A
Friends & Family
Recent Activity
| 11 hours ago | Listing updated with changes from the MLS® | |
| 21 hours ago | Status changed to Pending | |
| 7 days ago | Listing first seen on site |
General Features
Acres
2.12
Garage
Yes
Garage Spaces
2
Number Of Stories
1
Parking
Paved
Parking Spaces
2
Property Sub Type
Single Family Residence
SqFt Above
1712
SqFt Below
432
SqFt Total
3600
Style
Ranch
Utilities
Cable AvailablePropane
Water Source
Well
Zoning
Single Family Residential
Interior Features
Appliances
RefrigeratorGas Range
Basement
ConcreteFinishedFullPartially FinishedWalk-Out AccessDaylight
Electric
200+ Amp ServiceCircuit Breakers
Heating
BaseboardPropane
Save
Ask
Tour
Hide
Exterior Features
Construction Details
Vinyl Siding
Lot Features
Corner LotNear Golf Course
Roof
Shingle
Schools
School District
Unknown
Elementary School
Campton Elementary
Middle School
Unknown
High School
Plymouth Regional High School
Listing courtesy of Julia Smith of Pine Shores Real Estate LLC

Copyright 2026, PrimeMLS, Inc. All rights reserved. This information is deemed reliable, but not guaranteed. The data relating to real estate displayed on this display comes in part from the IDX Program of PrimeMLS. The information being provided is for consumers’ personal, noncommercial use and may not be used for any purpose other than to identify prospective properties consumers may be interested in purchasing.
Last checked: 2026-07-07 09:21 PM UTC
Copyright 2026, PrimeMLS, Inc. All rights reserved. This information is deemed reliable, but not guaranteed. The data relating to real estate displayed on this display comes in part from the IDX Program of PrimeMLS. The information being provided is for consumers’ personal, noncommercial use and may not be used for any purpose other than to identify prospective properties consumers may be interested in purchasing.
Last checked: 2026-07-07 09:21 PM UTC
Neighborhood & Commute
Source: Walkscore
Disclosure: Community information and market data powered by Constellation Data Labs. Information is deemed reliable but not guaranteed.
Save
Ask
Tour
Hide