

3 Sugar Hill LaneLitchfield, NH 03052
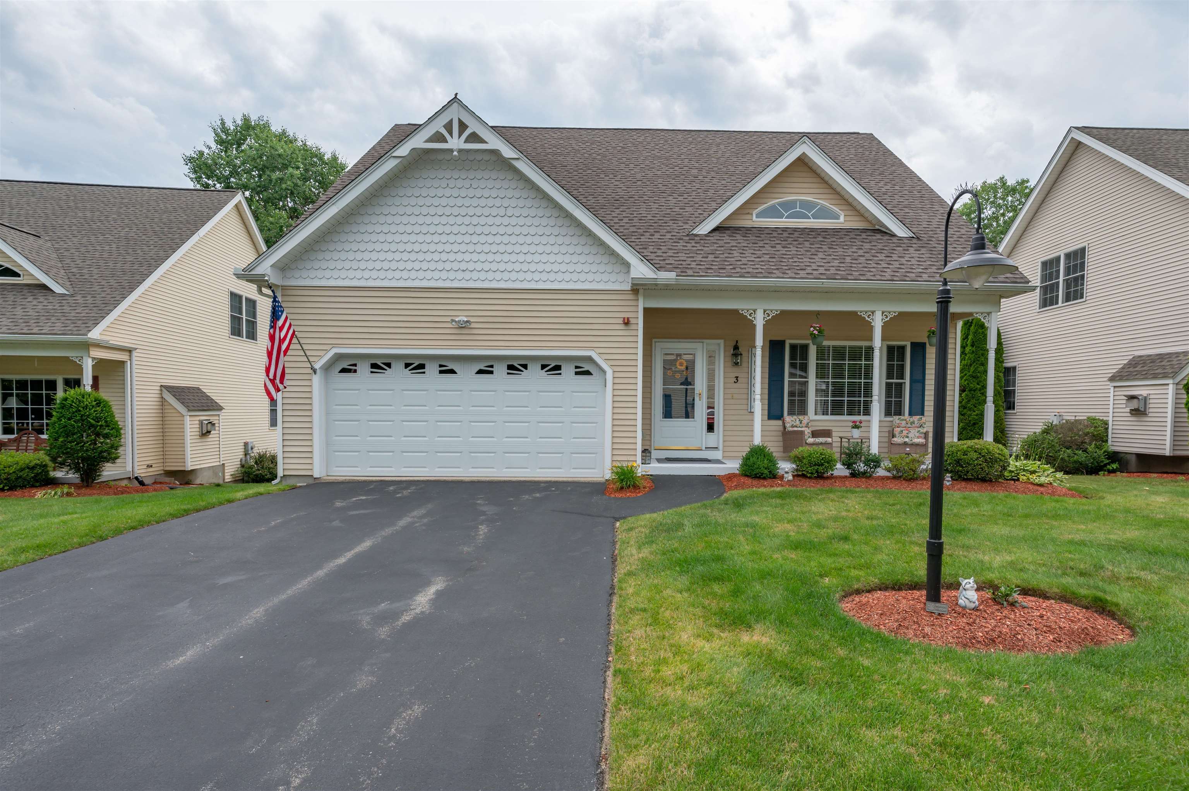
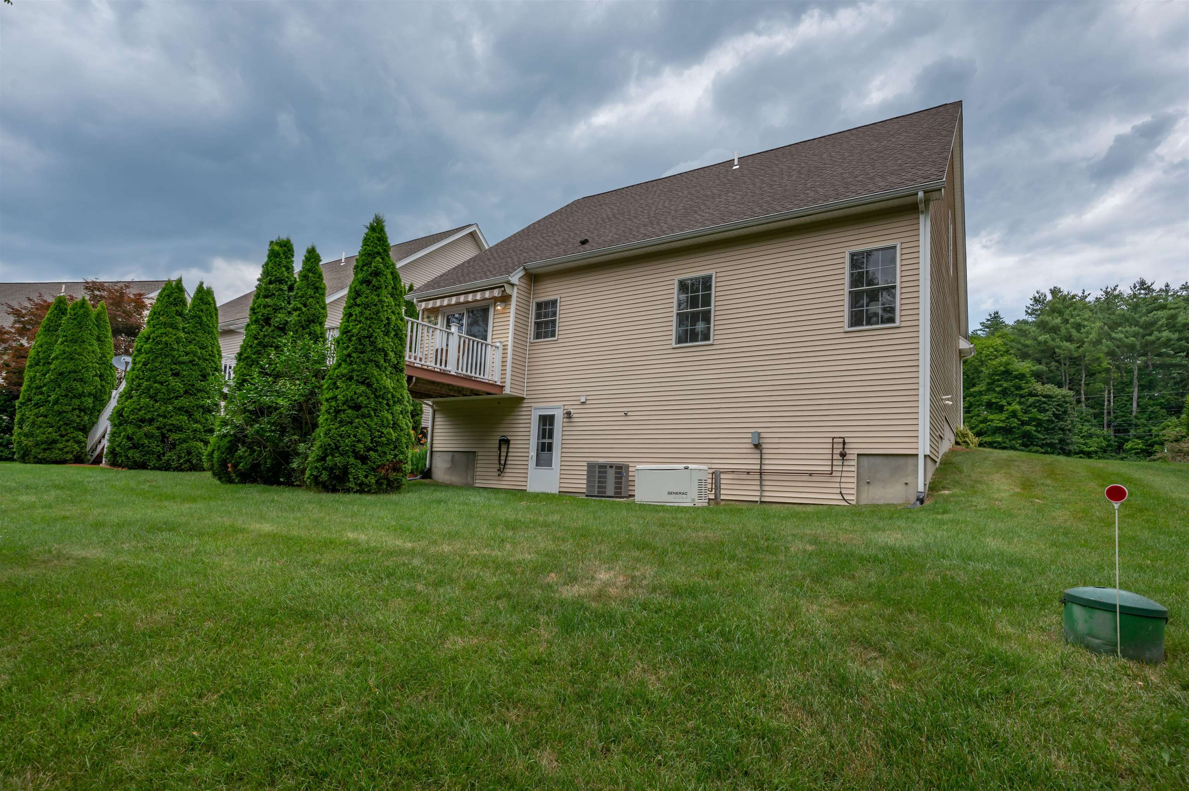
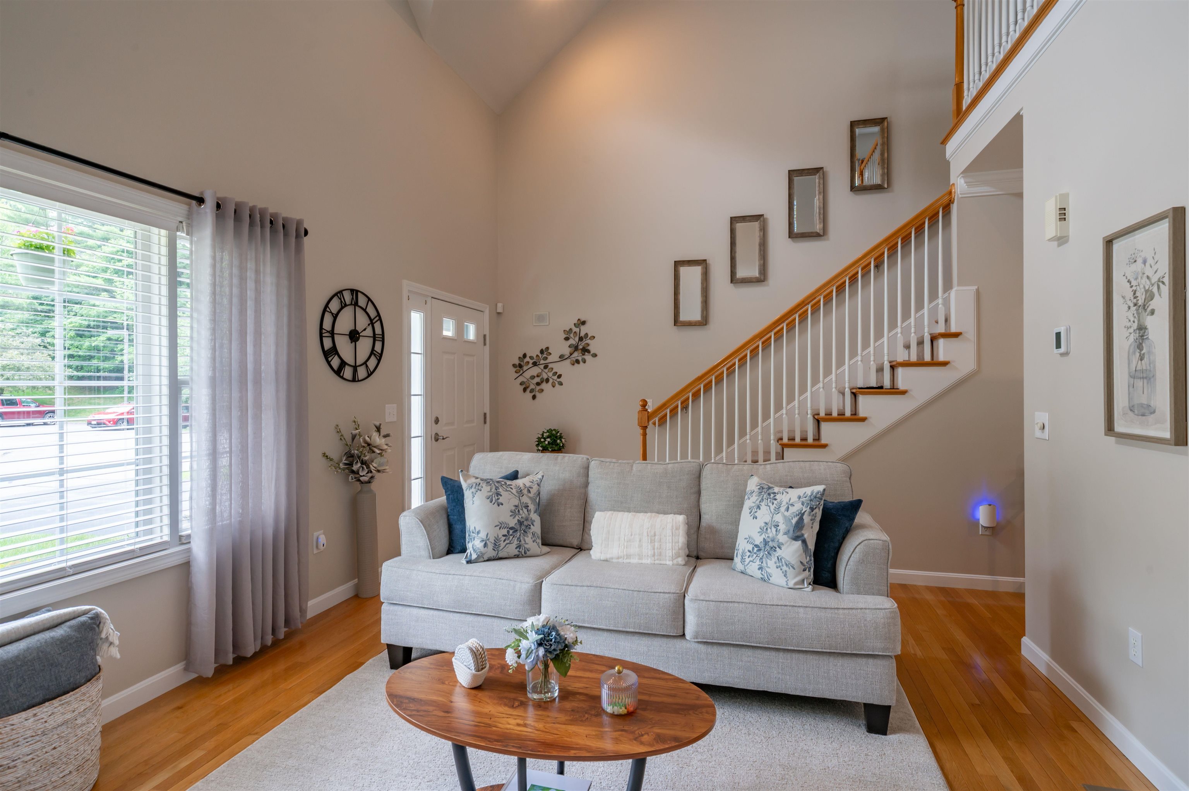
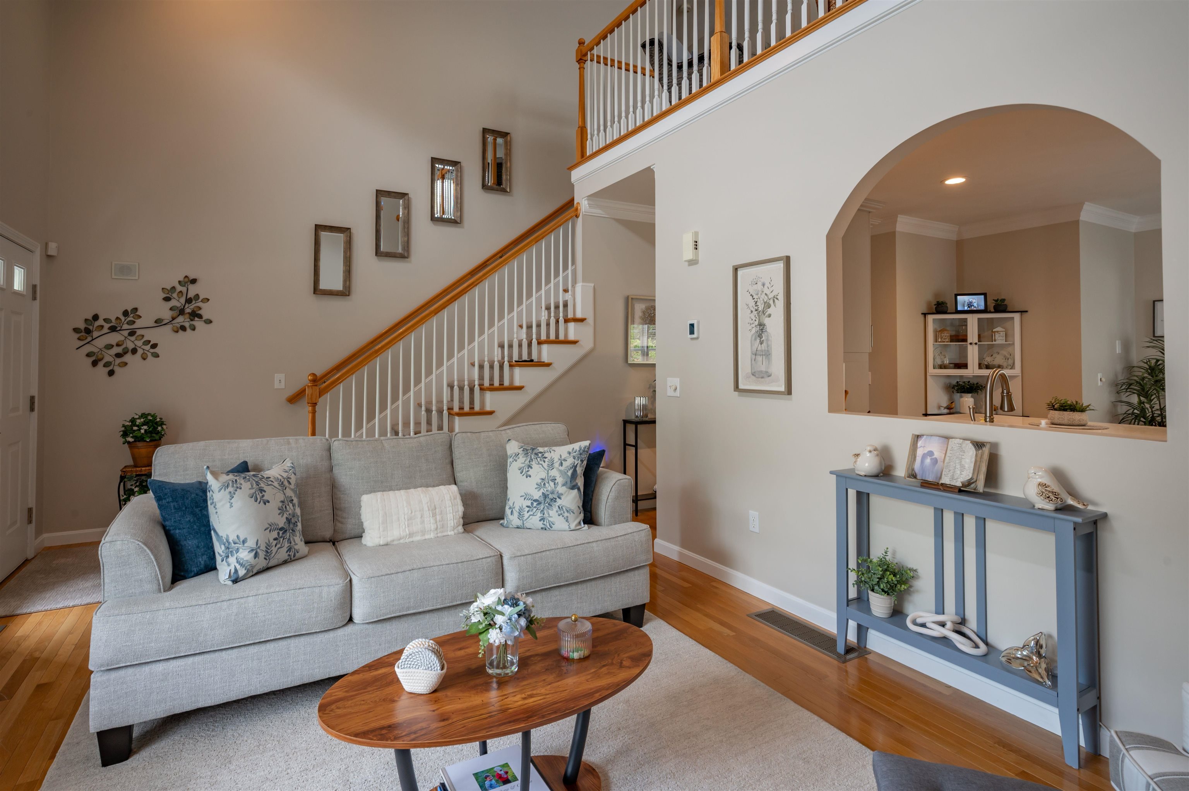
Sought-after 55+ Cape-style detached condominium in Gilcreast Farms, beautifully maintained and in mint condition. The newly refreshed eat-in kitchen features professionally painted cabinetry, quartz countertops, and a center island, opening seamlessly to a bright and sunny four-season sunroom and rear deck with a retractable awning—the perfect spot to enjoy your morning coffee or unwind in the evening. The spacious living room showcases soaring cathedral ceilings, creating an open and inviting atmosphere. The first-floor primary suite offers tray ceilings, dual closets, and a private bath for comfortable one-level living. Upstairs, you'll find a generous guest suite with an oversized closet, providing exceptional privacy for guests, along with a versatile loft ideal for a home office, den, or reading nook. The walkout lower level offers outstanding potential for future finished living space. Hardwood and tile flooring extend throughout the home and numerous updates in recent years include a newer furnace and roof, as well as a newer hot water heater, central air conditioning, and an epoxy-coated garage floor. This exceptional home offers low-maintenance living in one of the area's most desirable 55+ communities and is truly move-in ready.
| 2 weeks ago | Listing updated with changes from the MLS® | |
| 2 weeks ago | Status changed to Pending | |
| 3 weeks ago | Listing first seen on site |

Copyright 2026, PrimeMLS, Inc. All rights reserved. This information is deemed reliable, but not guaranteed. The data relating to real estate displayed on this display comes in part from the IDX Program of PrimeMLS. The information being provided is for consumers’ personal, noncommercial use and may not be used for any purpose other than to identify prospective properties consumers may be interested in purchasing.
Last checked: 2026-07-23 10:05 PM UTC