Save
Ask
Tour
Hide
Share
$800,000
New Listing

16 Spyglass point Circle
Bedford, NH 03110

For Sale|Condominium|Active
3
Beds
3
Total Baths
1
Full Bath
2
Partial Baths
2,382
SqFt
$336
/SqFt
1999
Built
County:
Hillsborough
Listing courtesy of Kelly Erwin of Keller Williams Realty-Metropolitan
Call Now: 603-825-6696
Is this the listing for you? We can help make it yours.
603-825-6696
16 Spyglass point Circle16 Spyglass point Circle16 Spyglass point Circle16 Spyglass point Circle
Save
Ask
Tour
Hide
Share

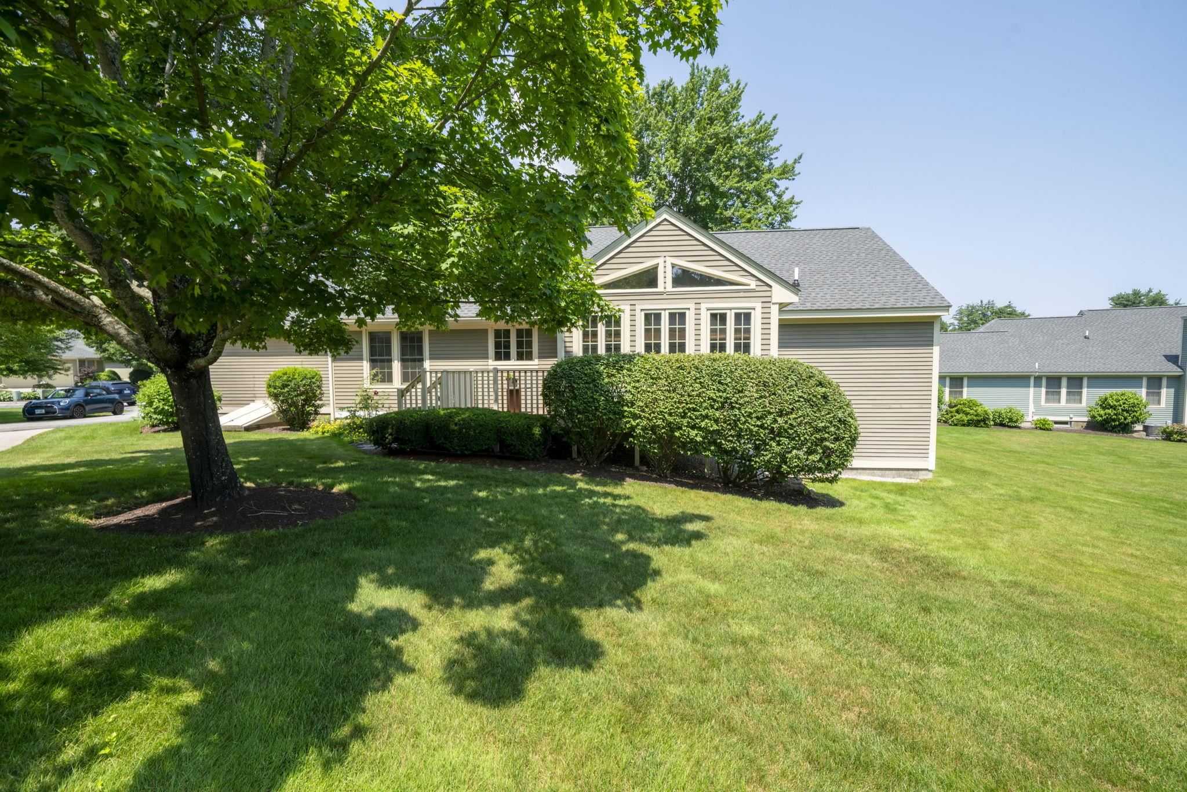
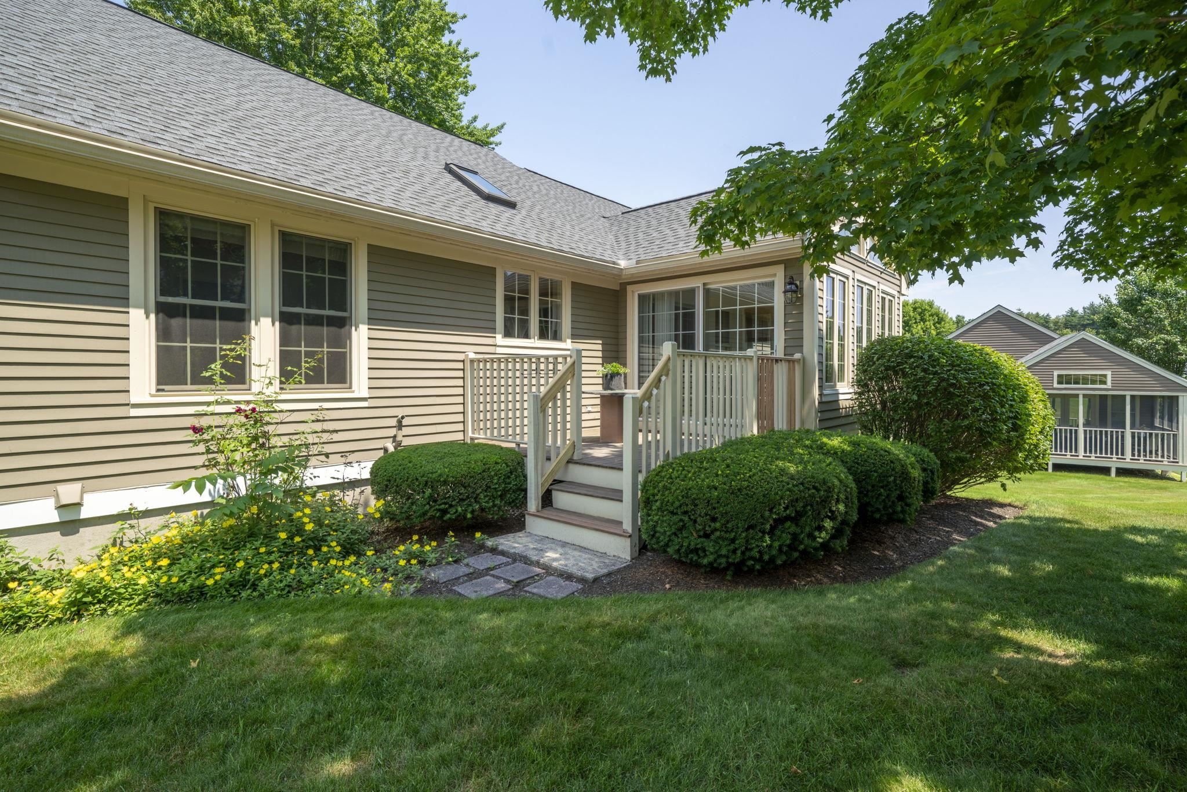
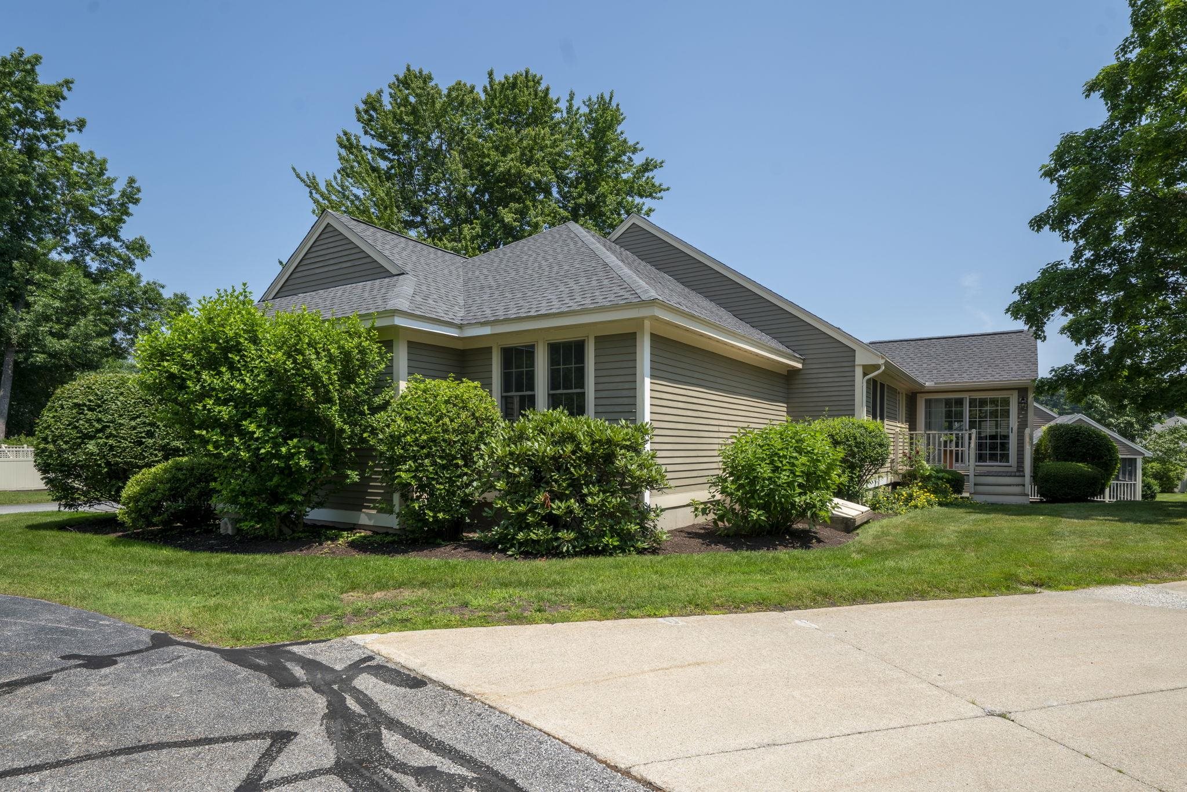
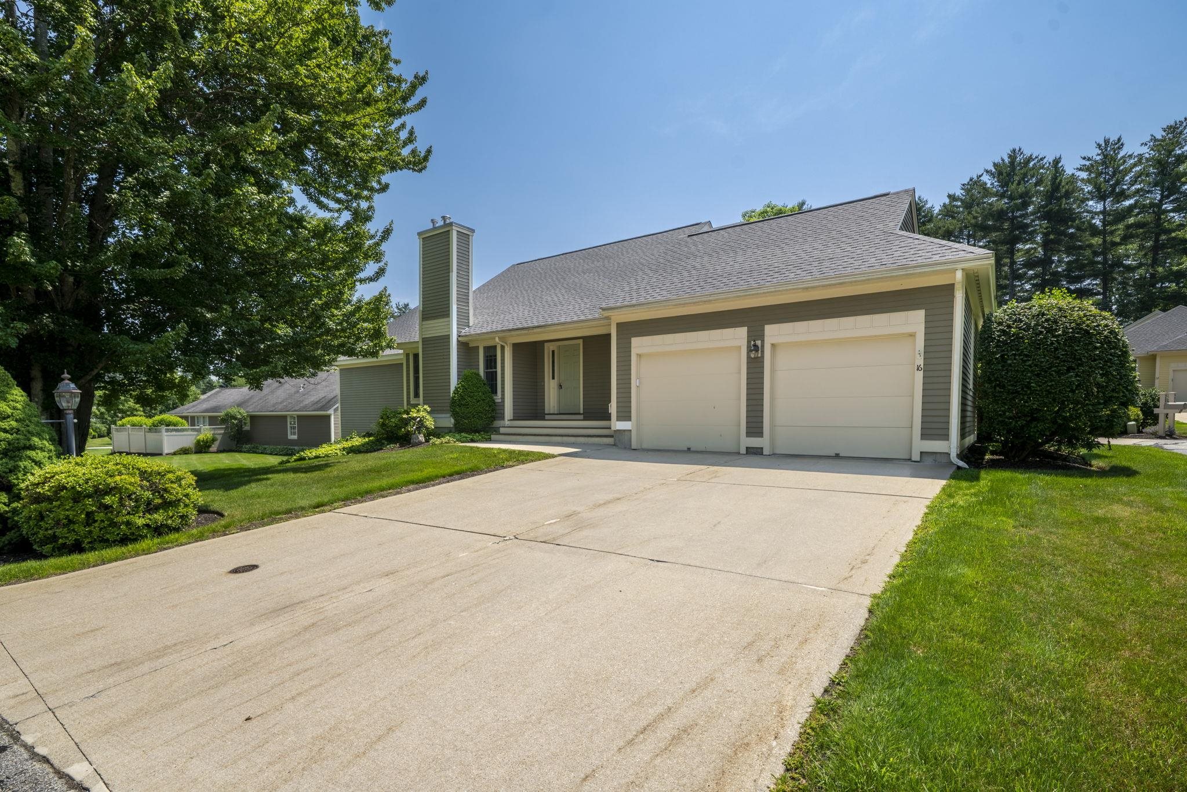
Welcome to Village Green, one of Bedford's most desirable communities! This beautifully maintained detached condominium offers the ease of one-level living with the privacy of a single-family home. Featuring 2 bedrooms, 2.5 baths, an open-concept floor plan, hardwood floors, soaring ceilings, abundant natural light, and a gas fireplace, this home is designed for comfortable living and entertaining. The sunroom provides the perfect place to relax year-round, while the private office with French doors is ideal for working from home. The spacious primary suite includes a walk-in closet and en-suite bath. A partially finished lower level with a half bath offers flexible space for a family room, fitness area, or hobbies, plus plenty of storage. Additional features include first-floor laundry, a two-car garage, natural gas heat, public water and sewer, and low-maintenance living with landscaping and snow removal included. Conveniently located near Manchester Country Club, Whole Foods, shopping, dining, and major commuter routes.

Save
Ask
Tour
Hide
Share
Listing Snapshot
Price 
$800,000
Days On Site 
0 Days
Bedrooms 
3
Inside Area (SqFt) 
2,382 sqft
Total Baths 
3
Full Baths 
1
Partial Baths 
2
Lot Size 
N/A
Year Built 
1999
MLS® Number 
5098197
Status 
Active
Property Tax 
$11,173.62
HOA/Condo/Coop Fees 
$770 monthly
Sq Ft Source 
N/A
Friends & Family
Recent Activity
23 hours agoListing updated with changes from the MLS®
23 hours agoListing first seen on site
General Features
Garage 
Yes
Garage Spaces 
2
Number Of Stories 
1
Parking 
Paved
Parking Spaces 
2
Pets 
Yes
Property Sub Type 
Condominium
Sewer 
Public Sewer
SqFt Above 
2018
SqFt Below 
364
SqFt Total 
3896
Style 
Cape
Utilities 
Cable Available
Water Source 
Public
Zoning 
AR
Interior Features
Appliances 
DishwasherDryerRefrigeratorMicrowaveWasherElectric Range
Basement 
FinishedPartially Finished
Cooling 
Central Air
Electric 
200+ Amp Service
Flooring 
CarpetHardwoodTile
Heating 
Forced Air
Save
Ask
Tour
Hide
Share
Exterior Features
Lot Features 
Landscaped
Patio And Porch 
DeckPorch
Road Frontage 
Private Road
Roof 
Shingle
Community Features
Association Amenities 
Tennis Court(s)LandscapingSnow Removal
Association Dues 
770
HOA Fee Frequency 
Monthly
School District 
Bedford Sch District SAU #25
Schools
School District
Bedford Sch District SAU #25
Elementary School
Peter Woodbury Sch
Middle School
Ross A Lurgio Middle School
High School
Bedford High School
Listing courtesy of Kelly Erwin of Keller Williams Realty-Metropolitan


Copyright 2026, PrimeMLS, Inc. All rights reserved. This information is deemed reliable, but not guaranteed. The data relating to real estate displayed on this display comes in part from the IDX Program of PrimeMLS. The information being provided is for consumers’ personal, noncommercial use and may not be used for any purpose other than to identify prospective properties consumers may be interested in purchasing.
Last checked: 2026-07-06 07:57 PM UTC
Neighborhood & Commute
Source: Walkscore
Disclosure: Community information and market data powered by Constellation Data Labs. Information is deemed reliable but not guaranteed.
Save
Ask
Tour
Hide
Share