

4 Bow Center Road F-3Bow, NH 03304
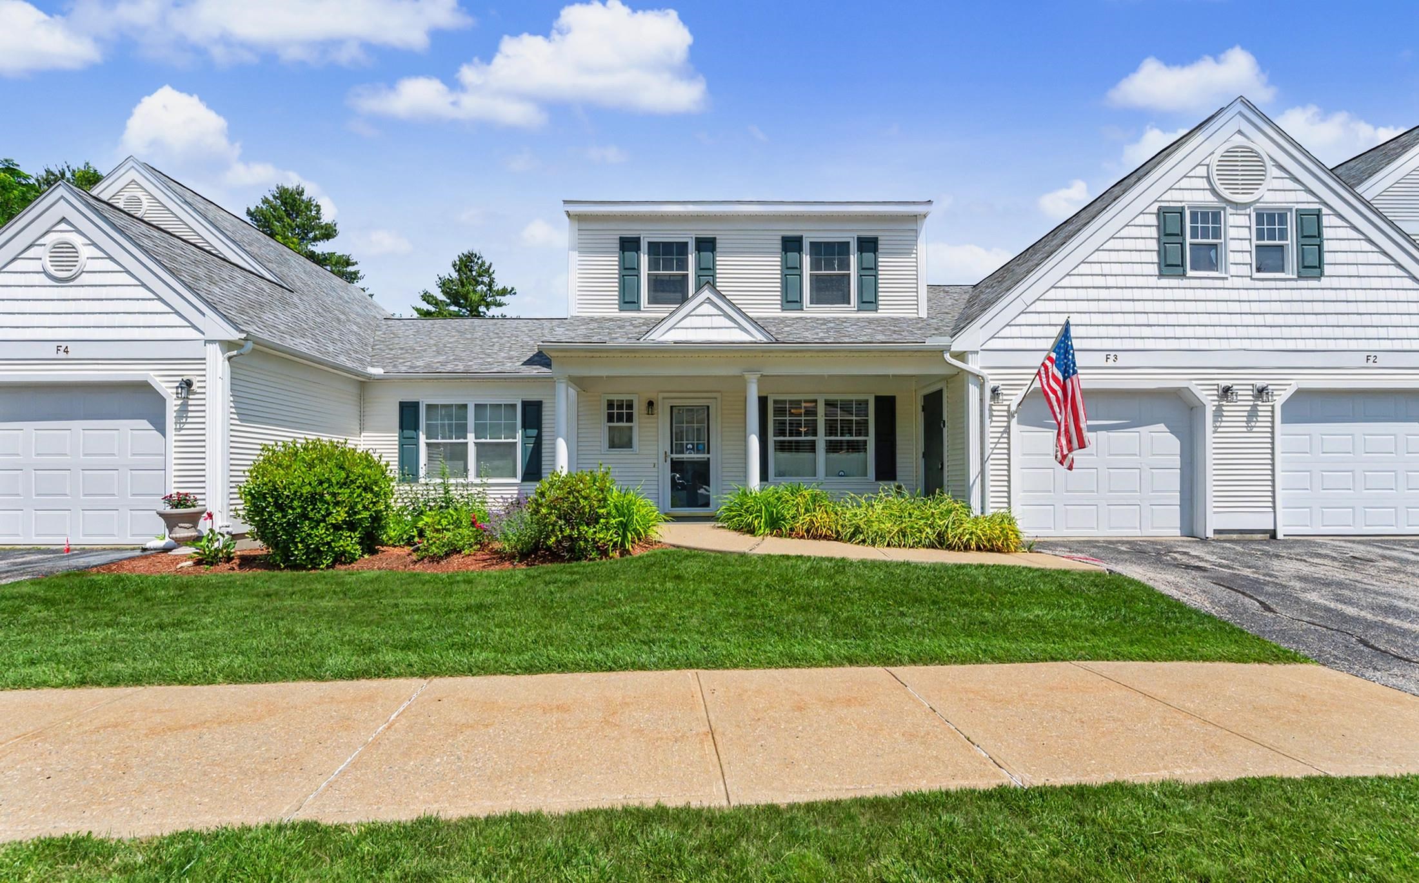
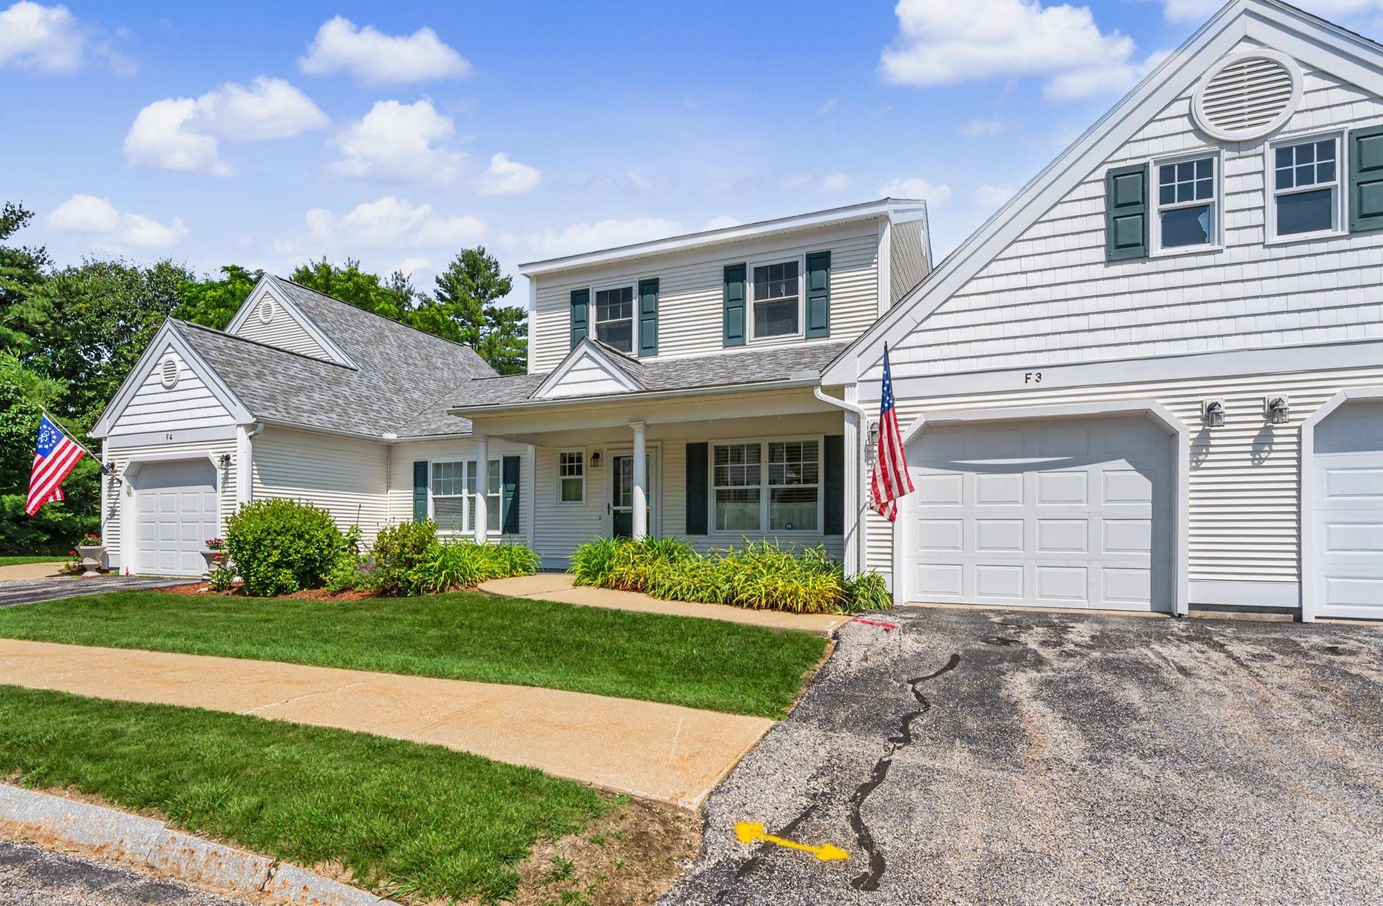
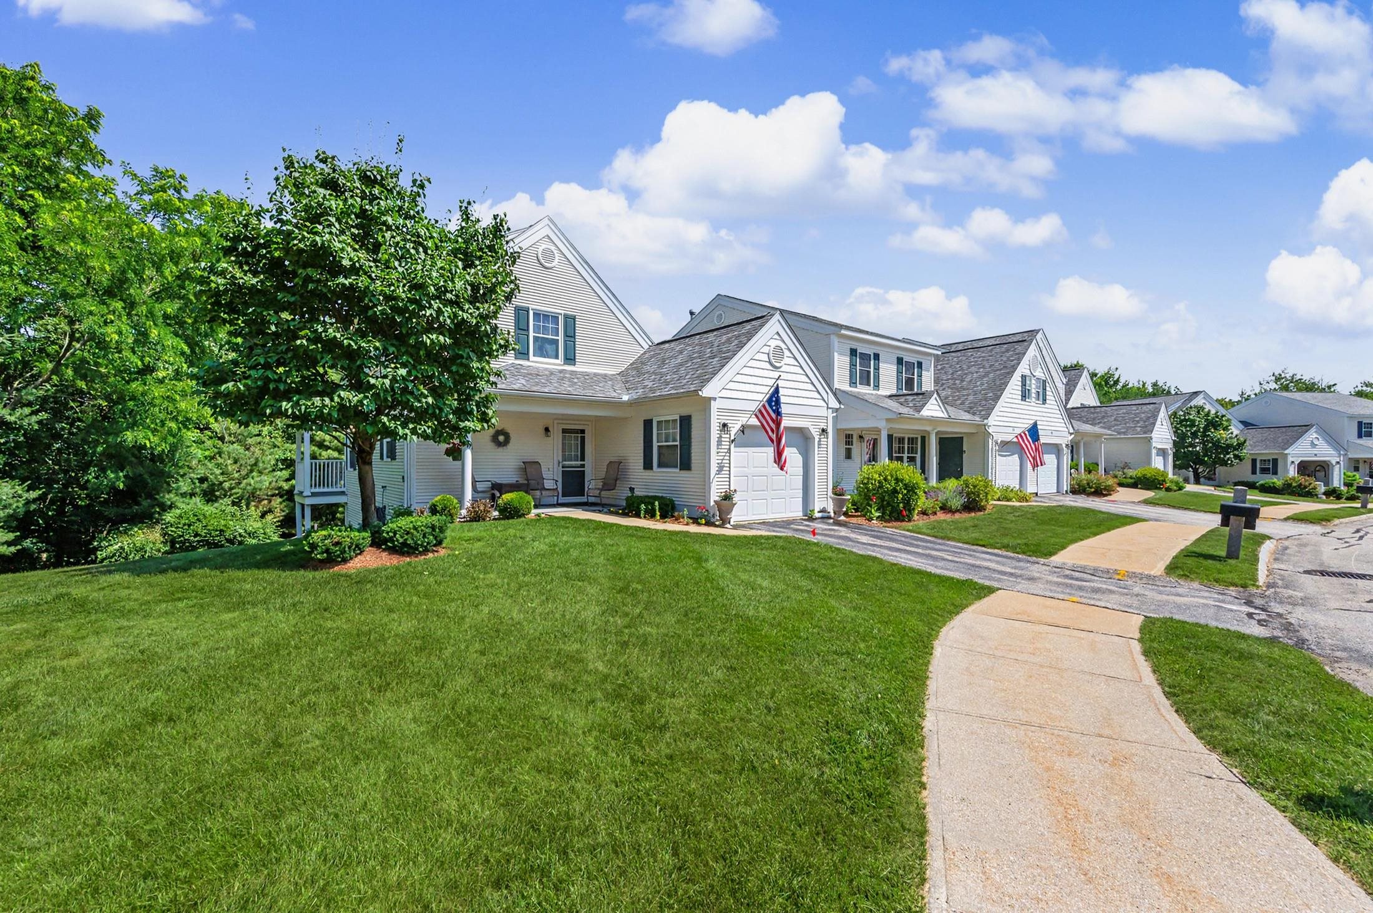
Welcome to easy living in this spacious multi-level townhouse located in a highly sought-after 55+ community. Thoughtfully designed for both comfort and convenience, this home offers an ideal floor plan with a generous first-floor primary suite, allowing for one-level living while providing additional space for family and guests. The inviting living room features a warm gas fireplace, creating the perfect gathering place, while the private enclosed sunroom offers a peaceful retreat to enjoy your morning coffee or unwind at the end of the day. Upstairs, you'll find two generously sized bedrooms and a full bath, providing flexibility for visitors, hobbies, or a home office. A large walkout basement offers exceptional storage and endless possibilities for future expansion, workshop space, or recreation. The attached one-car garage adds everyday convenience and protection from the elements. Ideally situated near scenic walking trails, golf courses, shopping, dining, and everyday amenities, this home combines a low-maintenance lifestyle with an unbeatable location. Whether you're looking to downsize without compromising on space or simply enjoy the benefits of a vibrant 55+ community, this beautifully maintained townhouse is ready to welcome you home.
| yesterday | Listing updated with changes from the MLS® | |
| 4 days ago | Listing first seen on site |

Copyright 2026, PrimeMLS, Inc. All rights reserved. This information is deemed reliable, but not guaranteed. The data relating to real estate displayed on this display comes in part from the IDX Program of PrimeMLS. The information being provided is for consumers’ personal, noncommercial use and may not be used for any purpose other than to identify prospective properties consumers may be interested in purchasing.
Last checked: 2026-07-10 07:58 PM UTC