Save
Ask
Tour
Hide
Share
$500,000
2 Days On Site

56 Beaver Lake Avenue
Derry, NH 03038

For Sale|Single Family Residence|Active
2
Beds
1
Total Bath
1
Full Bath
1,054
SqFt
$474
/SqFt
1895
Built
County:
Rockingham
Listing courtesy of Paula Martin Group of Keller Williams Realty Metro-Londonderry
Call Now: 603-825-6696
Is this the listing for you? We can help make it yours.
603-825-6696
Upcoming Open Houses
Fri, Jul 10, 5:00 PM - 7:00 PM
Sun, Jul 12, 12:00 PM - 2:00 PM
56 Beaver Lake Avenue56 Beaver Lake Avenue56 Beaver Lake Avenue56 Beaver Lake Avenue
Save
Ask
Tour
Hide
Share

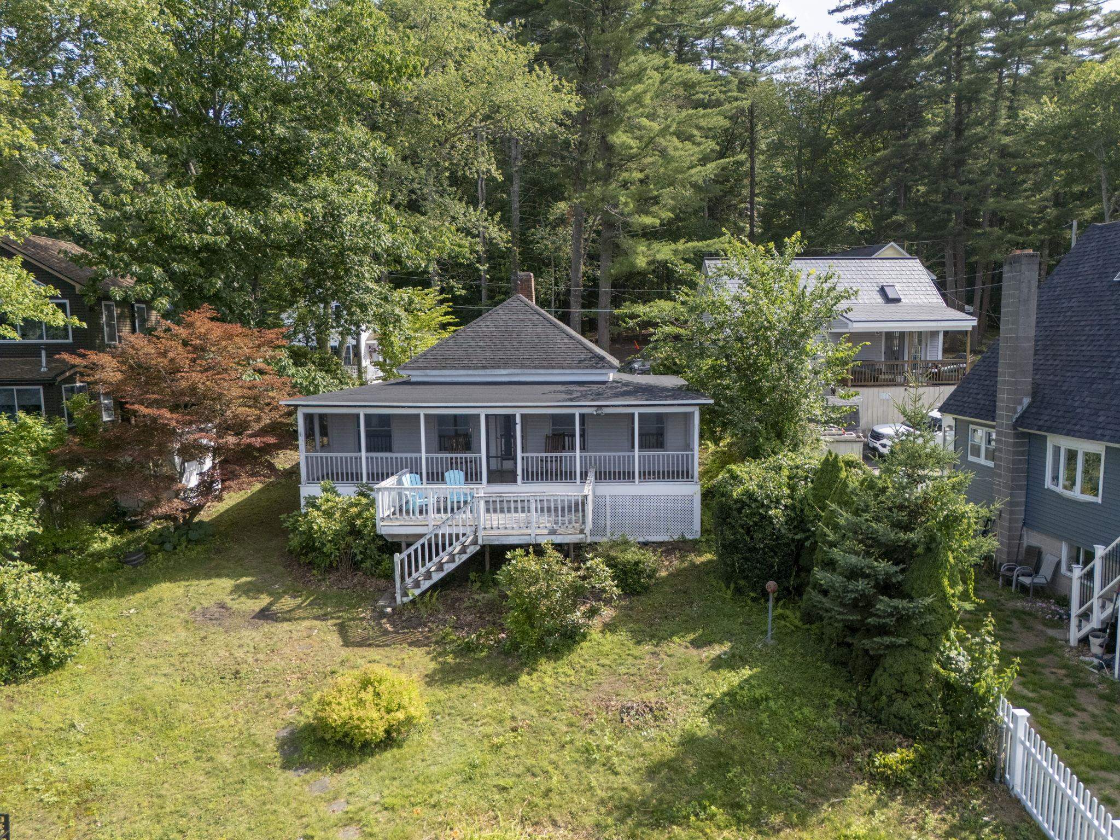
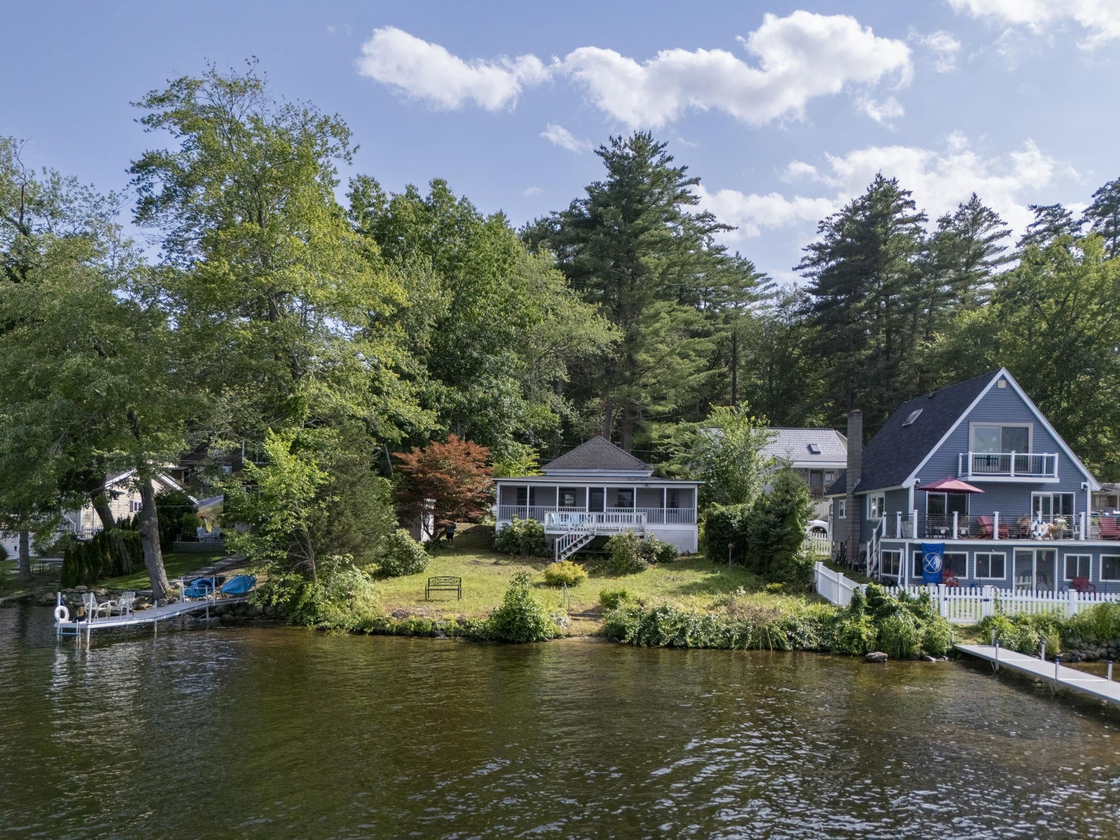
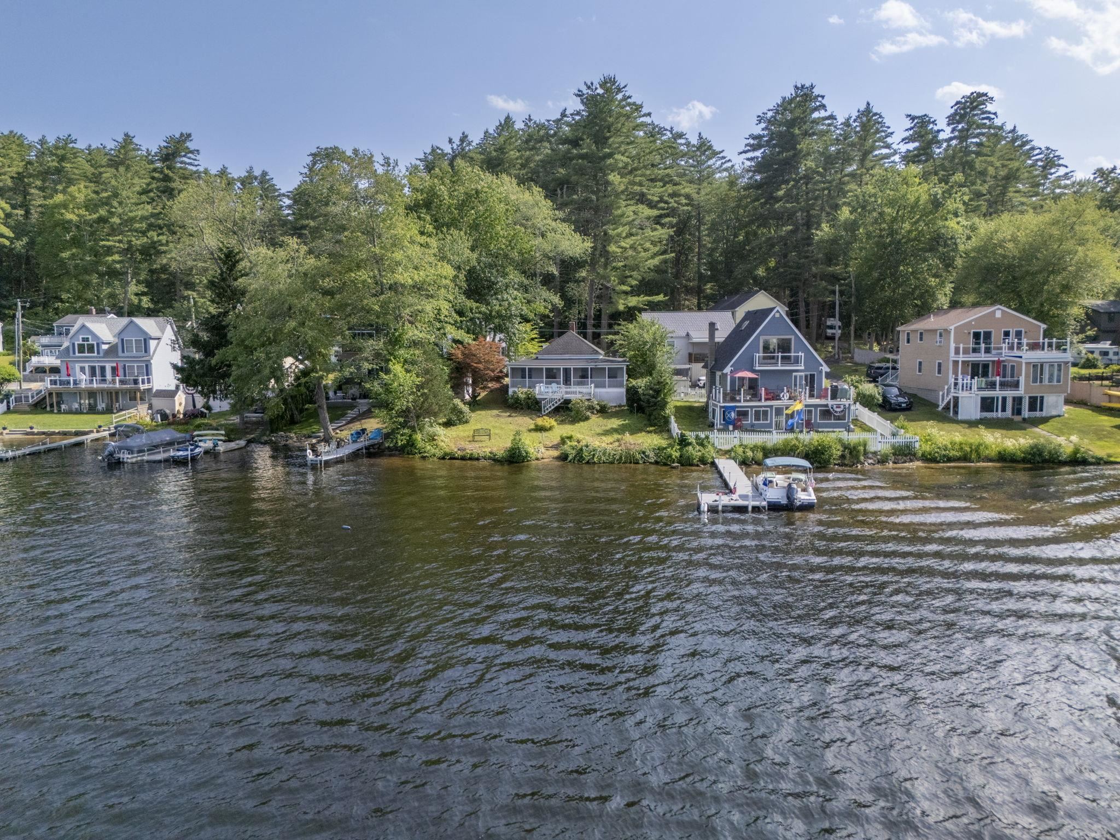
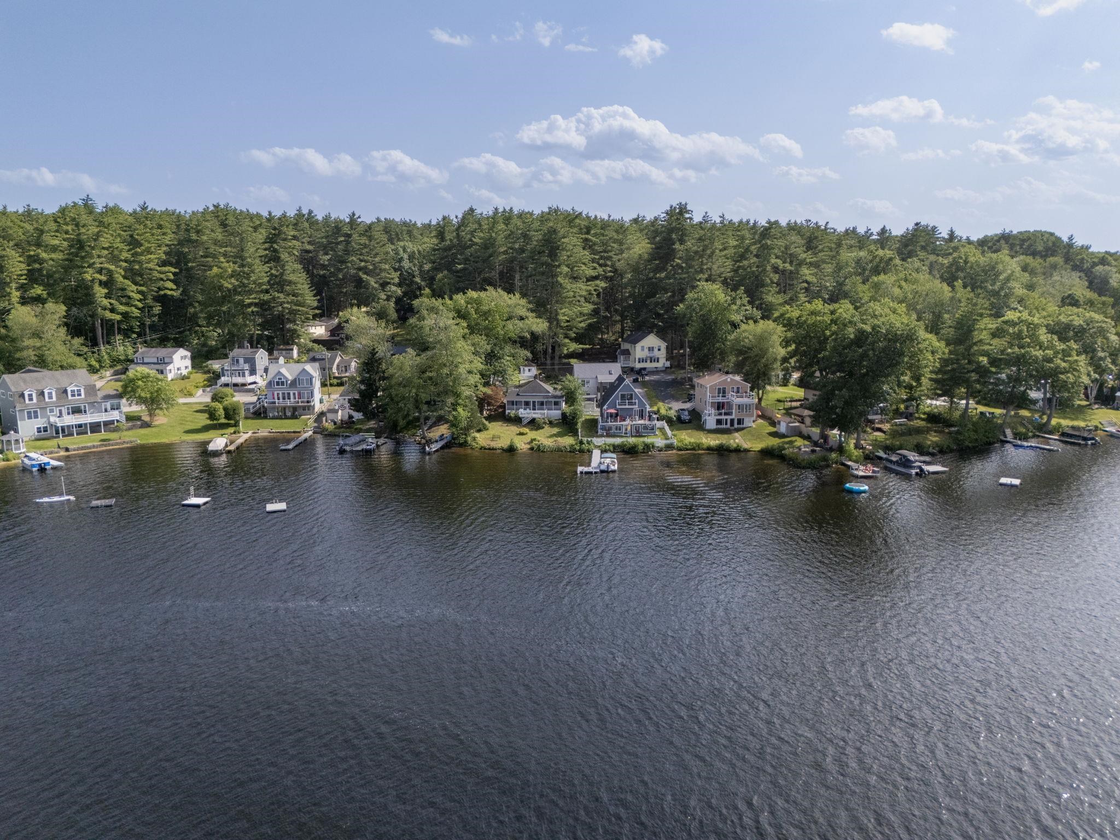
**OFFER DEADLINE THURSDAY 7/9 AT 3PM** Beaver Lake is the kind of place people spend years trying to get onto and this property puts you right on the shore. Loved and owned by the same family since the 40's. This wonderful property offers sixty-nine feet of private waterfront, a gently sloping yard that invites you straight to the water's edge, and an enclosed front porch that makes it nearly impossible to leave without one more look at the lake. When the day calls for it, the large deck steps things up, whether that's morning yoga, an afternoon cookout, or an evening with friends as the sun drops behind the tree line. On the water, Beaver Lake delivers kayaking, sailing, motorboating, swimming, and a winter stillness that reminds you exactly why you made this move. Inside, a central fireplaced great room anchors the home, warm, inviting, and made for the kind of evenings that follow a full day on the lake. Two bedrooms and a comfortable kitchen with dining area complete a single-floor plan that keeps life easy and uncluttered. Parking for 3+ vehicles is a genuine rarity at a waterfront address offering room for the boat trailer, the guests, and everything a lake home attracts. The surrounding neighborhood has evolved considerably, seasonal camps have given way to year-round lakefront homes, some well into the million-dollar range! This is a smart entry point into a waterfront community that continues to appreciate. Just a short drive from Boston, with all the shopping, dining, and commuter access you need. Open House 7/10 5-7 & Sun 7/12 12-2.

Save
Ask
Tour
Hide
Share
Listing Snapshot
Price 
$500,000
Days On Site 
2 Days
Bedrooms 
2
Inside Area (SqFt) 
1,054 sqft
Total Baths 
1
Full Baths 
1
Partial Baths 
N/A
Lot Size 
0.17 Acres
Year Built 
1895
MLS® Number 
5098479
Status 
Active
Property Tax 
$9,356
HOA/Condo/Coop Fees 
N/A
Sq Ft Source 
N/A
Friends & Family
Recent Activity
3 hours agoListing updated with changes from the MLS®
2 days agoListing first seen on site
General Features
Acres 
0.17
Foundation 
BlockStone
Number Of Stories 
1
Parking 
Paved
Property Sub Type 
Single Family Residence
Sewer 
Public Sewer
SqFt Above 
1054
SqFt Total 
2018
Style 
Ranch
Utilities 
Cable Available
Water Source 
Well
Zoning 
MDR
Interior Features
Appliances 
DishwasherDryerRefrigeratorWasherElectric RangeElectric Water HeaterExhaust FanWater Heater
Basement 
ConcreteCrawl SpaceFinishedFullUnfinishedWalk-Out AccessStorage Space
Electric 
100 Amp ServiceCircuit Breakers
Flooring 
CarpetHardwoodVinyl
Heating 
Forced AirOil
Interior 
Natural Woodwork
Save
Ask
Tour
Hide
Share
Exterior Features
Construction Details 
Vinyl Siding
Exterior 
Storage
Lot Features 
LandscapedWaterfrontNear Golf Course
Other Structures 
Shed(s)
Patio And Porch 
DeckPorch
Roof 
Rolled/Hot MopShingleFlatMembrane
View 
LakeWater
Waterfront 
Yes
Waterfront Features 
Beach AccessLake PrivilegesLake FrontLake
Waterview 
LakeWater
Community Features
School District 
Derry School District SAU #10
Schools
School District
Derry School District SAU #10
Elementary School
Derry Village School
Middle School
West Running Brook Middle Sch
High School
Pinkerton Academy
Listing courtesy of Paula Martin Group of Keller Williams Realty Metro-Londonderry


Copyright 2026, PrimeMLS, Inc. All rights reserved. This information is deemed reliable, but not guaranteed. The data relating to real estate displayed on this display comes in part from the IDX Program of PrimeMLS. The information being provided is for consumers’ personal, noncommercial use and may not be used for any purpose other than to identify prospective properties consumers may be interested in purchasing.
Last checked: 2026-07-09 06:53 PM UTC
Neighborhood & Commute
Source: Walkscore
Disclosure: Community information and market data powered by Constellation Data Labs. Information is deemed reliable but not guaranteed.
Save
Ask
Tour
Hide
Share