

59 Windham Road DHudson, NH 03051
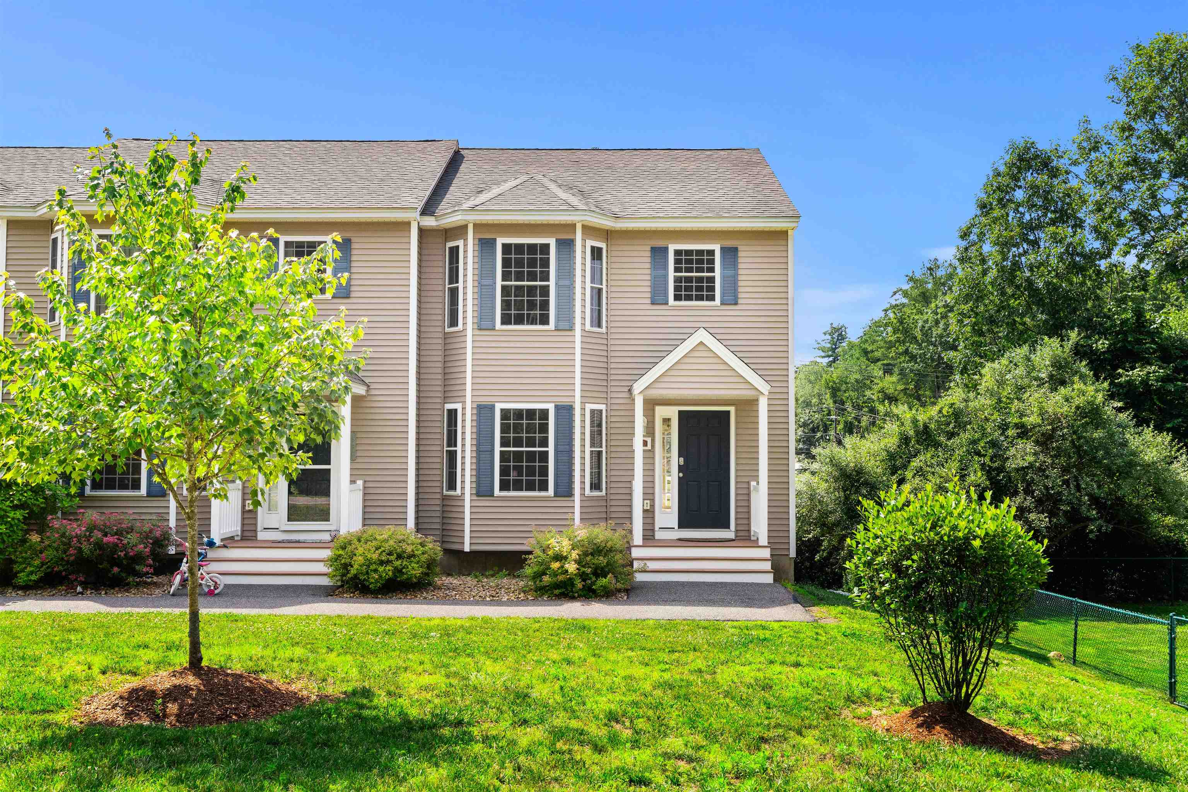
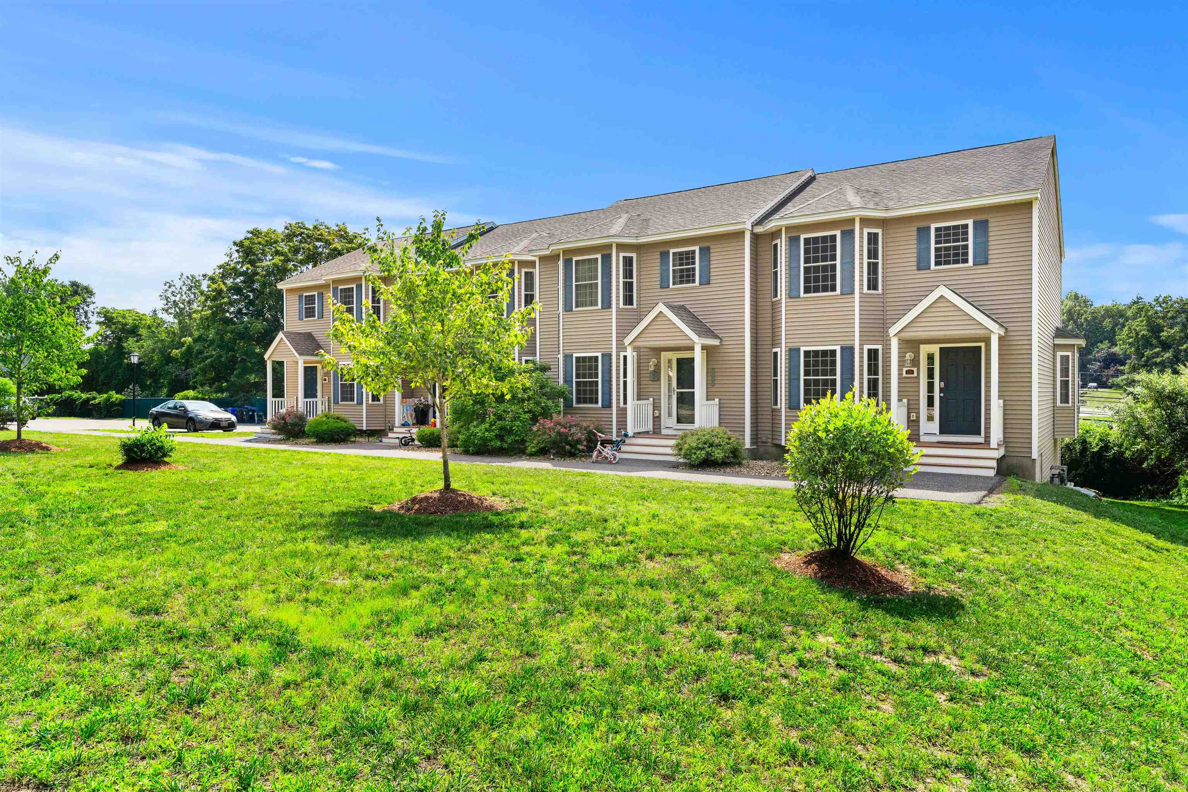
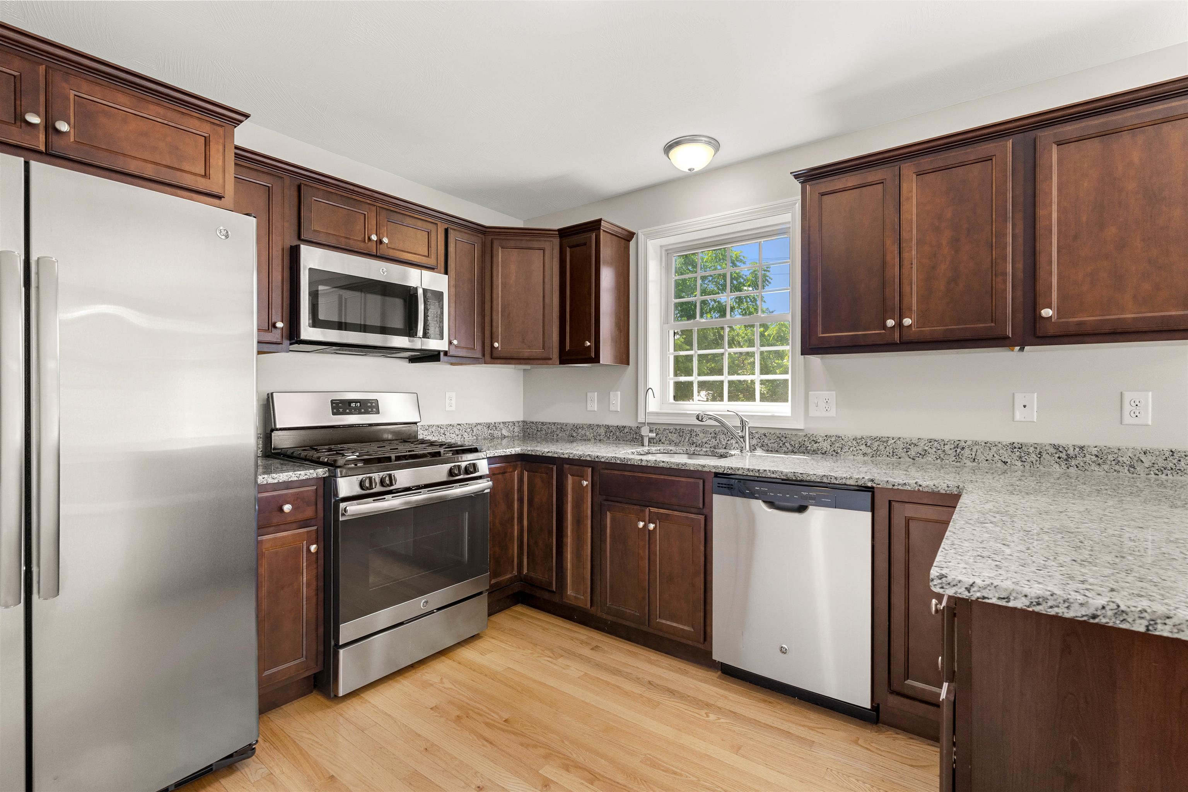
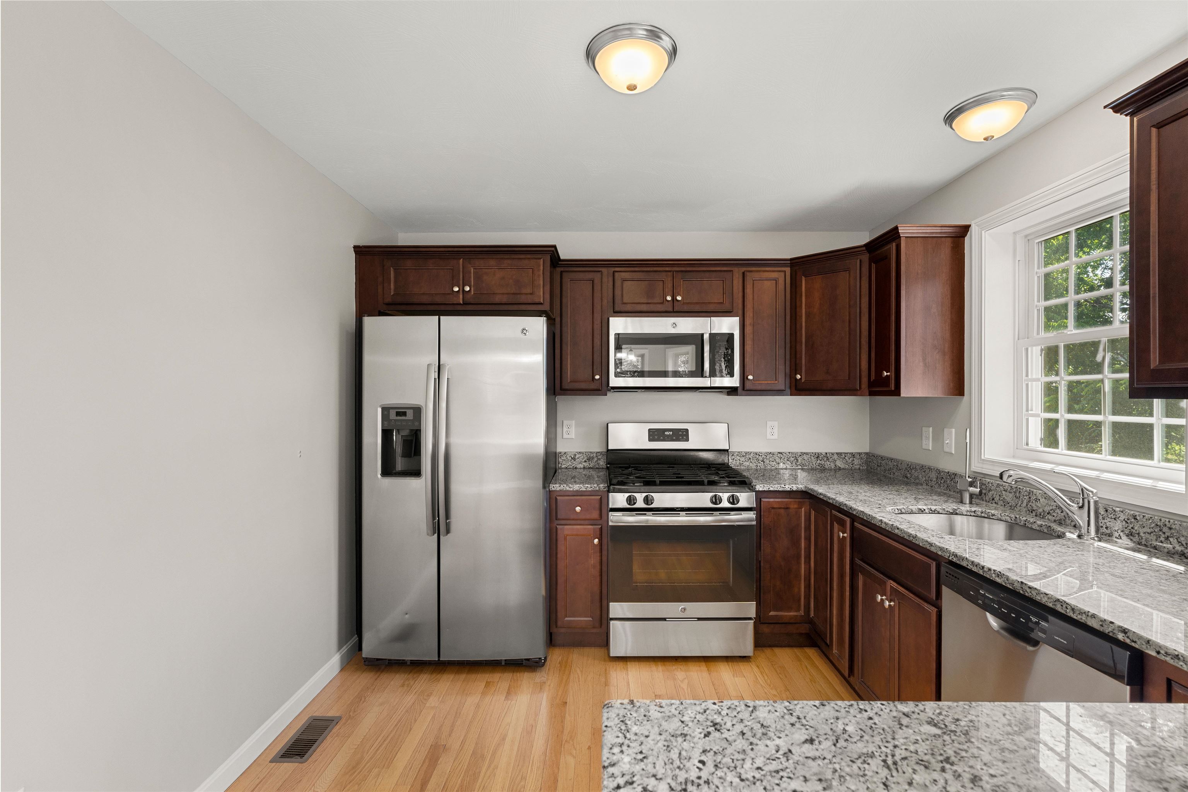
Here is a second chance due to buyers financing to own this beautifully maintained end-unit townhouse, ideally situated in desirable Hudson, NH, with convenient access to shopping, dining, the renowned Benson Park, and nearby shopping centers, making it a commuter's dream. Filled with an abundance of natural light, this pristine home features the additional windows exclusive to an end unit, creating a bright, airy, and inviting atmosphere throughout. The open-concept main level showcases gleaming hardwood floors, a spacious living room, a generous dining area, a convenient half bath, and a beautifully appointed kitchen featuring granite countertops, stainless steel appliances, charming cabinetry, abundant prep space, and the ideal layout for everyday living and effortless entertaining. Venture through the sliding glass doors onto your private, sun-filled deck overlooking the backyard, offering the ideal setting to enjoy your morning coffee, unwind after a long day, or entertain family and friends outdoors. The second level offers comfortable carpeting throughout, a full guest bath, a spacious secondary bedroom, and a generous primary suite complete with a private en suite bath featuring a walk-in shower. The unfinished lower level includes a washer and dryer, abundant storage space, and endless potential to create additional living space tailored to your needs, whether you envision a home office, fitness room, family room, or recreation area. Adding even more value, this home is part of a friendly, self-managed HOA with strong reserves, providing peace of mind while fostering a welcoming community atmosphere. Offering the ideal blend of comfort, style, abundant natural light, and low-maintenance living, this move-in-ready home is an exceptional opportunity you won't want to miss. Open House Sunday, August 23rd from 11AM to 12:30 PM.
| a week ago | Listing updated with changes from the MLS® | |
| 3 weeks ago | Status changed to Active | |
| 3 weeks ago | Price changed to $439,900 | |
| 2 months ago | Listing first seen on site |

Copyright 2026, PrimeMLS, Inc. All rights reserved. This information is deemed reliable, but not guaranteed. The data relating to real estate displayed on this display comes in part from the IDX Program of PrimeMLS. The information being provided is for consumers’ personal, noncommercial use and may not be used for any purpose other than to identify prospective properties consumers may be interested in purchasing.
Last checked: 2026-08-28 08:04 PM UTC