

12 Dominic DriveBarrington, NH 03825
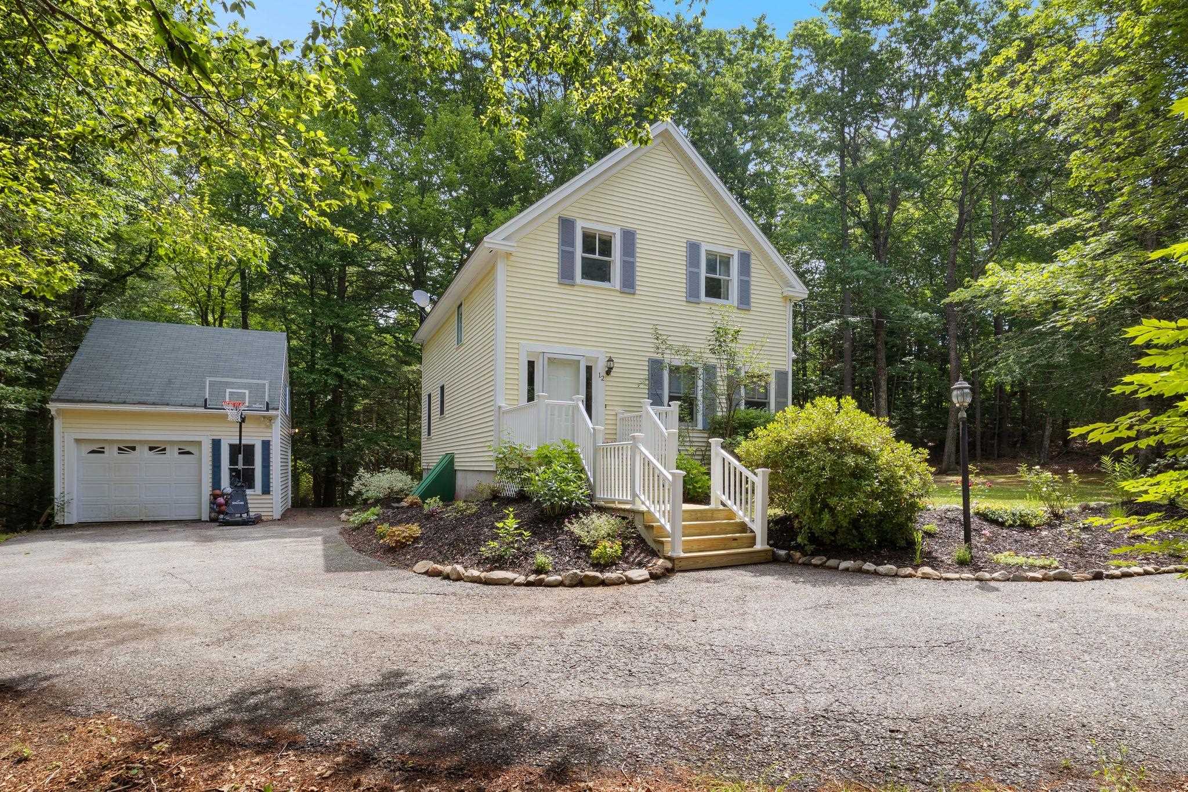
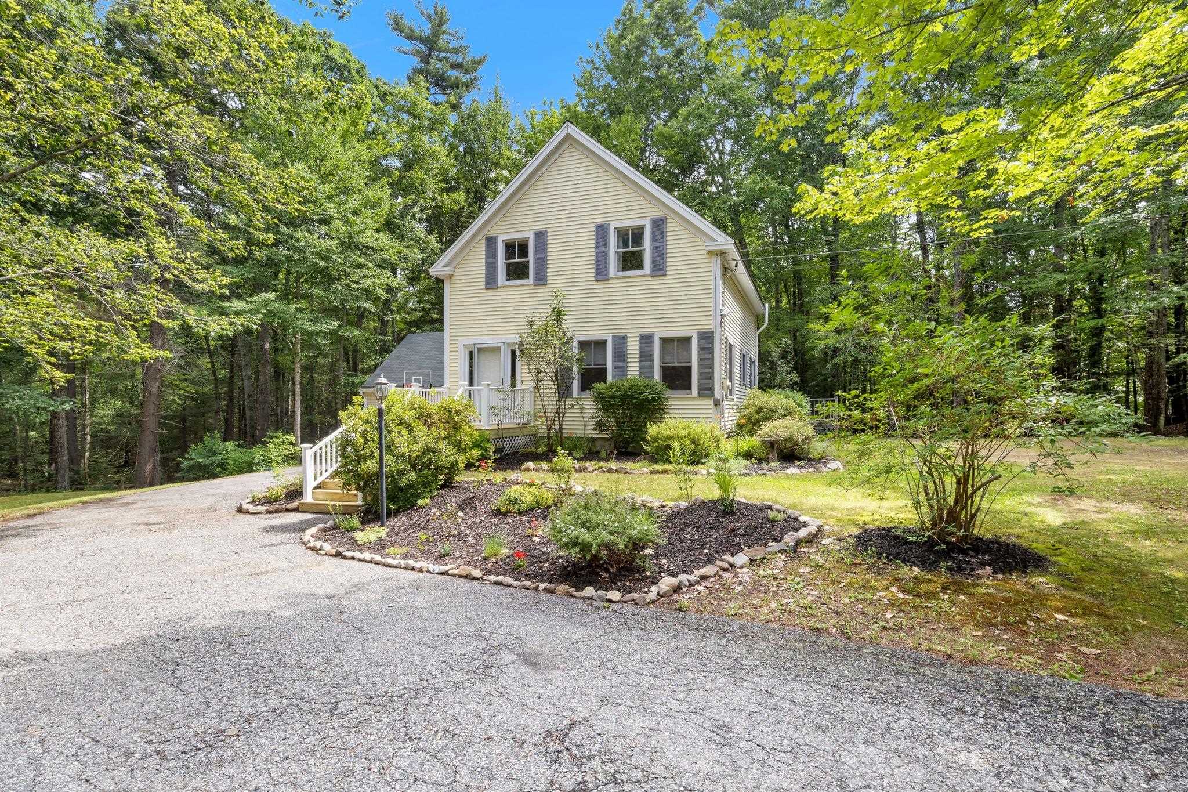
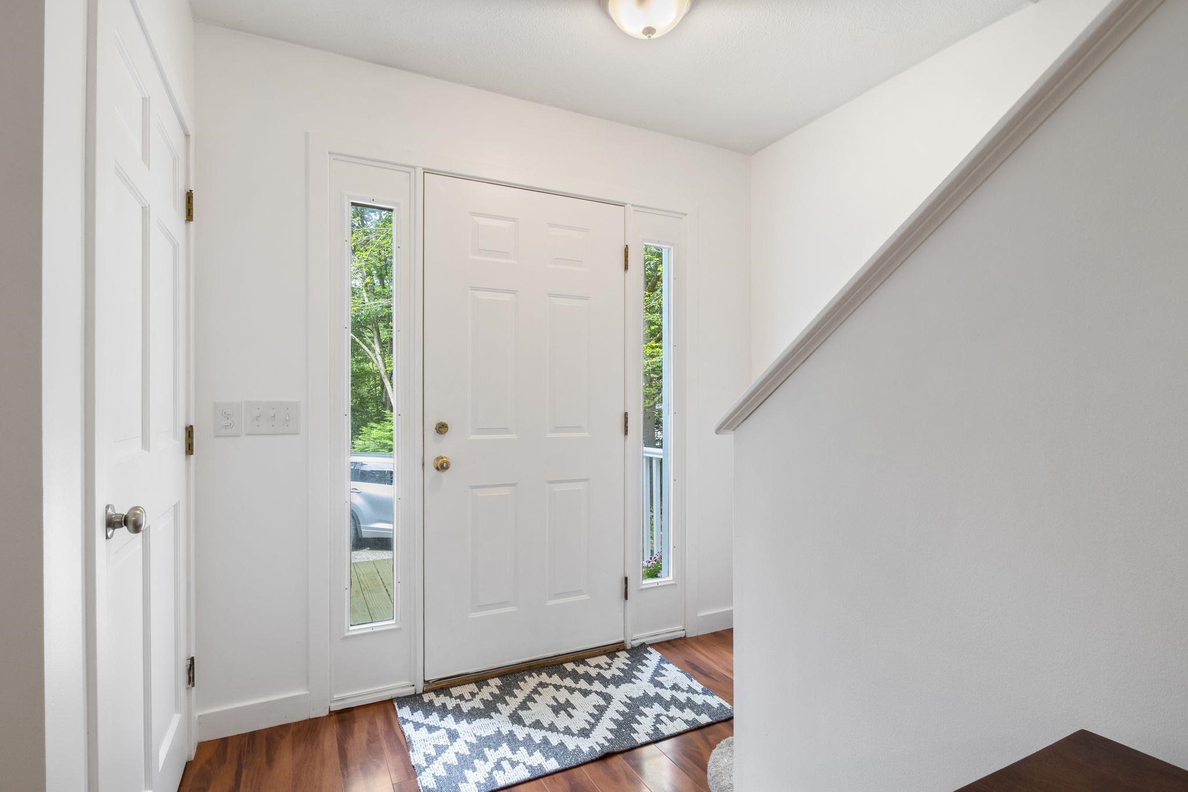
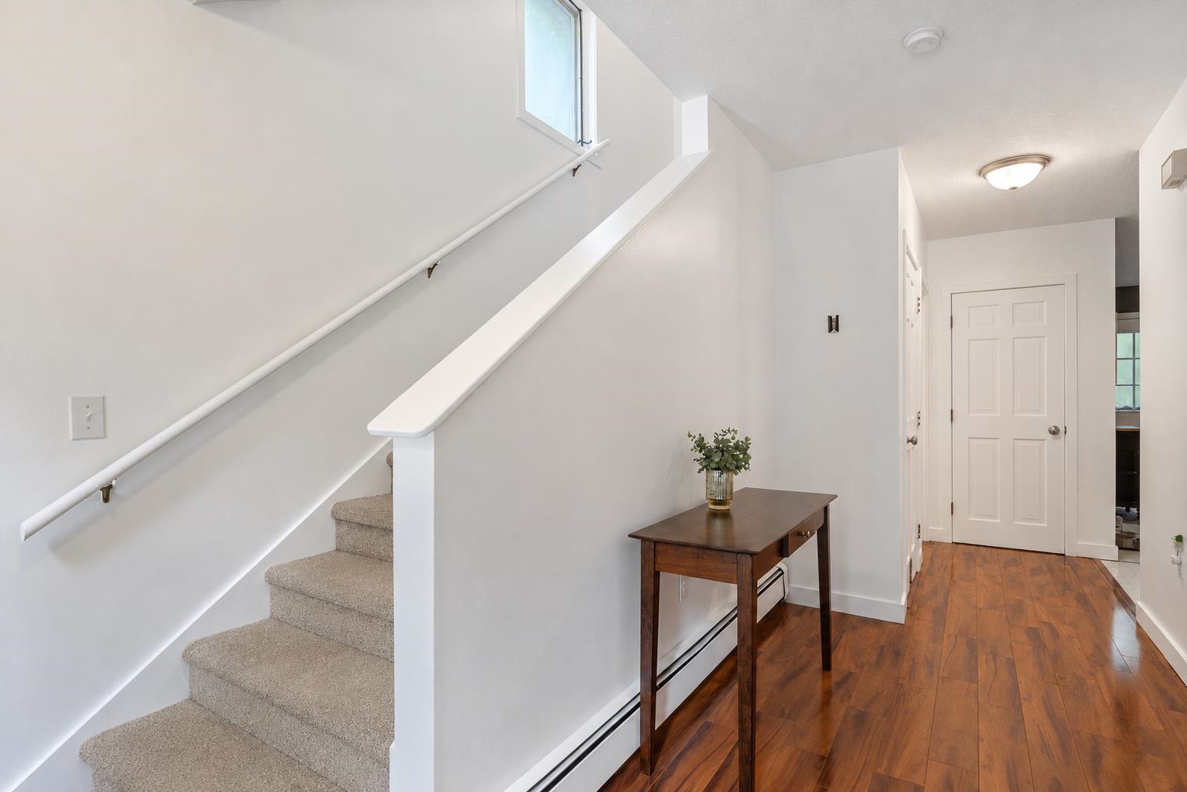
Welcome to 12 Dominic Drive, Barrington, NH. Tucked away on a beautifully private 1.85-acre lot in one of Barrington's desirable neighborhoods. Surrounded by mature trees and directly abutting walking trails, this property offers the perfect balance of privacy, nature, and neighborhood living. Offering 1,534 square feet of finished living space, this 3-bedroom, 1.5-bathroom home has been thoughtfully refreshed and is ready for its next owners. Step inside to find fresh interior paint throughout, creating a bright, clean, and inviting atmosphere. Outside, a new front deck provides the perfect place to enjoy your morning coffee, unwind after a long day, or welcome guests. Whether you're looking for room to relax, space to entertain, or easy access to the outdoors, this property delivers. The expansive, tree-lined yard offers privacy while still being conveniently located near local amenities, schools, and commuter routes. If you've been searching for a move-in ready home with a peaceful setting in a sought-after Barrington location, 12 Dominic Drive is one you won't want to miss! Subject to seller finding suitable housing. Showings begin at the first Open House Friday 7/10 4:30-6 PM and Saturday 7/11 10-11:30 AM
| yesterday | Listing updated with changes from the MLS® | |
| yesterday | Listing first seen on site |

Copyright 2026, PrimeMLS, Inc. All rights reserved. This information is deemed reliable, but not guaranteed. The data relating to real estate displayed on this display comes in part from the IDX Program of PrimeMLS. The information being provided is for consumers’ personal, noncommercial use and may not be used for any purpose other than to identify prospective properties consumers may be interested in purchasing.
Last checked: 2026-07-09 06:43 PM UTC