

180 E Main StreetHampstead, NH 03826
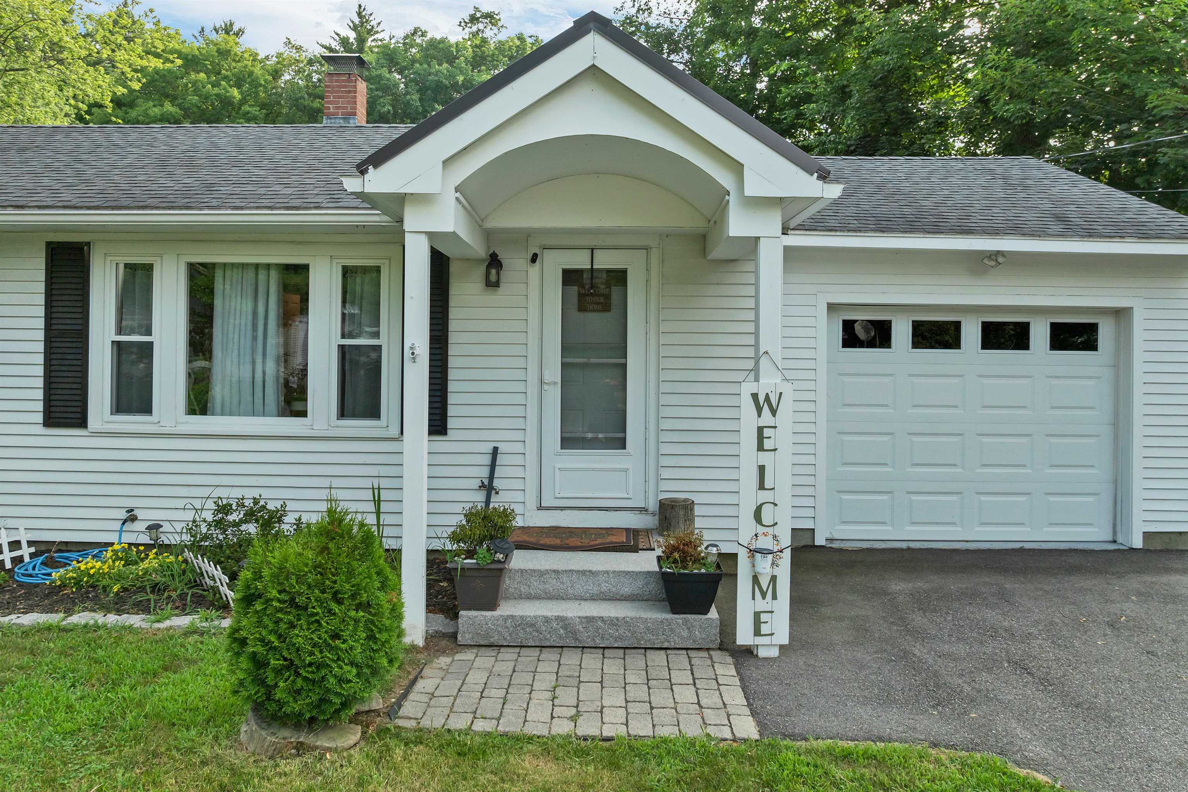
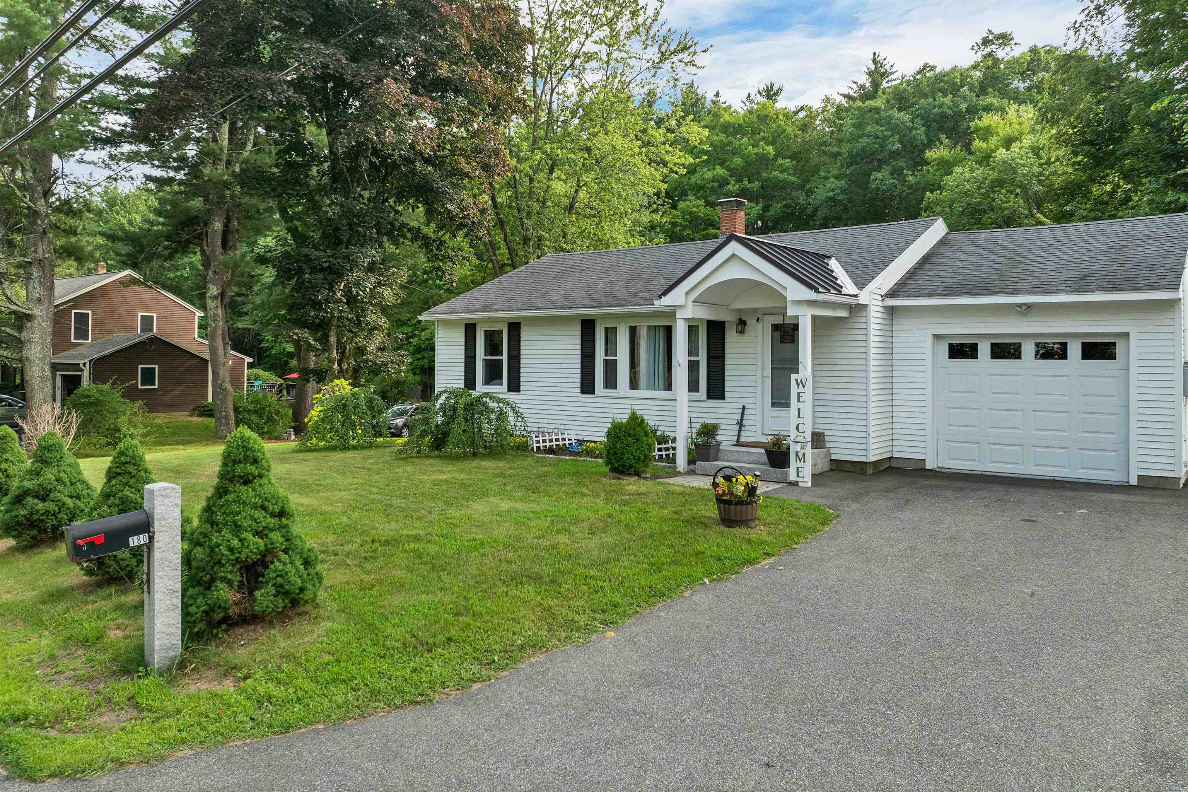
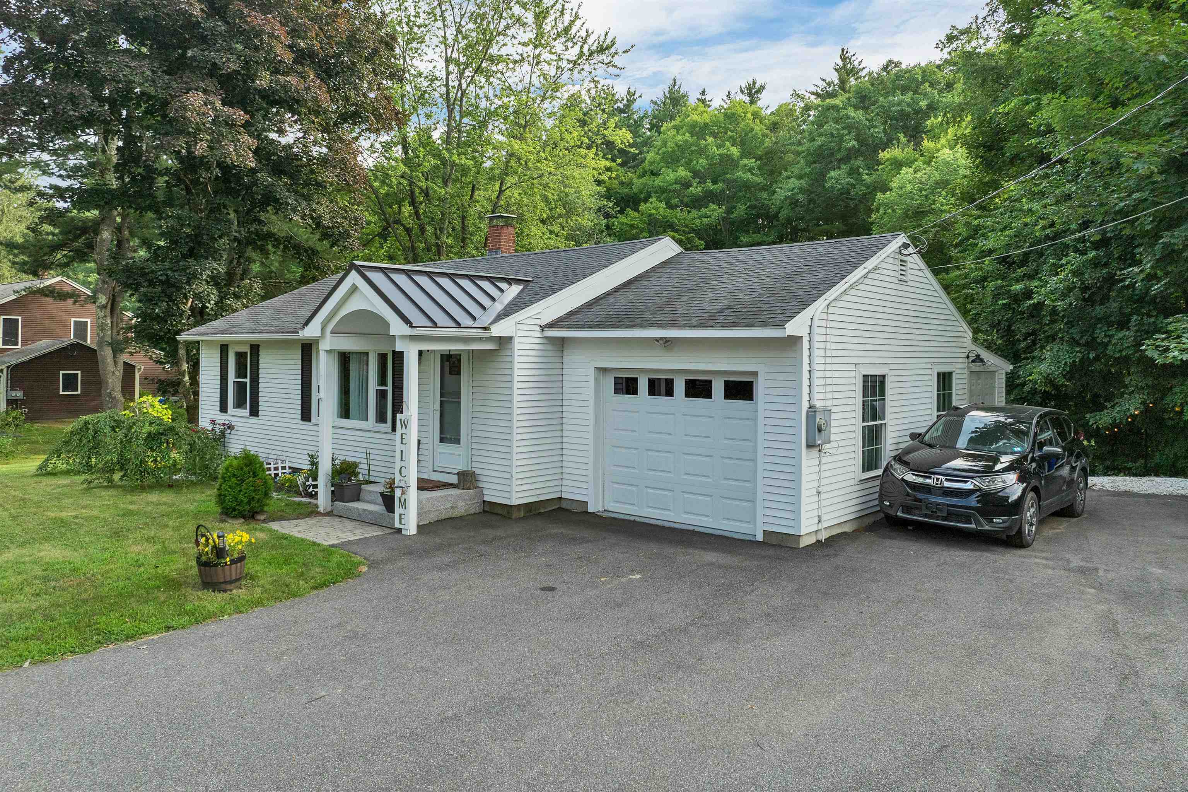
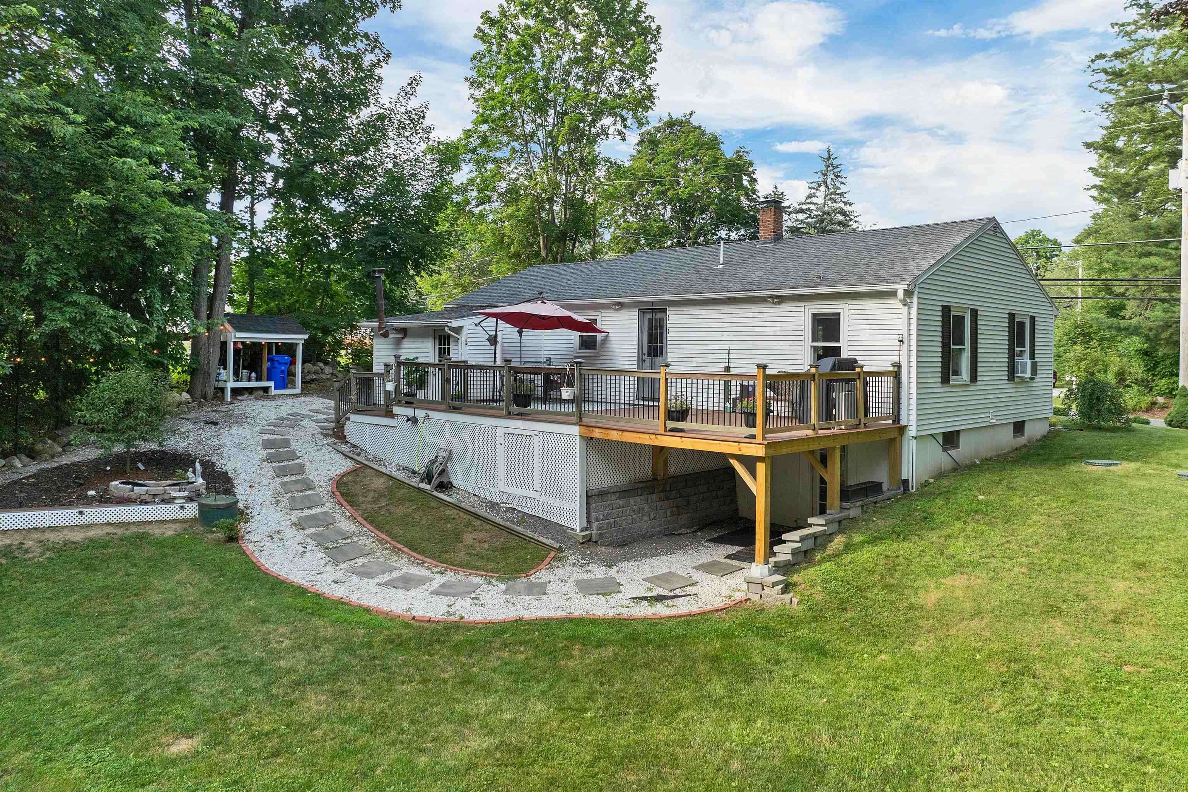
Escape the hustle without sacrificing convenience. This meticulously maintained ranch sits on a spacious, private lot surrounded by mature trees, creating a peaceful backyard retreat while offering easy access to shopping, restaurants, commuter routes, and the Massachusetts border.Designed for both everyday living and entertaining, the expansive backyard offers endless possibilities, from creating your dream outdoor oasis to simply enjoying the serenity and privacy of your own retreat. A spacious extended deck overlooks the massive backyard and leads your eye to a custom-built gazebo featuring a wood-burning stove, electricity, and decorative landscape lighting, creating the perfect setting to entertain, relax, and enjoy. Inside, hardwood flooring flows through much of the main level, where a bright, open dining area connects seamlessly to the spacious kitchen featuring granite countertops, stainless steel appliances, abundant cabinetry, and an island ready for casual meals or entertaining. The home offers exceptional flexibility with an enclosed garage that has been thoughtfully converted into additional living space, complete with its own mini-split system and wood stove—ideal as a family room, office, recreation room, or guest retreat. The fully finished walkout lower level expands the living space even further with impressive ceiling height, a spacious family room, a spectacular bar area, a ¾ bathroom, office,laundry room and direct exterior access, making it perfect for extended stays, or multi-generational living. Comfort is a priority year-round with electric heat complemented by a whole-house pellet stove, plus an additional wood stove that creates a warm and inviting atmosphere during New England winters. The meticulously maintained landscaping, outstanding curb appeal, and parking for 8+ vehicles complete this exceptional property. Whether you're hosting unforgettable gatherings or relaxing in your private backyard this home offers a lifestyle you'll love.
| yesterday | Listing updated with changes from the MLS® | |
| 3 days ago | Listing first seen on site |

Copyright 2026, PrimeMLS, Inc. All rights reserved. This information is deemed reliable, but not guaranteed. The data relating to real estate displayed on this display comes in part from the IDX Program of PrimeMLS. The information being provided is for consumers’ personal, noncommercial use and may not be used for any purpose other than to identify prospective properties consumers may be interested in purchasing.
Last checked: 2026-07-09 06:48 PM UTC