Save
Ask
Tour
Hide
Share
$425,000
2 Days On Site

3 Depot Street
New Boston, NH 03070

Single Family Residence|Coming Soon
4
Beds
2
Total Baths
1
Full Bath
1
Partial Bath
2,375
SqFt
$179
/SqFt
1863
Built
County:
Hillsborough
Listing courtesy of Dana Ford of LAER Realty Partners/Goffstown
Call Now: 603-825-6696
Is this the listing for you? We can help make it yours.
603-825-6696
Upcoming Open Houses
Sat, Jul 11, 12:00 PM - 2:00 PM
3 Depot Street3 Depot Street3 Depot Street3 Depot Street
Save
Ask
Tour
Hide
Share

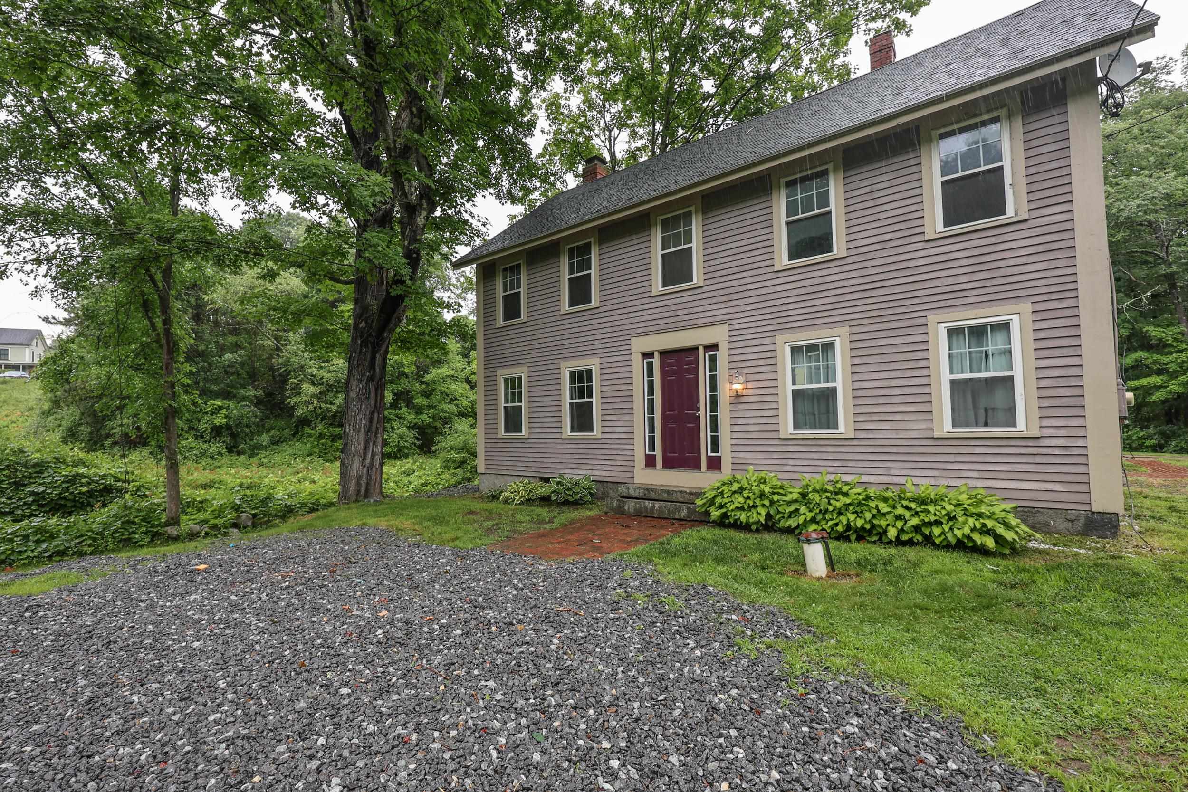
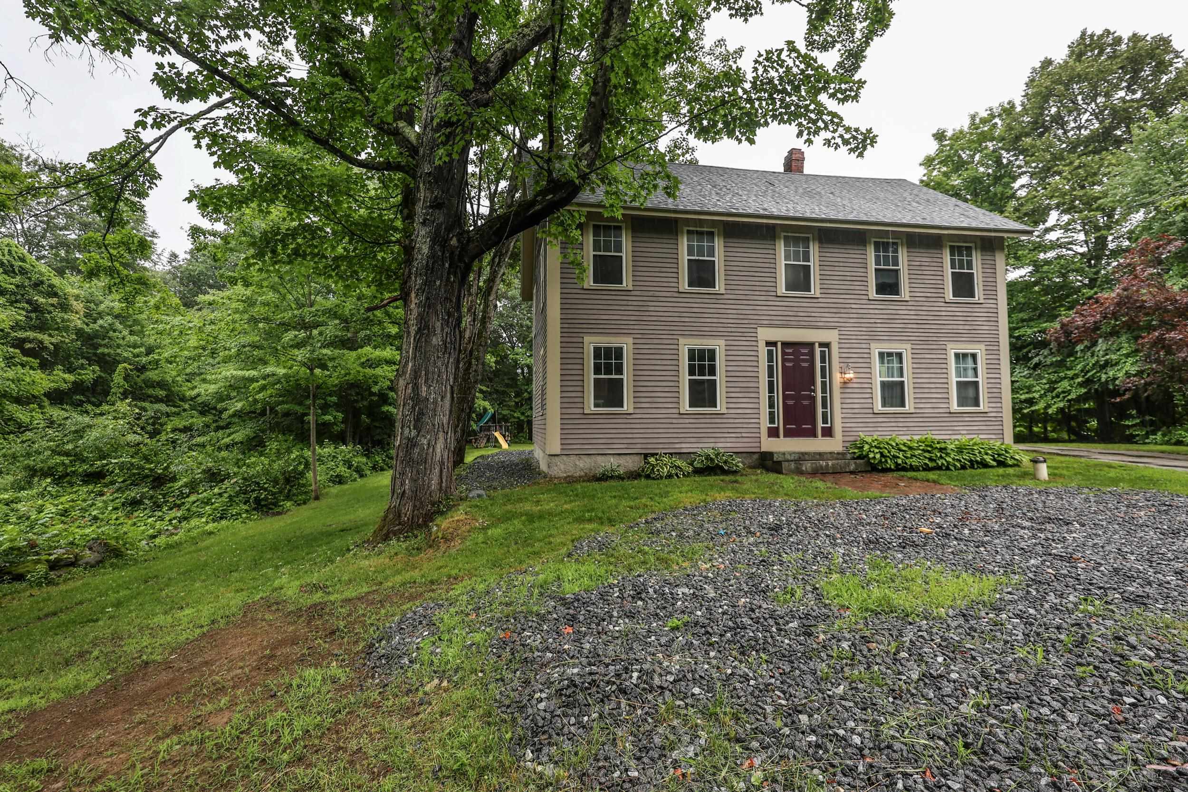
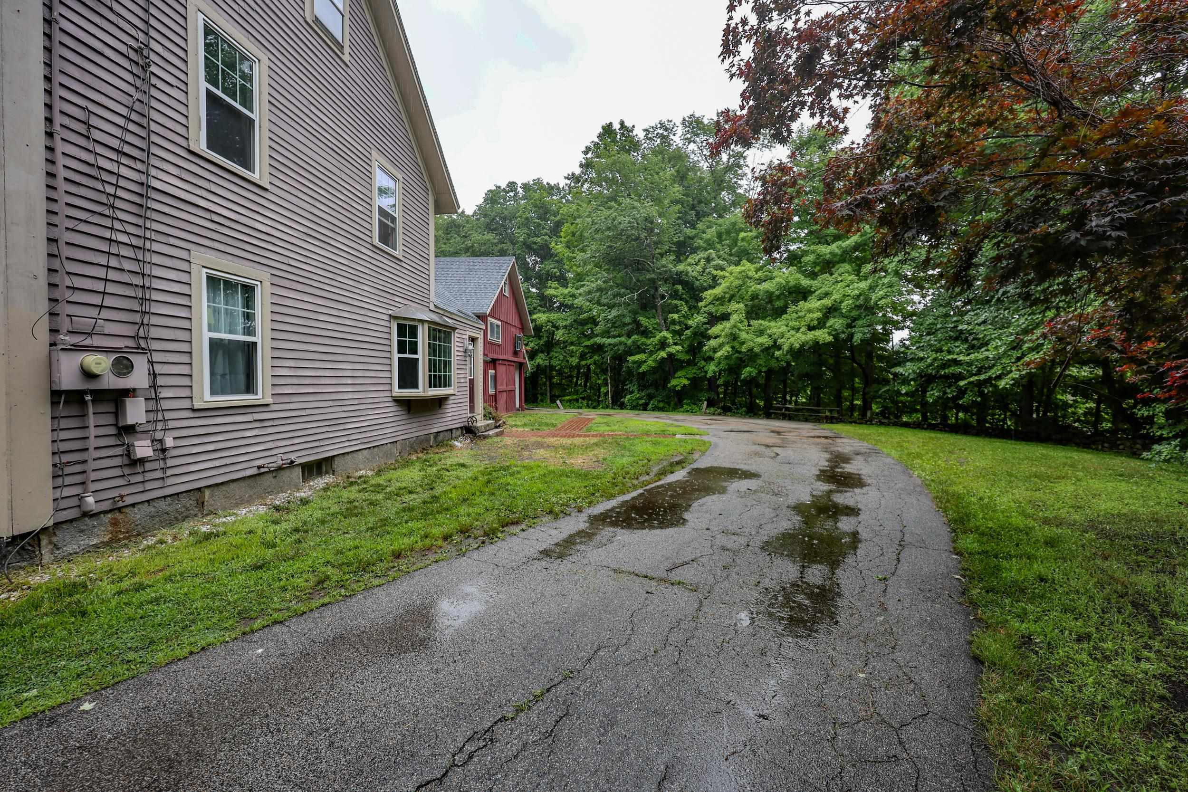
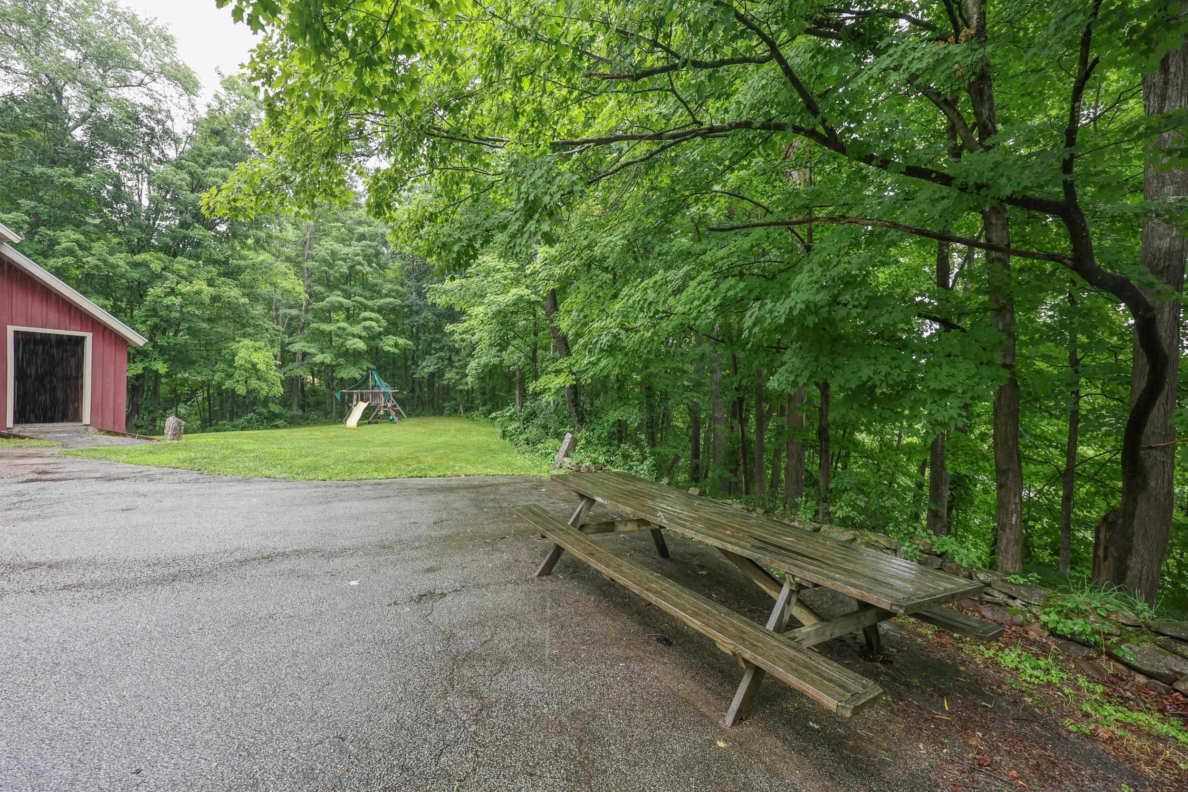
Wow! Look at this price! Very affordable option to own in New Boston. Lowest priced single family by far. The roof was just finished last week. Windows in the last 10 years. Exterior doors and slider in the last few months. Railings around the stairs were elevated and replaced for safety. Mini split in the family room for heat and AC. This is a really nice cozy space with a sider to a private patio area. Very unique layout with a loft off the family room. Plenty of parking and great yard space. 4 bedrooms and 2 baths. Granite counters and mostly newer appliances. Walk to down down area. Walking trail at he bottom of the hill leads to the fairgrounds. attached storage space is great for bikes and toys. An additional wood shed that also works for Mowers and outdoor equipment. Showings begin at the open house. List agent is related to the sellers.

Save
Ask
Tour
Hide
Share
Listing Snapshot
Price 
$425,000
Days On Site 
2 Days
Bedrooms 
4
Inside Area (SqFt) 
2,375 sqft
Total Baths 
2
Full Baths 
1
Partial Baths 
1
Lot Size 
0.6 Acres
Year Built 
1863
MLS® Number 
5098635
Status 
Coming Soon
Property Tax 
$7,141
HOA/Condo/Coop Fees 
N/A
Sq Ft Source 
N/A
Friends & Family
Recent Activity
yesterdayListing updated with changes from the MLS®
3 days agoListing first seen on site
General Features
Acres 
0.6
Foundation 
Brick/Mortar
Number Of Stories 
2
Parking 
PavedDrivewayOn Site
Property Sub Type 
Single Family Residence
SqFt Above 
2375
SqFt Total 
2875
Style 
Colonial
Utilities 
Cable Available
Water Source 
Well
Zoning 
RA
Interior Features
Appliances 
DishwasherDryerRefrigeratorWasherGas Range
Basement 
Crawl SpaceFinishedUnfinished
Electric 
Circuit Breakers
Flooring 
LaminateSoftwood
Heating 
Hot WaterOil
Save
Ask
Tour
Hide
Share
Exterior Features
Exterior 
Storage
Lot Features 
Landscaped
Other Structures 
Barn(s)
Roof 
Shingle
Schools
School District
Unknown
Elementary School
Unknown
Middle School
Mountain View Middle School
High School
Goffstown High School
Listing courtesy of Dana Ford of LAER Realty Partners/Goffstown


Copyright 2026, PrimeMLS, Inc. All rights reserved. This information is deemed reliable, but not guaranteed. The data relating to real estate displayed on this display comes in part from the IDX Program of PrimeMLS. The information being provided is for consumers’ personal, noncommercial use and may not be used for any purpose other than to identify prospective properties consumers may be interested in purchasing.
Last checked: 2026-07-09 06:48 PM UTC
Neighborhood & Commute
Source: Walkscore
Disclosure: Community information and market data powered by Constellation Data Labs. Information is deemed reliable but not guaranteed.
Save
Ask
Tour
Hide
Share