

44A Bear Hill RoadNewton, NH 03858
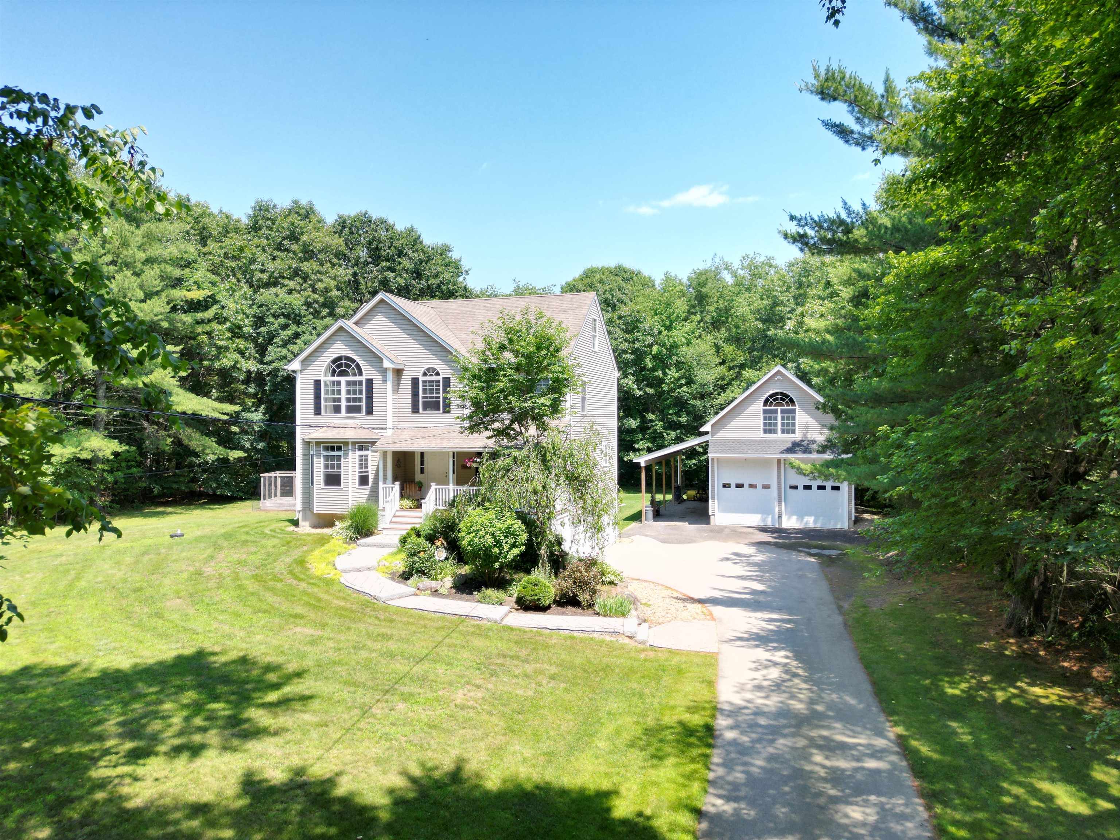
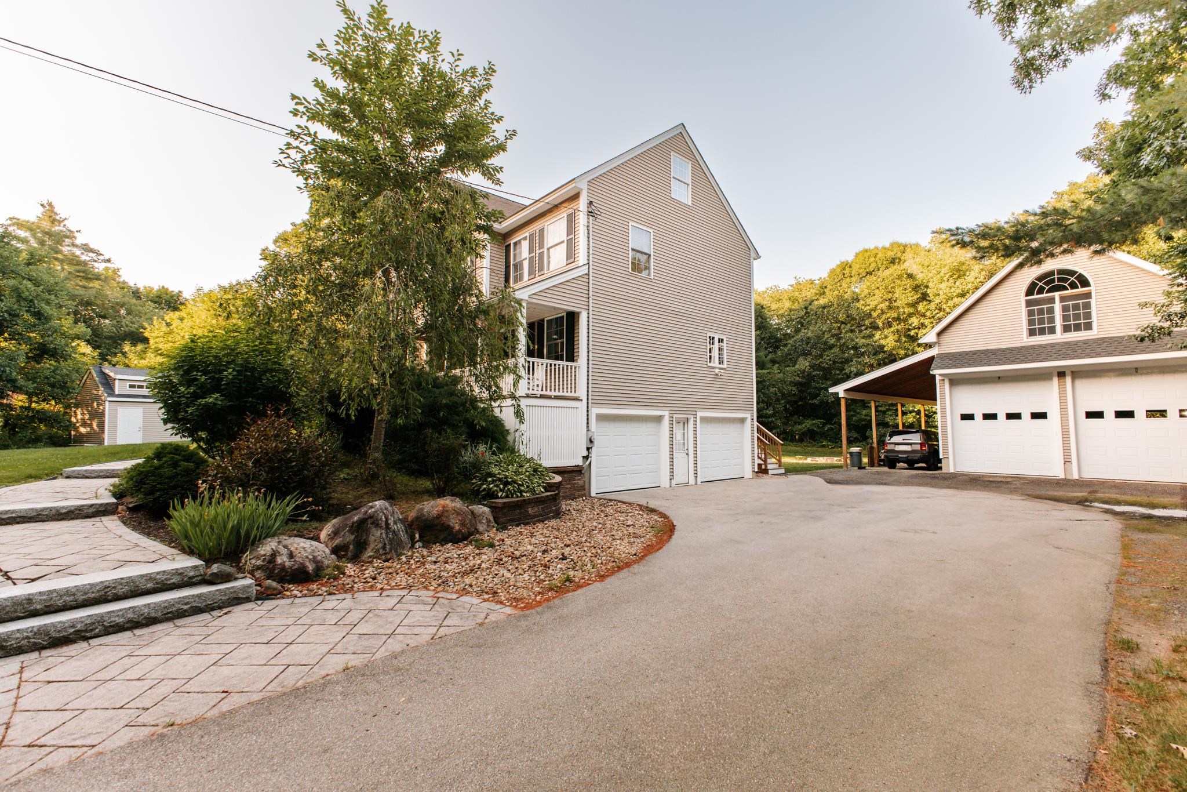
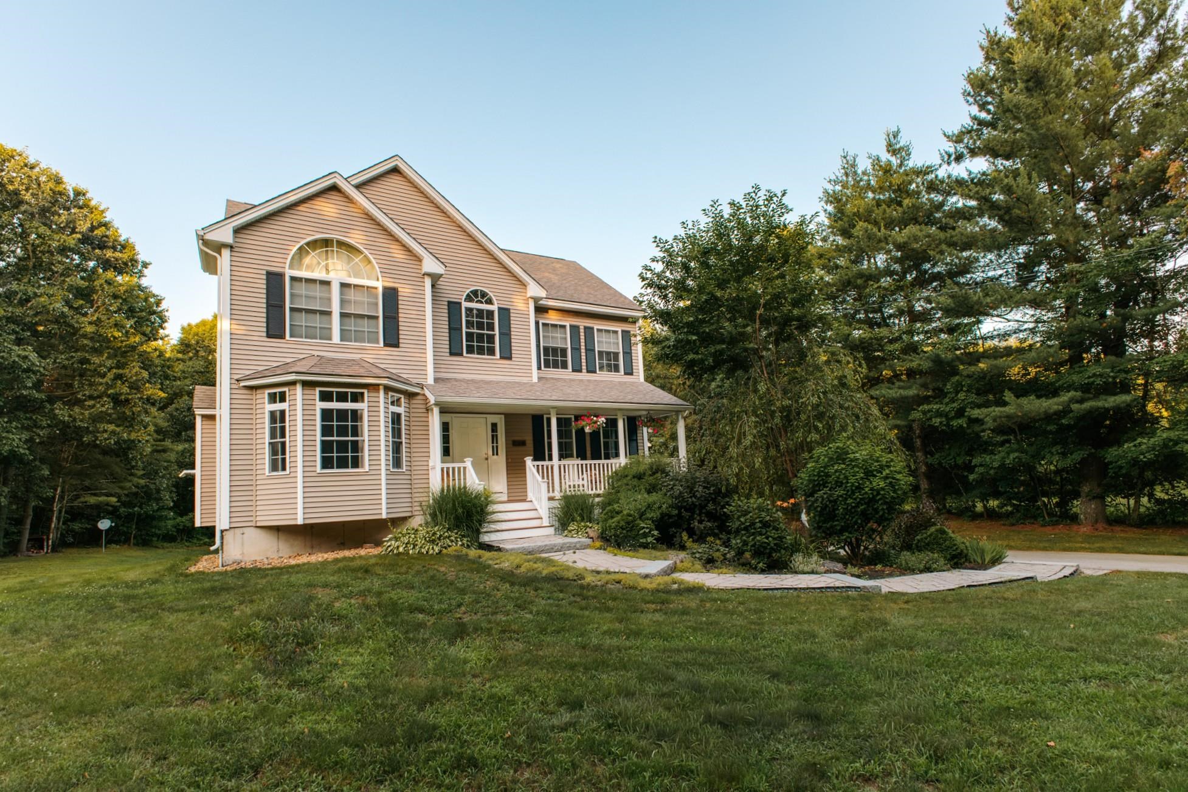
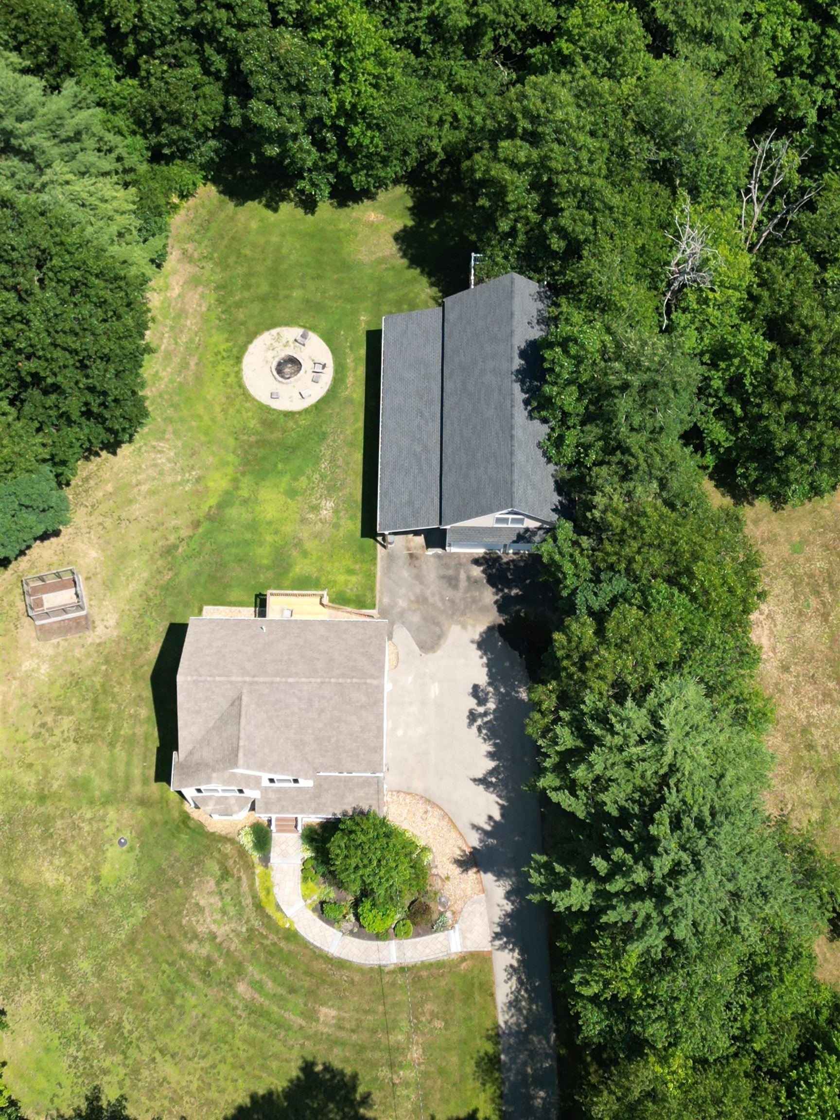
Privately tucked away on a peaceful lot just one mile from the MA border, sits this one owner, impeccably maintained home. Motorsports enthusiasts, hobbyists, RV'ers, and anyone who wants space will appreciate this exceptional property! Bring ALL your toys- there's room for everything in the massive, detached heated garage. The 3-bed, 3-bath home offers comfort, versatility, and endless possibilities. Inside, you'll find newly refinished gleaming hardwood floors, a spacious living room warmed by a cozy pellet stove, an eat-in kitchen, formal dining room, convenient first floor laundry, and a walk-up attic for additional storage or future expansion. With a 4-bedroom septic, there is potential to expand your living space by finishing the second floor above the garage, or the walk-up attic. A whole house standby generator provides peace of mind by powering both the home and the detached garage during an unforeseen outage. With blooming perennials, garden space and a fire pit, you'll never want to leave your private retreat! Conveniently located near shopping, medical facilities and major highways, this truly one-of-a-kind property offers the perfect combination of privacy and functionality. We can't wait to share this special property with you!
| 2 weeks ago | Listing updated with changes from the MLS® | |
| 2 weeks ago | Status changed to Active Under Contract | |
| 3 weeks ago | Price changed to $839,900 | |
| 2 months ago | Listing first seen on site |

Copyright 2026, PrimeMLS, Inc. All rights reserved. This information is deemed reliable, but not guaranteed. The data relating to real estate displayed on this display comes in part from the IDX Program of PrimeMLS. The information being provided is for consumers’ personal, noncommercial use and may not be used for any purpose other than to identify prospective properties consumers may be interested in purchasing.
Last checked: 2026-08-24 07:04 PM UTC