

717 S Main StreetManchester, NH 03102
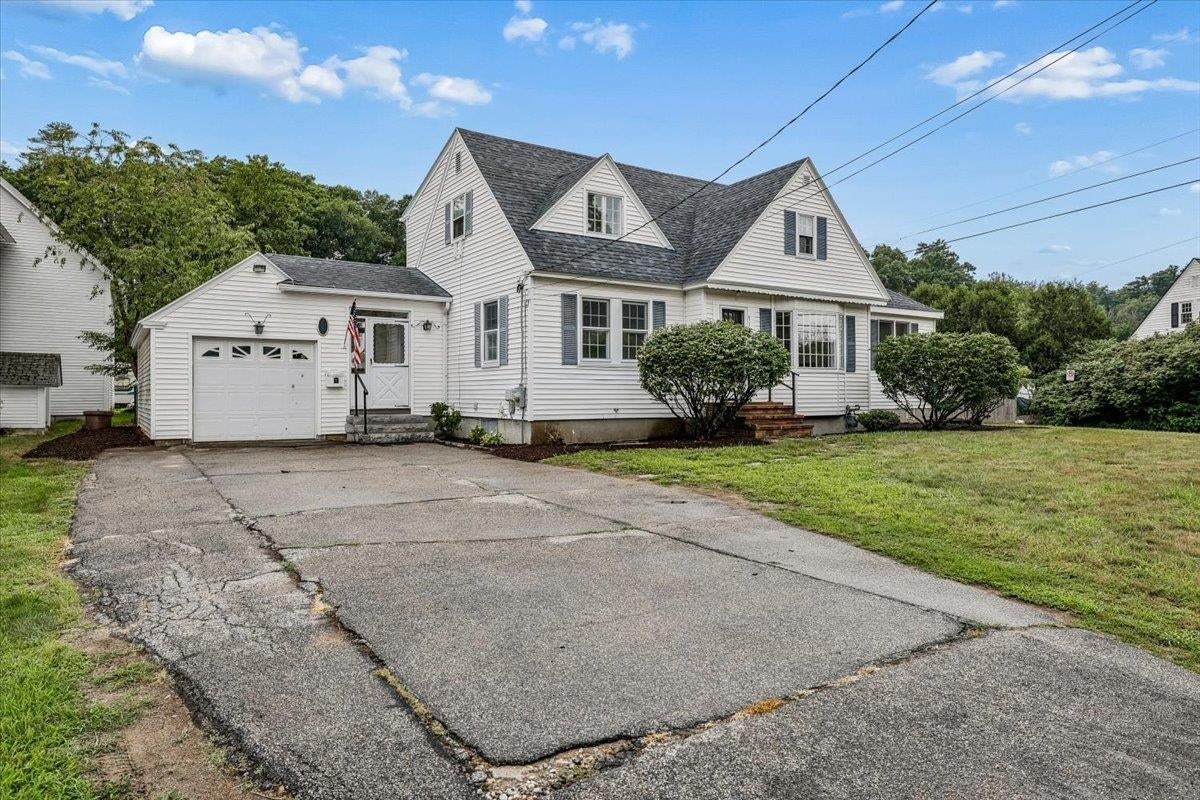


OFFER DEADLINE SUNDAY 7/12 at 8pm. Welcome to this exceptional Cape home, offering an abundance of space, comfort, and amenities in a highly convenient location near shopping and everyday conveniences. This 3 bedroom home features a finished basement, attached garage, fenced backyard, and multiple indoor and outdoor spaces designed for today's lifestyle. The inviting kitchen boasts tons of cabinetry, granite countertops, stainless steel appliances, a breakfast bar, and a downdraft cooktop. The adjoining family room features a vaulted ceiling, Palladian window, tile flooring, and a breakfast nook with sliders leading to the deck overlooking the private backyard. The spacious living room showcases a beautiful masonry fireplace, gleaming hardwood floors, a bow window, and a stunning hardwood staircase with open railing and balusters. A flexible dining room with gleaming hardwood flooring and glass doors could also serve as a fourth bedroom or home office. A first-floor full bath adds convenience. The second level offers three bedrooms with brand new luxury vinyl plank flooring in the primary bedroom. Two other bedrooms, a full bathroom, and generous under-eave storage complete this level. The finished lower level provides valuable additional living space with a half bath, sink and counter area, laundry area with folding table, storage bench, and workshop space. Additional features include a newer natural gas heating system, central air conditioning, and exceptional insulation for energy-efficient living. Enjoy gatherings on the deck and the privacy of the fenced backyard. A wonderful opportunity to own a home with so many desirable features in a sought-after location close to the Bedford line where you can walk to shops and restaurants. SOME PHOTOS HAVE BEEN VIRTUALLY STAGED.
| yesterday | Listing updated with changes from the MLS® | |
| 3 days ago | Status changed to Active | |
| 4 days ago | Listing first seen on site |

Copyright 2026, PrimeMLS, Inc. All rights reserved. This information is deemed reliable, but not guaranteed. The data relating to real estate displayed on this display comes in part from the IDX Program of PrimeMLS. The information being provided is for consumers’ personal, noncommercial use and may not be used for any purpose other than to identify prospective properties consumers may be interested in purchasing.
Last checked: 2026-07-12 10:12 PM UTC