Save
Ask
Tour
Hide
Share
$399,900
4 Days On Site

20 Tibbetts Street
South Berwick, ME 03908

For Sale|Single Family Residence|Active
3
Beds
1
Total Bath
1
Full Bath
1,474
SqFt
$271
/SqFt
1890
Built
County:
York
Listing courtesy of Porchlight Home Group of KW Coastal and Lakes & Mountains Realty
Call Now: 603-825-6696
Is this the listing for you? We can help make it yours.
603-825-6696
20 Tibbetts Street20 Tibbetts Street20 Tibbetts Street20 Tibbetts Street
Save
Ask
Tour
Hide
Share

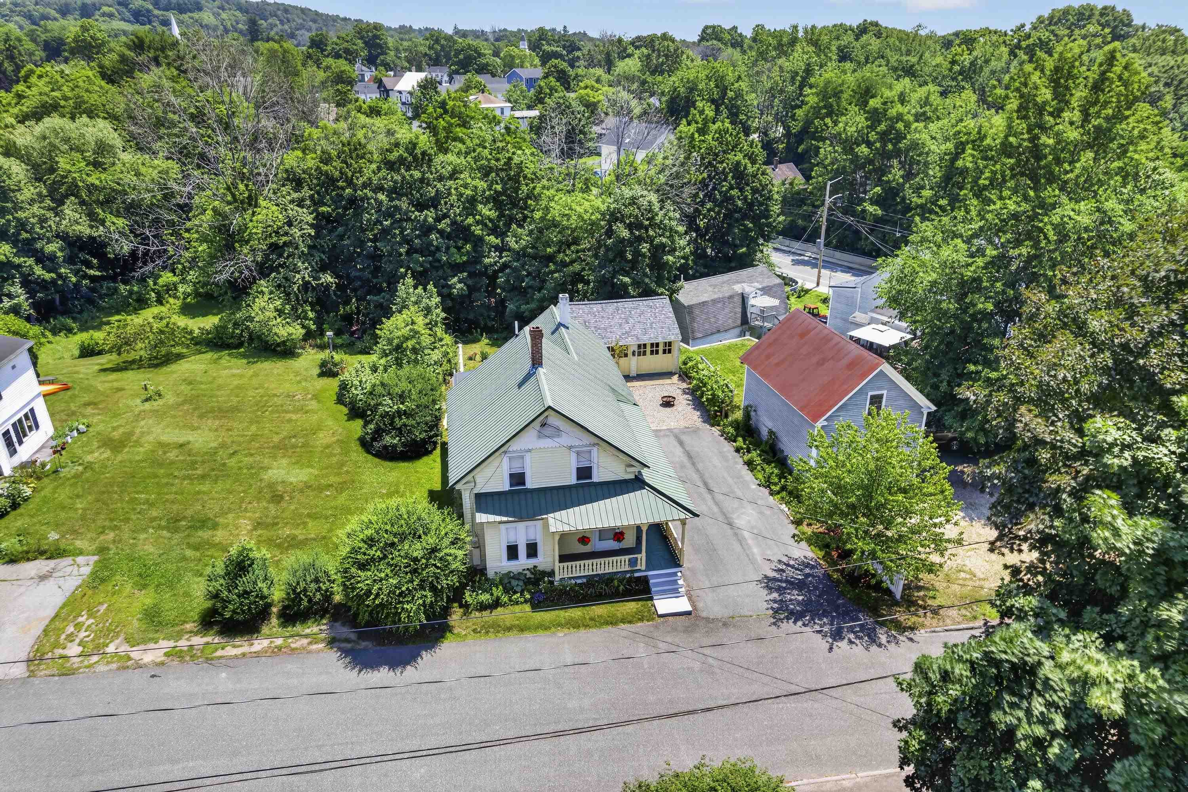
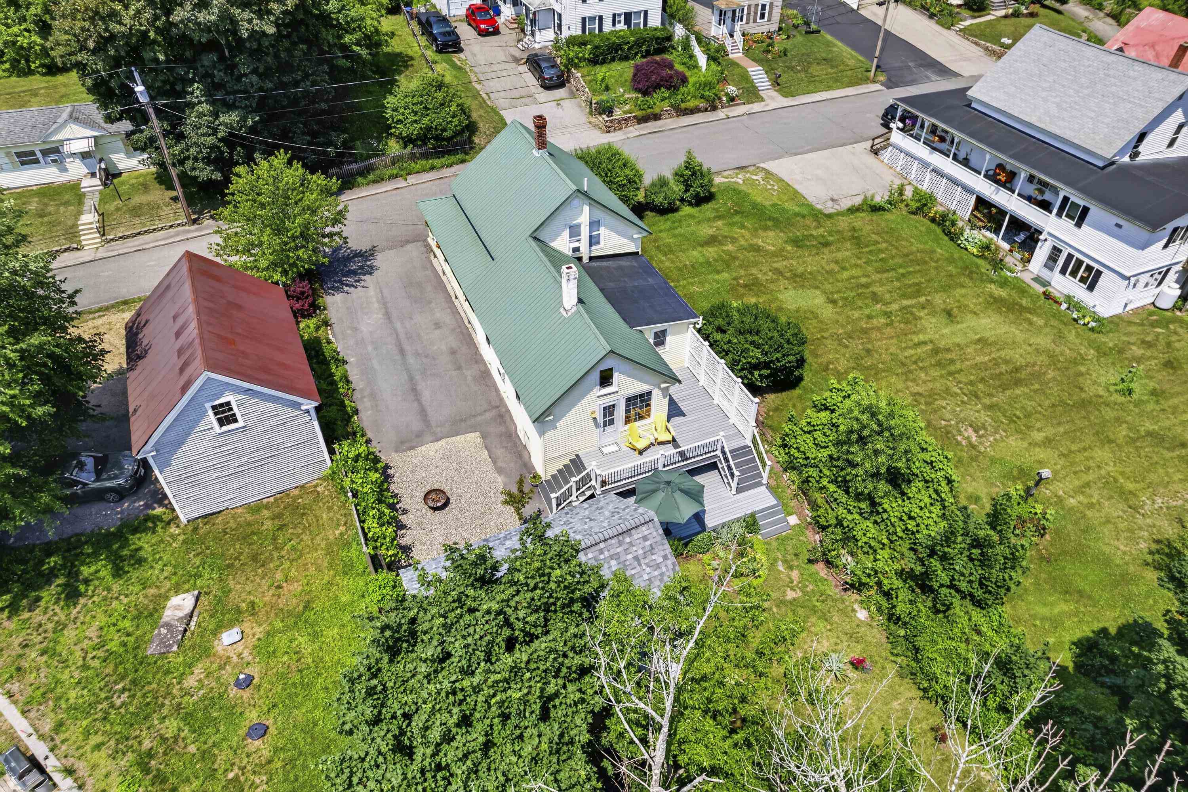
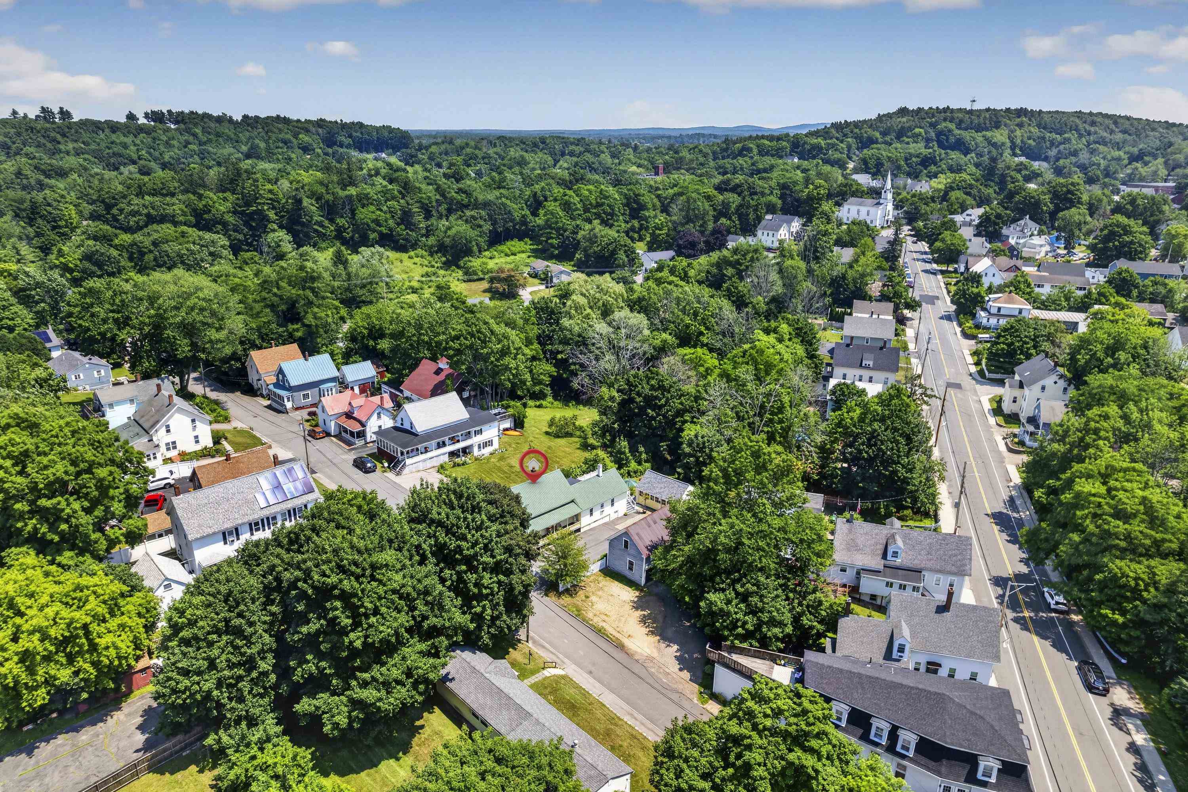
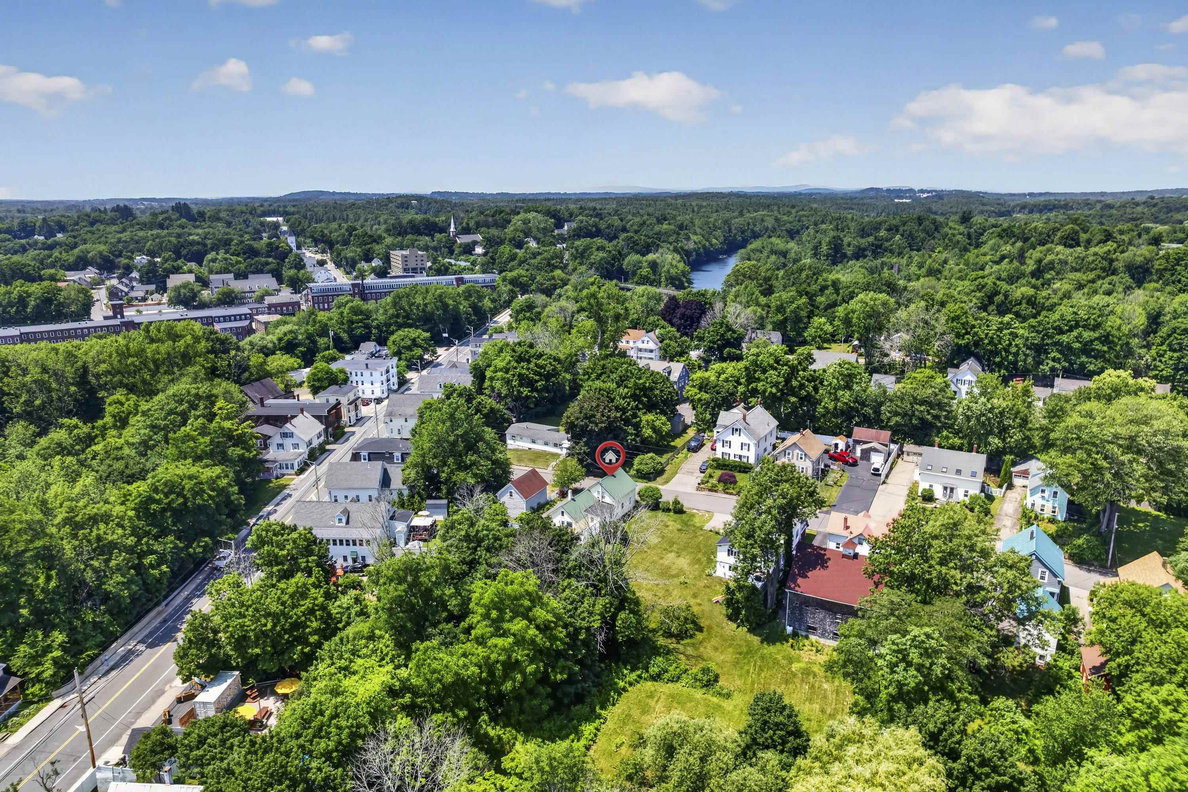
Built in 1890, this charming home is filled with unique character and timeless details, including tin ceilings and exposed beams. The first floor offers a spacious kitchen and dining area, a full bathroom, a comfortable living room, and a first-floor bedroom. Just off the kitchen is a large den that would make an ideal home office, studio, or hobby space, with direct access to the brand-new back deck. Upstairs, you will find two additional bedrooms, a cozy sitting area, and convenient, easy-to-access storage. Outside, enjoy the large covered front porch, paved driveway, and a two-car garage that provides excellent space for a workshop, storage, or hobbies. The manageable lawn is surrounded by a variety of established plants, flowers, and bushes, including a row of grapevines, creating a welcoming outdoor space. In walking distance to downtown South Berwick and the Rollinsford Mills. Showings Start at the Open House, Saturday, July 11th 1-2:30pm.

Save
Ask
Tour
Hide
Share
Listing Snapshot
Price 
$399,900
Days On Site 
4 Days
Bedrooms 
3
Inside Area (SqFt) 
1,474 sqft
Total Baths 
1
Full Baths 
1
Partial Baths 
N/A
Lot Size 
0.15 Acres
Year Built 
1890
MLS® Number 
5098696
Status 
Active
Property Tax 
$5,182
HOA/Condo/Coop Fees 
N/A
Sq Ft Source 
N/A
Friends & Family
Recent Activity
yesterdayListing updated with changes from the MLS®
yesterdayStatus changed to Active
4 days agoListing first seen on site
General Features
Acres 
0.15
Garage 
Yes
Garage Spaces 
2
Number Of Stories 
2
Parking 
Paved
Parking Spaces 
2
Property Sub Type 
Single Family Residence
Sewer 
Public Sewer
SqFt Above 
1474
SqFt Total 
2948
Style 
New Englander
Utilities 
Cable Available
Water Source 
Public
Zoning 
R1 RES
Interior Features
Appliances 
DishwasherDryerRefrigeratorMicrowaveWasherOtherElectric Range
Basement 
FinishedFullUnfinished
Electric 
Circuit Breakers
Flooring 
CarpetLaminateWood
Heating 
BaseboardHot WaterOil
Save
Ask
Tour
Hide
Share
Exterior Features
Construction Details 
Vinyl Siding
Lot Features 
Level
Roof 
MetalMembrane
Listing courtesy of Porchlight Home Group of KW Coastal and Lakes & Mountains Realty


Copyright 2026, PrimeMLS, Inc. All rights reserved. This information is deemed reliable, but not guaranteed. The data relating to real estate displayed on this display comes in part from the IDX Program of PrimeMLS. The information being provided is for consumers’ personal, noncommercial use and may not be used for any purpose other than to identify prospective properties consumers may be interested in purchasing.
Last checked: 2026-07-12 10:17 PM UTC
Neighborhood & Commute
Source: Walkscore
Disclosure: Community information and market data powered by Constellation Data Labs. Information is deemed reliable but not guaranteed.
Save
Ask
Tour
Hide
Share