

83 Rosewell RoadBedford, NH 03110
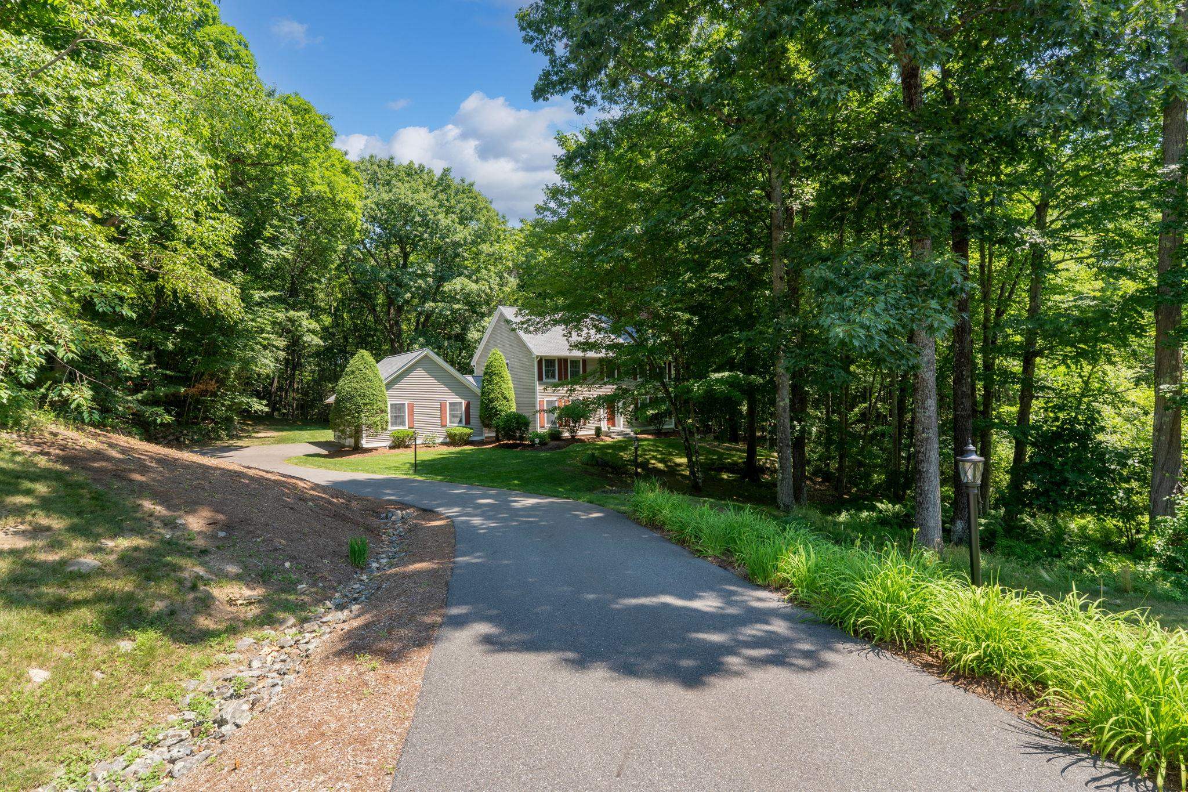
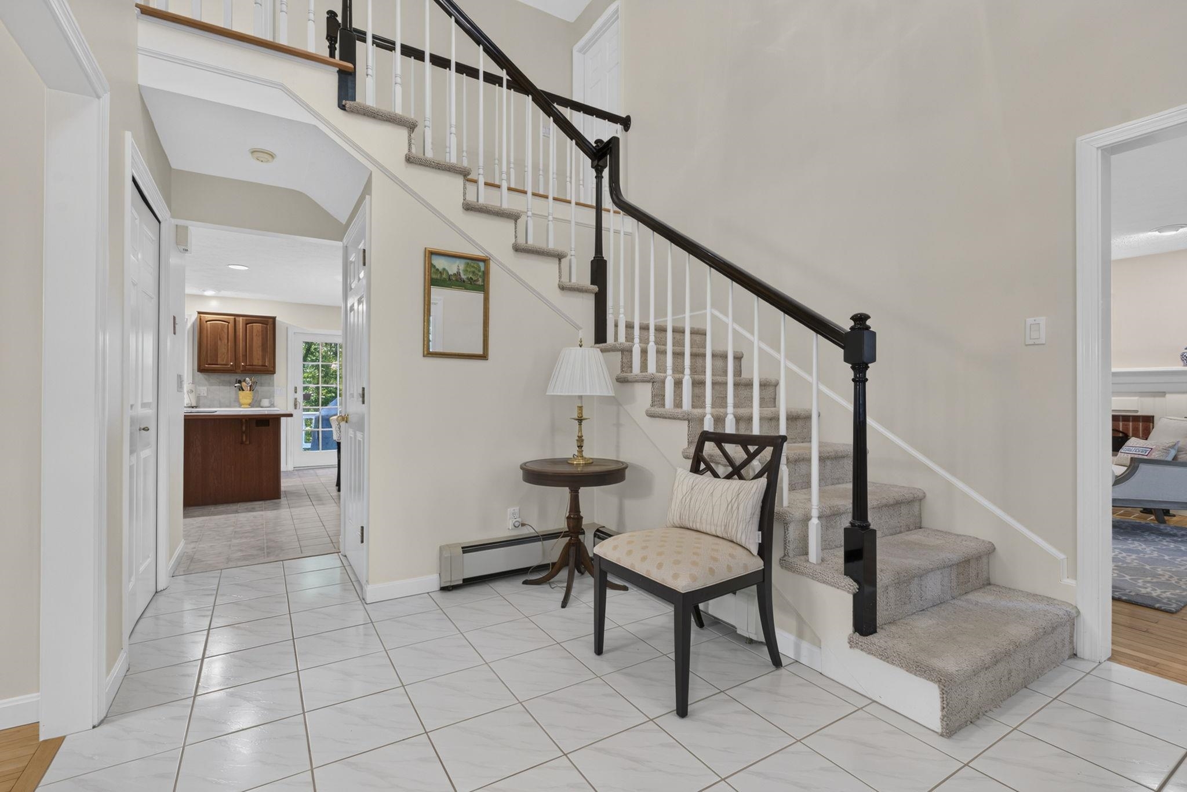
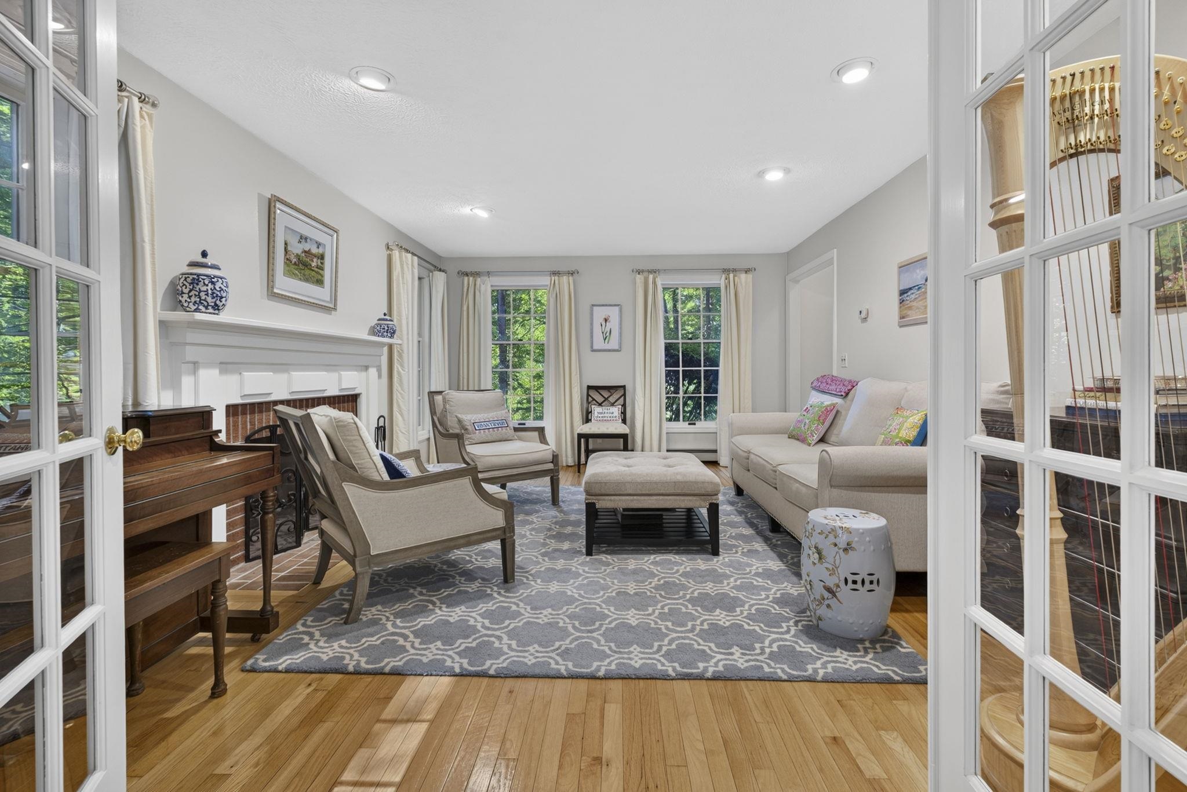
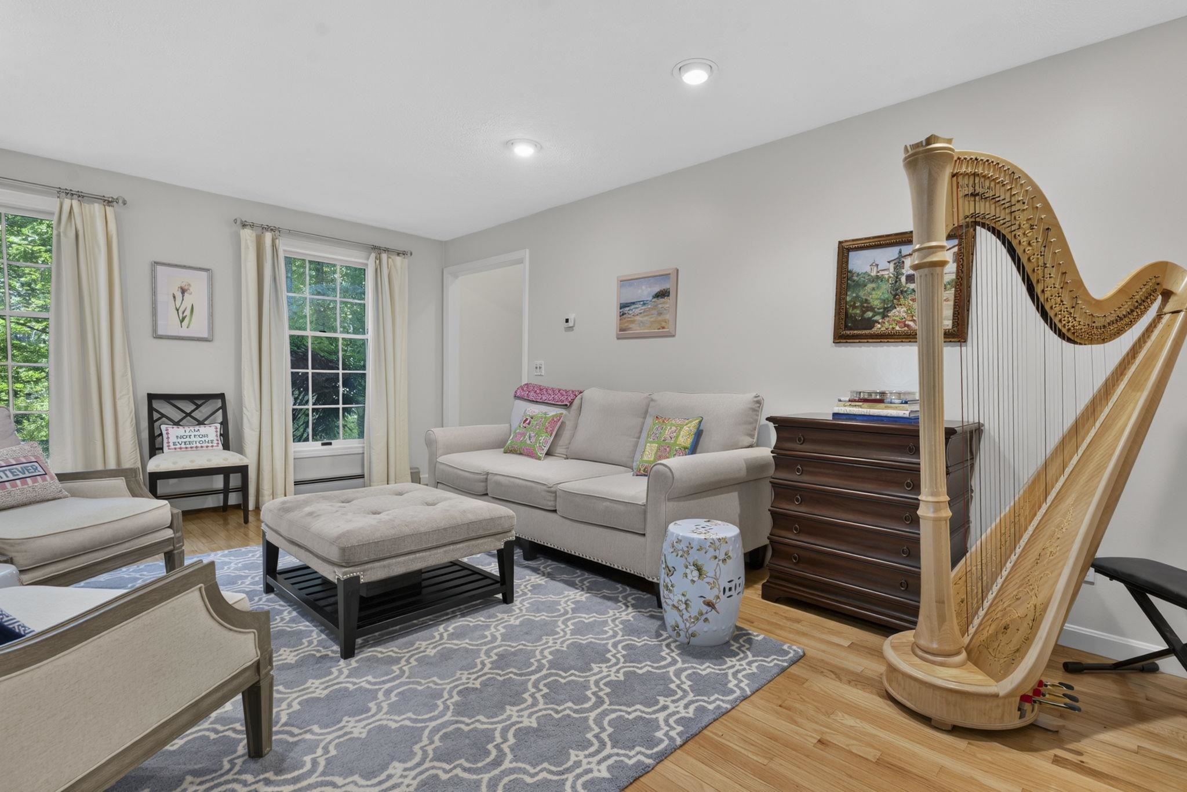
Situated on 2.2 acres, this four-bedroom colonial offers a chance to own in one of Bedford’s most established, family-friendly neighborhoods. Walkers, runners, cyclists, kid’s riding bikes, the Rosewell Road neighborhood offers idyllic peace and safety to raise your family, all within the Riddle Brook School District. Step inside the elegant two-story foyer and notice the quiet symmetry of the center hall colonial. From the formal living room with fireplace, step through French doors into the family room with cathedral ceilings (new paint walls & ceiling 2026). From the family room, step into the large, center-island kitchen with stainless steel appliances, cherry cabinets, and a Culligan water filtration system. Create holiday memories over meals in the large dining room with family and friends. Upstairs, the master bedroom with walk-in closet and ensuite bath (new paint walls & ceiling 2026) with double vanities, soaking tub, and separate shower. Three more bedrooms (one freshly painted 2026) and full bath offer space for children, guests, and a home office. A new roof was completed June 2026. New exterior lights (2026), a Softic roof system (to prevent ice dams), newly stained & amp; painted deck (2026), refreshed garage doors on the extra-large two car garage (2026), and a front yard irrigation system complete the exterior. The unfinished, walk-out basement offers room to grow. Updated and regularly serviced systems include: Viessman boiler; Advanced Radon Mitigation system; oil tank; Rinnai propane tankless water heater; and a Culligan water filtration system. **Showings by appointment only please**
| 2 weeks ago | Listing updated with changes from the MLS® | |
| 2 weeks ago | Price changed to $975,000 | |
| 3 weeks ago | Listing first seen on site |

Copyright 2026, PrimeMLS, Inc. All rights reserved. This information is deemed reliable, but not guaranteed. The data relating to real estate displayed on this display comes in part from the IDX Program of PrimeMLS. The information being provided is for consumers’ personal, noncommercial use and may not be used for any purpose other than to identify prospective properties consumers may be interested in purchasing.
Last checked: 2026-07-27 01:01 PM UTC