

12 Ryan Road BGoffstown, NH 03045
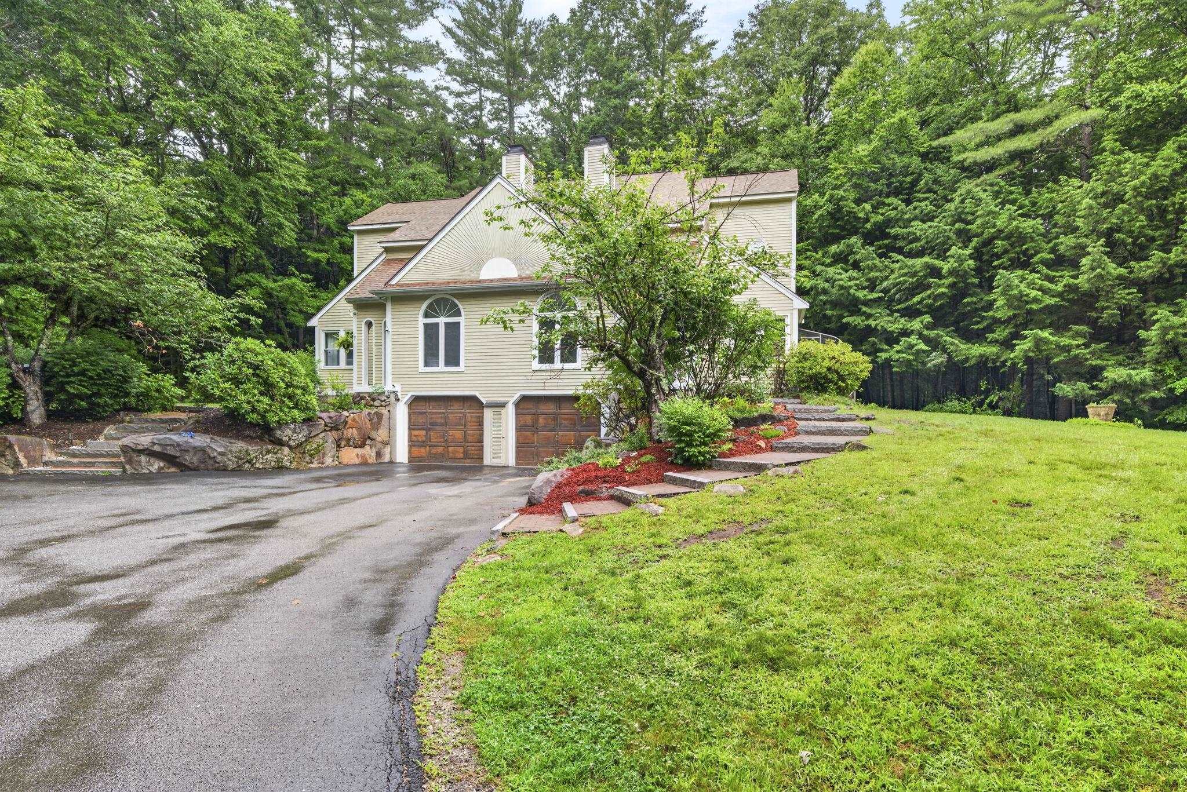
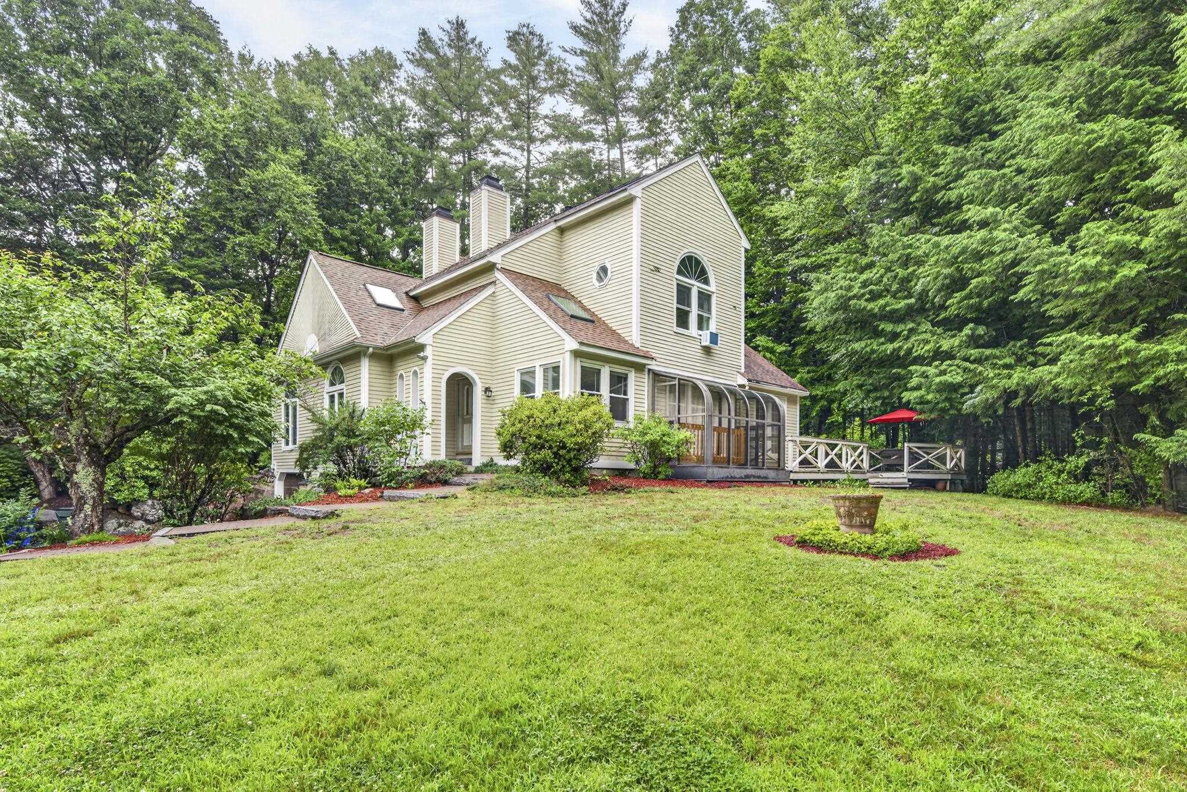
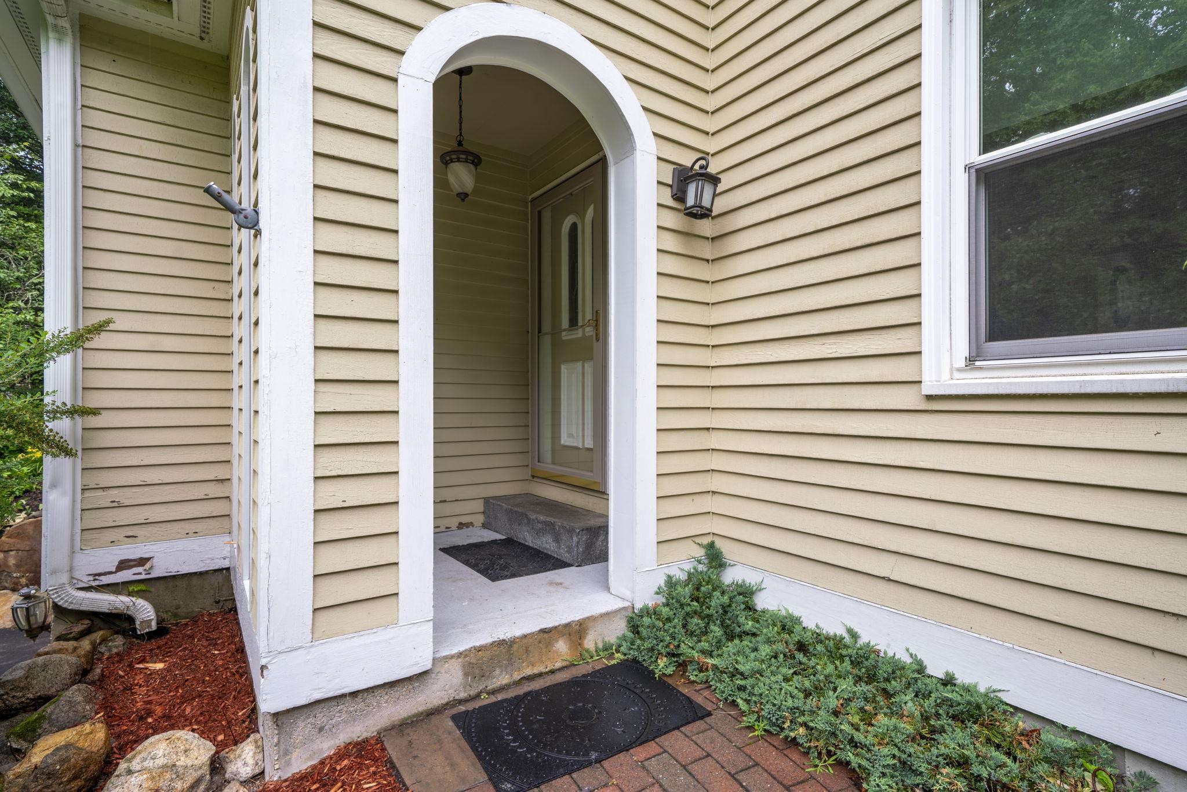
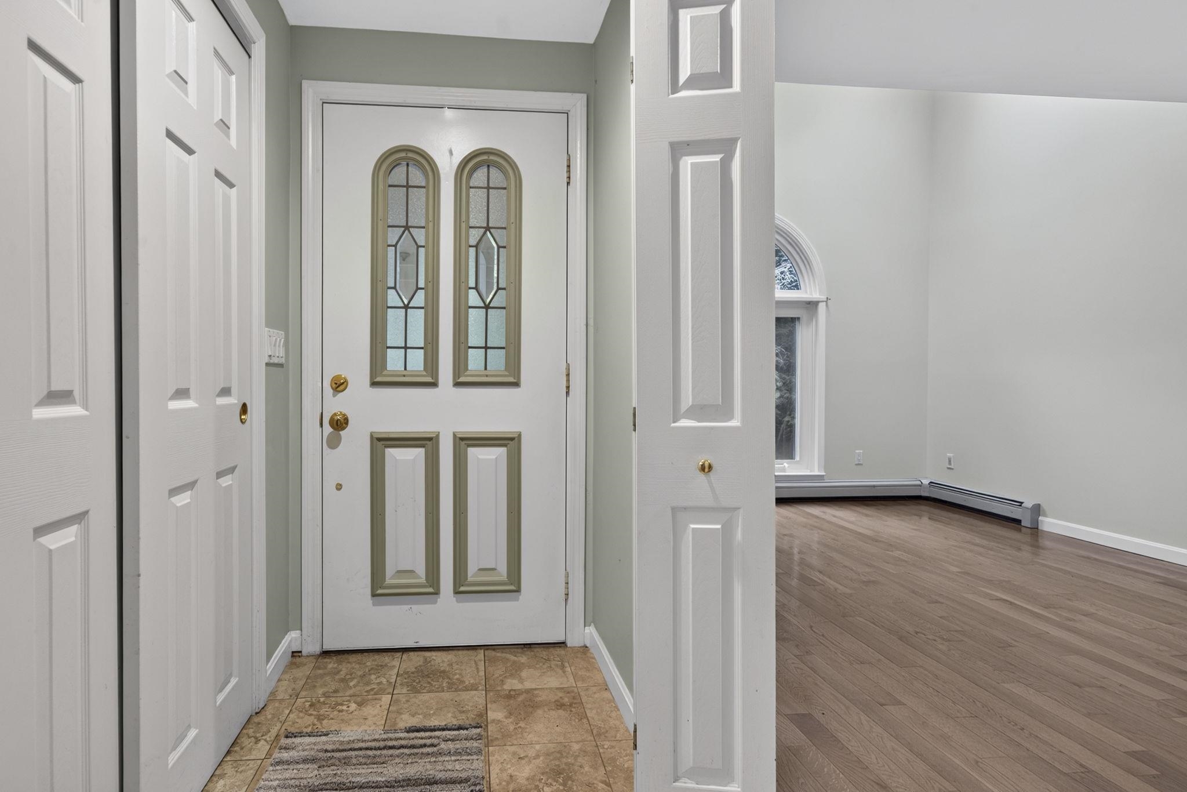
*OPEN HOUSE SUN 7/12 from 11am-1 * Looking for the space and privacy of a single-family home without all the maintenance that comes with it? This comfortable 3-bedroom condo may be just what you've been waiting for. Tucked away on a quiet cul-de-sac in one of Goffstown's hidden gem neighborhoods, this home offers a peaceful wooded setting while still being just minutes from shopping, restaurants, schools, and an easy commute to the city. Inside, you'll find a spacious and flexible floor plan with room for everyone. The main living level features generous living and dining areas, vaulted ceilings, a convenient first-floor bedroom and laundry, and lovely atrium. Upstairs, the primary suite includes a walk-in closet and a unique finished loft above, providing the perfect space for a home office, workout area, or nursery. A second upstairs bedroom and additional bath complete the 2nd-floor. Need even more space? The finished walkout lower level offers endless possibilities for a family room, game room, home gym or even a small apartment, while still leaving plenty of room for storage. Back outside, there is a lovely, expansive deck that offers a wonderful place for hosting, or quiet moments with a drink and a book. With an attached garage, natural surroundings, and the benefits of condo living without sacrificing space, this home truly offers the best of both worlds. Sitting just 7 minutes from downtown Goffstown, 10 to Manchester, and 25 to Concord or Nashua, it is a fantastic commuter location. If you've been searching for a property that feels like a home rather than just a condo, you'll definitely want to come take a look. It's all right here so come make it yours!
| 22 hours ago | Listing updated with changes from the MLS® | |
| 4 days ago | Listing first seen on site |

Copyright 2026, PrimeMLS, Inc. All rights reserved. This information is deemed reliable, but not guaranteed. The data relating to real estate displayed on this display comes in part from the IDX Program of PrimeMLS. The information being provided is for consumers’ personal, noncommercial use and may not be used for any purpose other than to identify prospective properties consumers may be interested in purchasing.
Last checked: 2026-07-12 10:17 PM UTC