

12 Wheaton DriveNashua, NH 03063
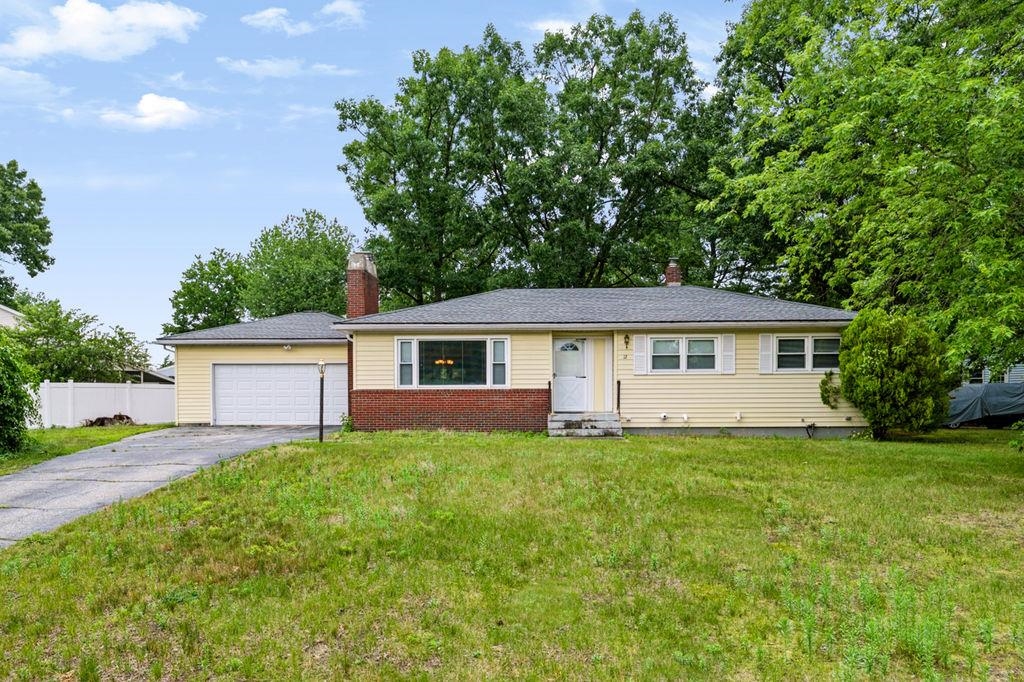
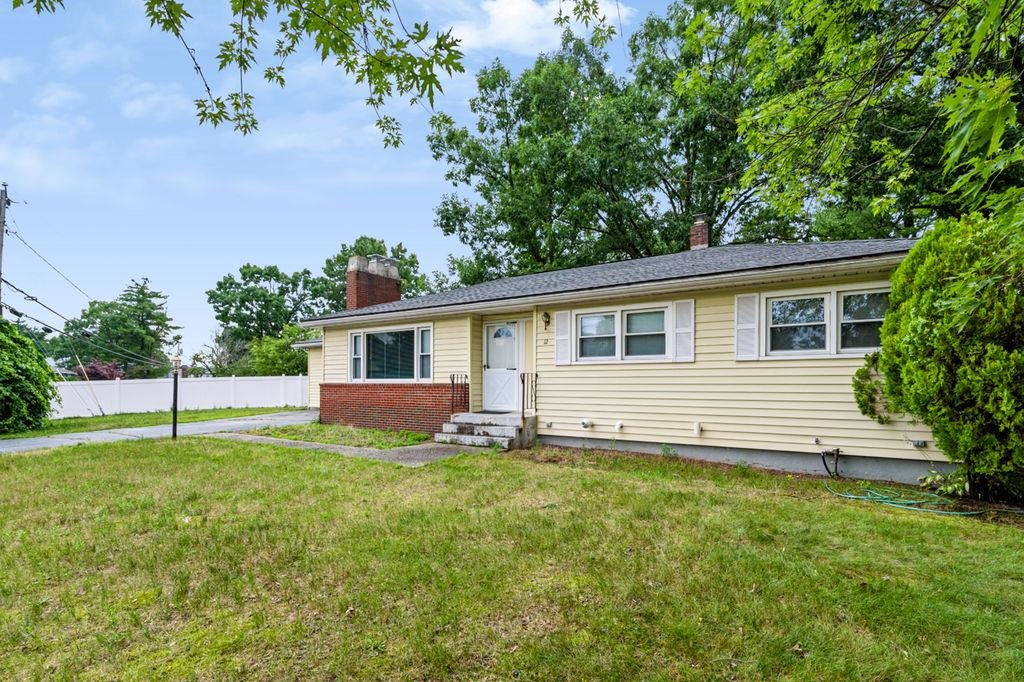
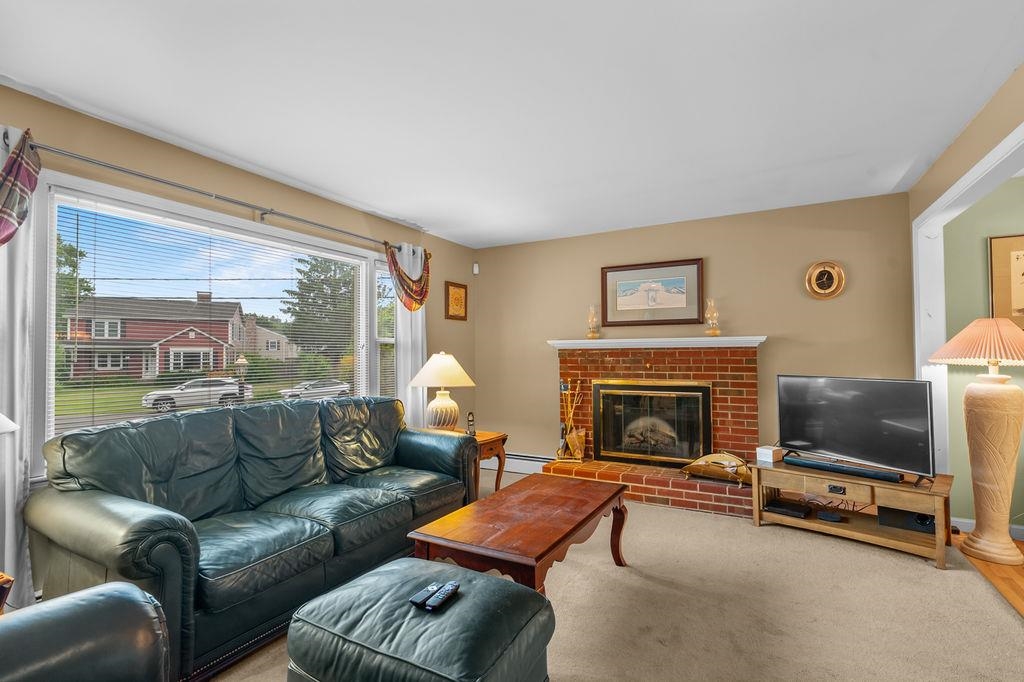
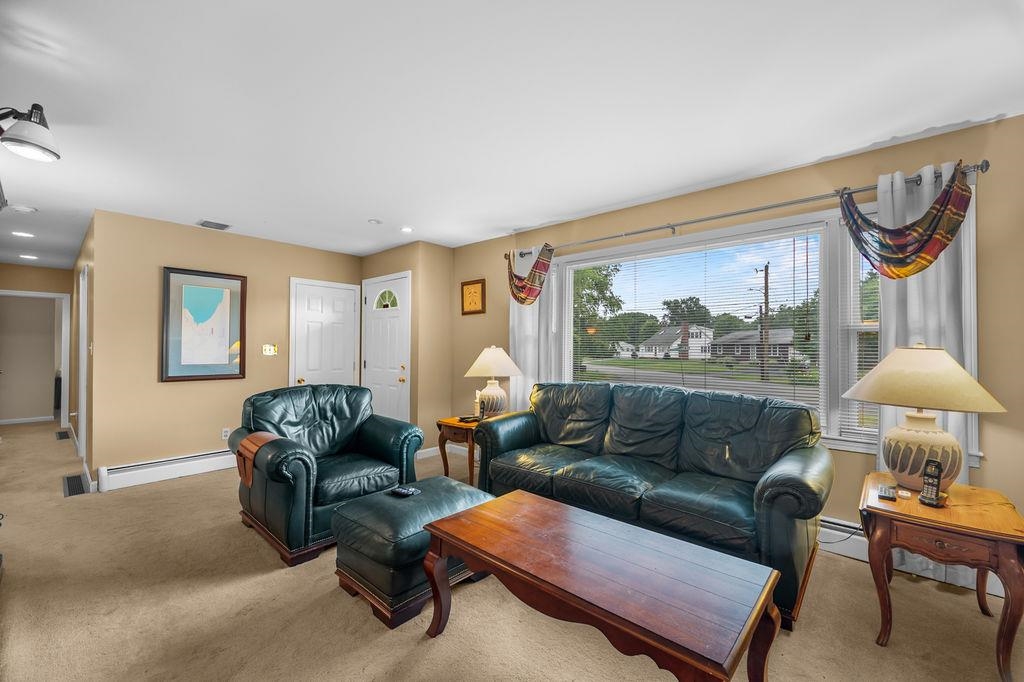
Welcome to 12 Wheaton Drive! Ideally situated in a highly desirable location close to shopping, dining, parks, and major commuter routes, this well-maintained ranch is ready to welcome its new owners. Step inside to an inviting living room featuring a cozy fireplace, seamlessly flowing into the dining area, a perfect layout for everyday living and entertaining. The fully applianced kitchen serves as the heart of the home and offers direct access to the deck and spacious backyard, creating an ideal setting for indoor-outdoor gatherings. A bright and comfortable four-season room overlooks the backyard and provides flexible space for a family room, reading nook, home office, or den. Down the hall, you'll find three nicely sized bedrooms and a full bath. Convenient first-floor laundry adds to the home's practical layout. The partially finished lower level offers even more versatile living space, ideal for a family room, guest area, or home gym, complete with an updated three-quarter bath. The unfinished portion provides abundant storage, including a cedar closet. Additional highlights include a spacious two-car garage, ample off-street parking with two driveways, and a fantastic location just minutes from Route 3, Route 101, and all that Southern New Hampshire has to offer. Offers, if any, by Monday July 13 @ 2pm.
| an hour ago | Listing updated with changes from the MLS® | |
| 4 days ago | Listing first seen on site |

Copyright 2026, PrimeMLS, Inc. All rights reserved. This information is deemed reliable, but not guaranteed. The data relating to real estate displayed on this display comes in part from the IDX Program of PrimeMLS. The information being provided is for consumers’ personal, noncommercial use and may not be used for any purpose other than to identify prospective properties consumers may be interested in purchasing.
Last checked: 2026-07-12 10:12 PM UTC