Save
Ask
Tour
Hide
Share
$449,000
1 Day On Site

22 Medlyn Street
Milford, NH 03055

For Sale|Single Family Residence|Active
3
Beds
3
Total Baths
2
Full Baths
1
Partial Bath
1,936
SqFt
$232
/SqFt
1952
Built
County:
Hillsborough
Listing courtesy of Deborah Buck of BHHS Verani Nashua Cell: 603-552-8010
Call Now: 603-825-6696
Is this the listing for you? We can help make it yours.
603-825-6696
Upcoming Open Houses
Sun, Jul 12, 10:00 AM - 1:00 PM
22 Medlyn Street22 Medlyn Street22 Medlyn Street22 Medlyn Street
Save
Ask
Tour
Hide
Share

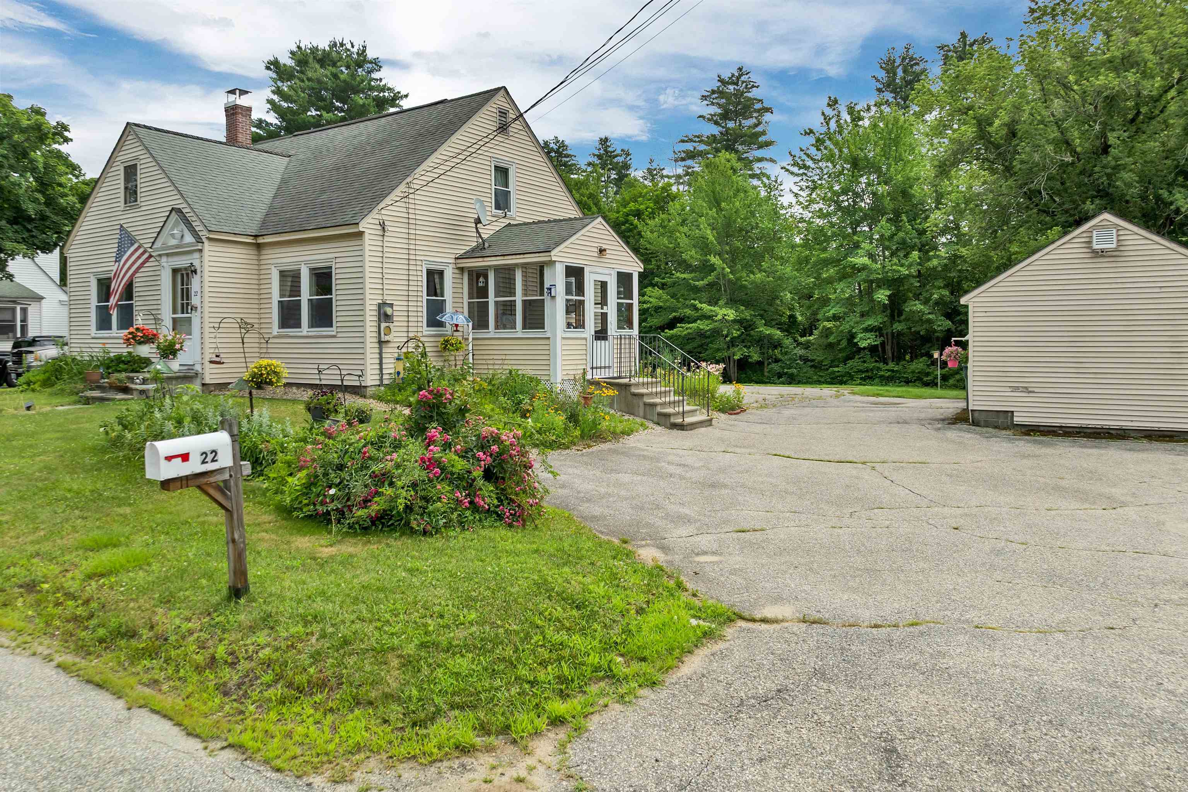
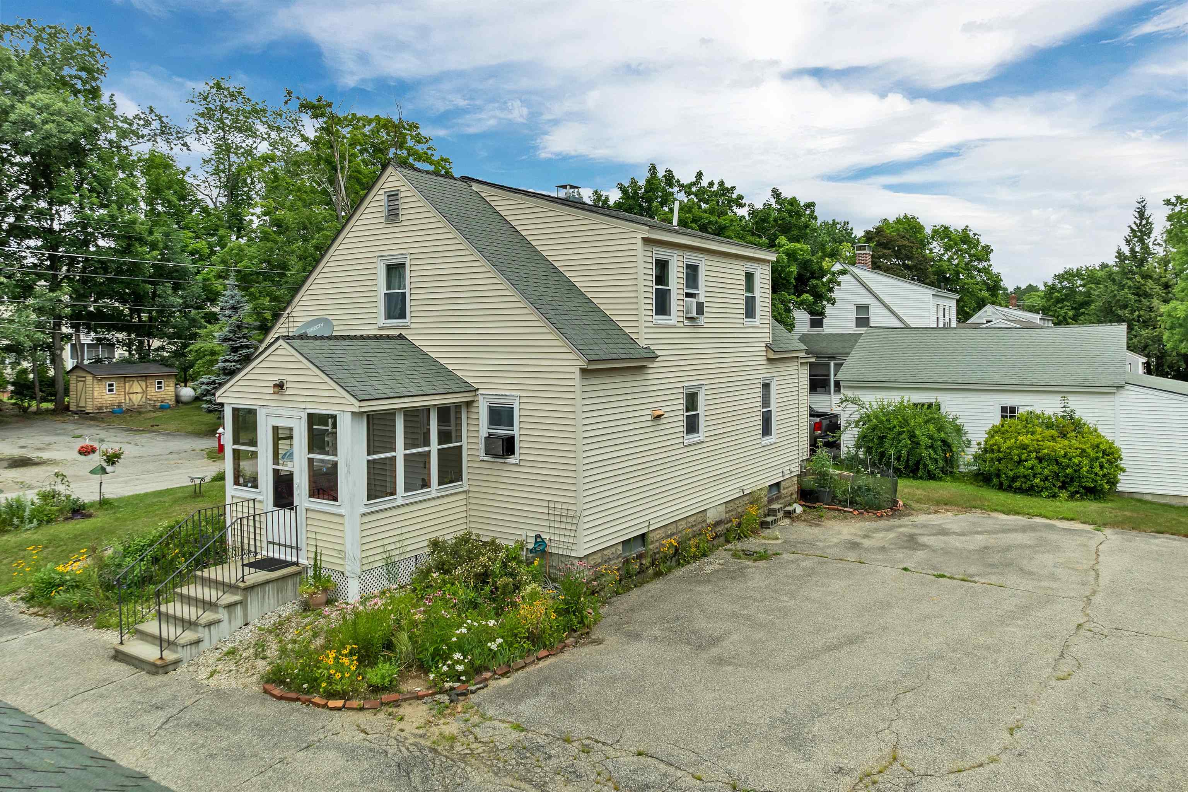
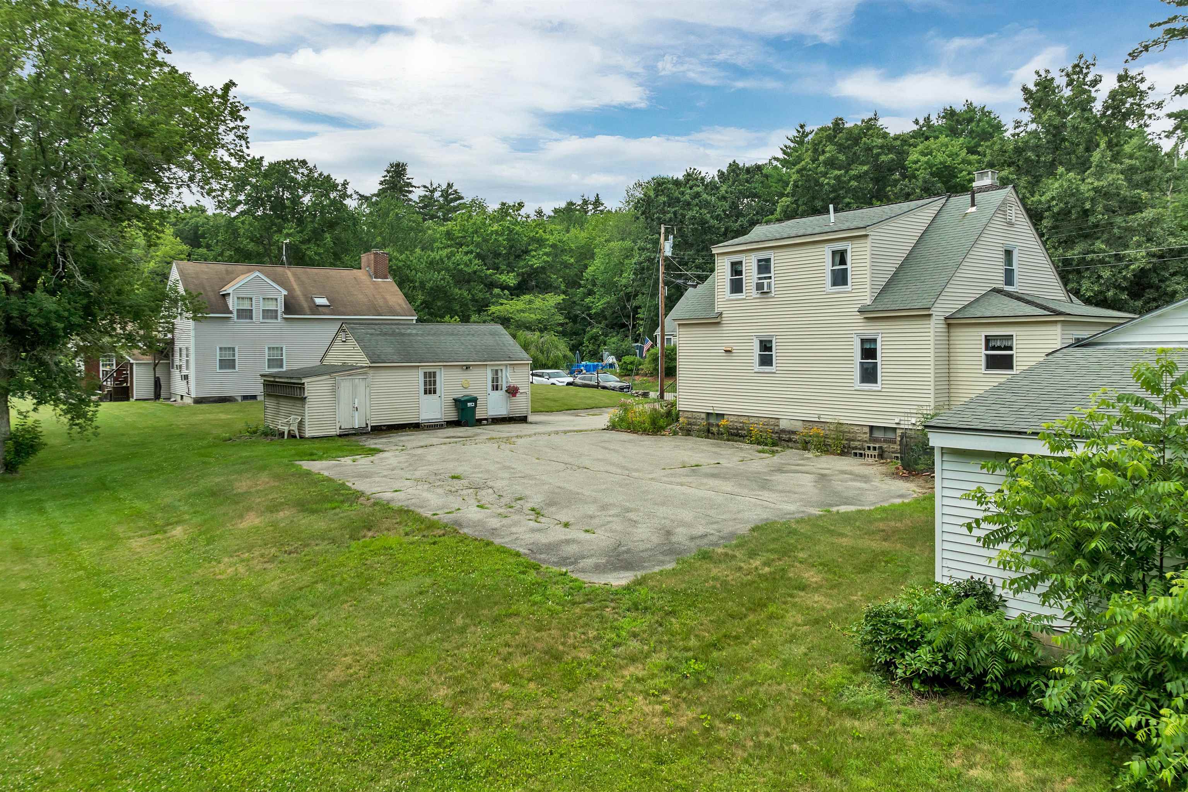
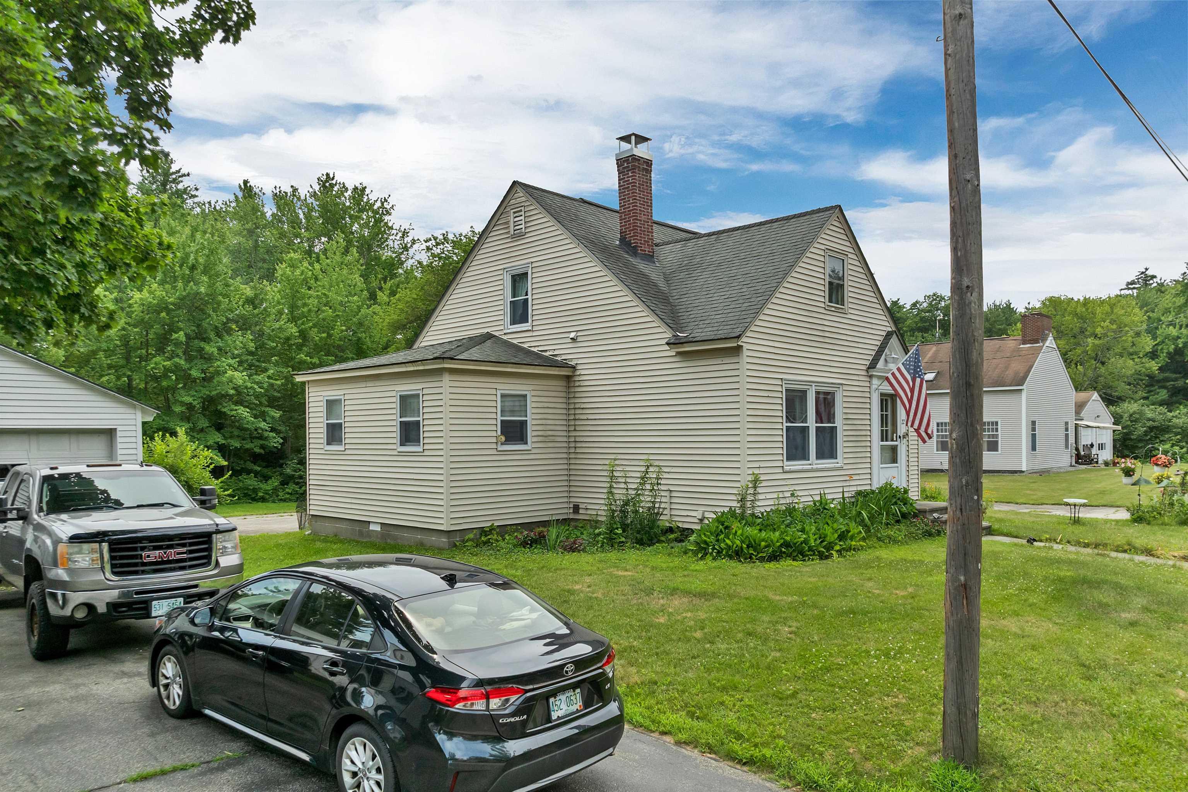
This in-town Home has many amenities including being located in a quiet lovely neighborhood in a WALKABLE PART OF MILFORD, close to many conveniences. The enclosed entry porch is a practical mudroom and invites you into the Kitchen/Dining room. Also on the first floor is the Living room, OFFICE/DEN and 1st FLOOR BEDROOM AND FULL BATHROOM. The second floor has 2 bedrooms with a 2ND Full Jack & Jill Bathroom, a small alcove for an office or reading nook off the Primary Bedroom and lots of closet space. A WHOLE HOUSE EXHAUST FAN circulates the cool evening air. In addition the basement level has a finished heated area 10’ x 28’ for hobbies and also more storage and a half bathroom. The NEW BOILER with 4 zones was installed 8-2025 as well as a NEW HOT WATER STORAGE TANK and related plumbing. The house also has a NEW 1 YEAR OLD CHIMNEY with 2 flues. Also on the property is a separate 14’x 22’ HEATED AND FINISHED WORKSHOP with 2 propane heating units and an attached SHED. (The workshop could be converted back to a garage.) The lot is LEVEL & totally usable with TOWN WATER & SEWER. 30 minutes to Manchester Regional Airport, 15 minutes to Nashua, Amherst, Wilton, Brookline. Great location and very functional roomy Cape. Come and see at the OPEN HOUSE ON SUNDAY 7/12 FROM 10 – 1PM.

Save
Ask
Tour
Hide
Share
Listing Snapshot
Price 
$449,000
Days On Site 
1 Day
Bedrooms 
3
Inside Area (SqFt) 
1,936 sqft
Total Baths 
3
Full Baths 
2
Partial Baths 
1
Lot Size 
0.32 Acres
Year Built 
1952
MLS® Number 
5098893
Status 
Active
Property Tax 
$7,063
HOA/Condo/Coop Fees 
N/A
Sq Ft Source 
N/A
Friends & Family
Recent Activity
an hour agoListing updated with changes from the MLS®
yesterdayListing first seen on site
General Features
Acres 
0.32
Additional Property Use 
Residential
Foundation 
Block
Number Of Stories 
2
Parking 
PavedDriveway
Property Sub Type 
Single Family Residence
Sewer 
Public Sewer
SqFt Above 
1656
SqFt Below 
280
SqFt Total 
2677
Style 
Cape
Utilities 
Cable AvailableNone
Water Source 
Public
Zoning 
LC
Interior Features
Appliances 
DishwasherDryerFreezerRefrigeratorMicrowaveWasherDisposalExhaust FanVented Exhaust Fan
Basement 
ConcreteFinishedFullPartially FinishedUnfinished
Cooling 
Whole House Fan
Electric 
150 Amp Service
Flooring 
CarpetHardwoodVinyl
Heating 
Oil
Save
Ask
Tour
Hide
Share
Exterior Features
Construction Details 
Vinyl Siding
Lot Features 
Open LotCity Lot
Patio And Porch 
Porch
Roof 
Shingle
Waterfront Features 
Stream
Community Features
School District 
Milford School District SAU #40
Schools
School District
Milford School District SAU #40
Elementary School
Unknown
Middle School
Milford Middle School
High School
Milford High School
Listing courtesy of Deborah Buck of BHHS Verani Nashua Cell: 603-552-8010


Copyright 2026, PrimeMLS, Inc. All rights reserved. This information is deemed reliable, but not guaranteed. The data relating to real estate displayed on this display comes in part from the IDX Program of PrimeMLS. The information being provided is for consumers’ personal, noncommercial use and may not be used for any purpose other than to identify prospective properties consumers may be interested in purchasing.
Last checked: 2026-07-09 06:48 PM UTC
Neighborhood & Commute
Source: Walkscore
Disclosure: Community information and market data powered by Constellation Data Labs. Information is deemed reliable but not guaranteed.
Save
Ask
Tour
Hide
Share