

8 Royal Lane 22Raymond, NH 03077
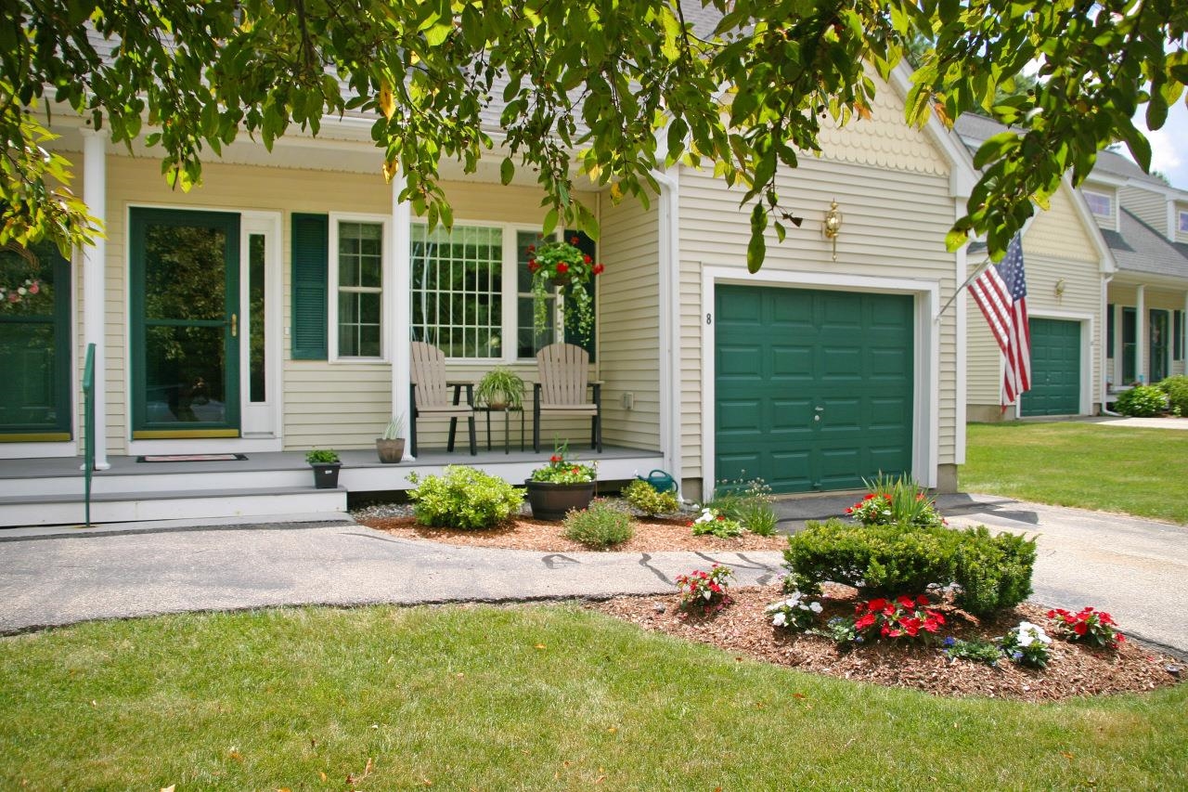
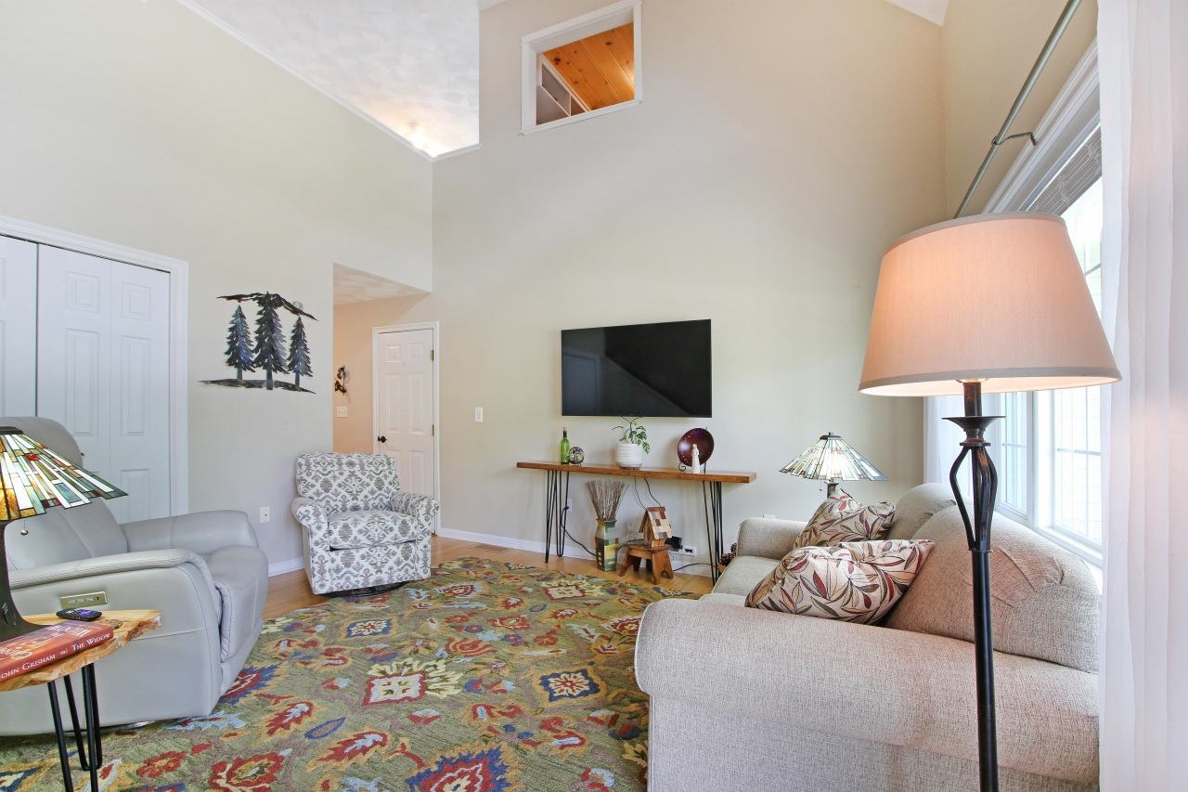
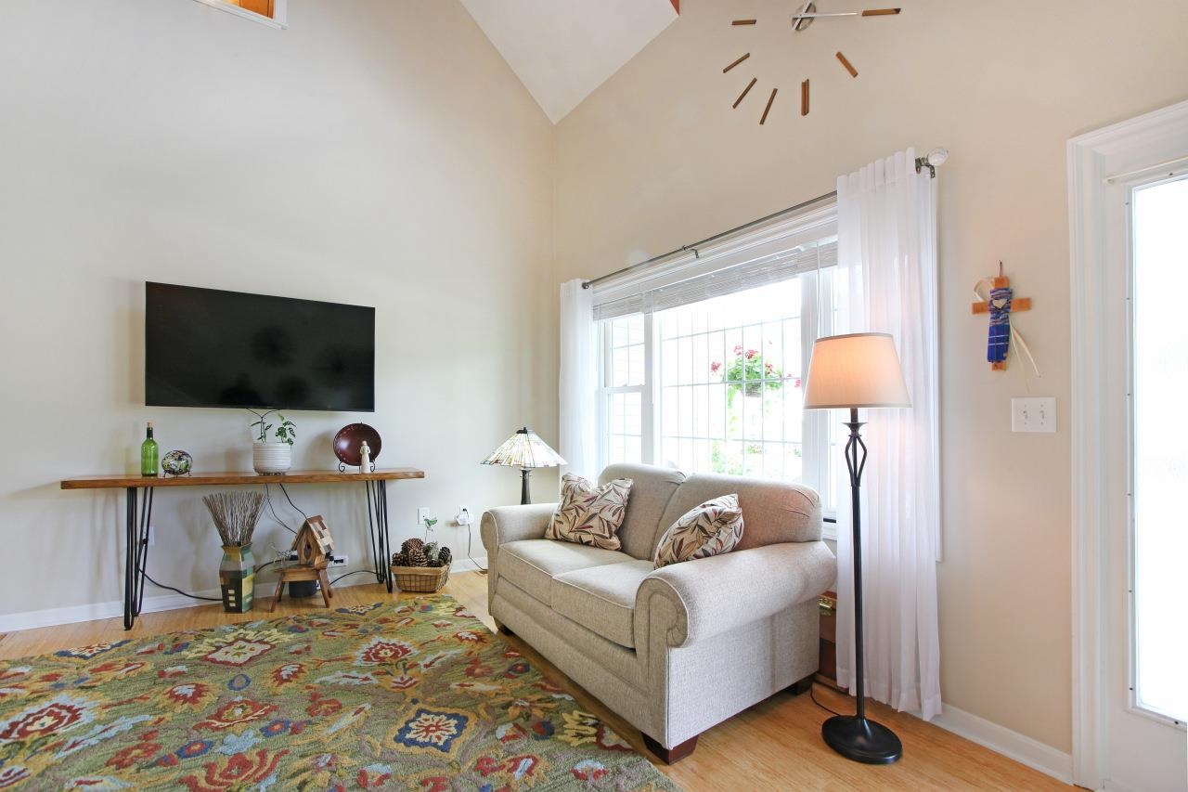
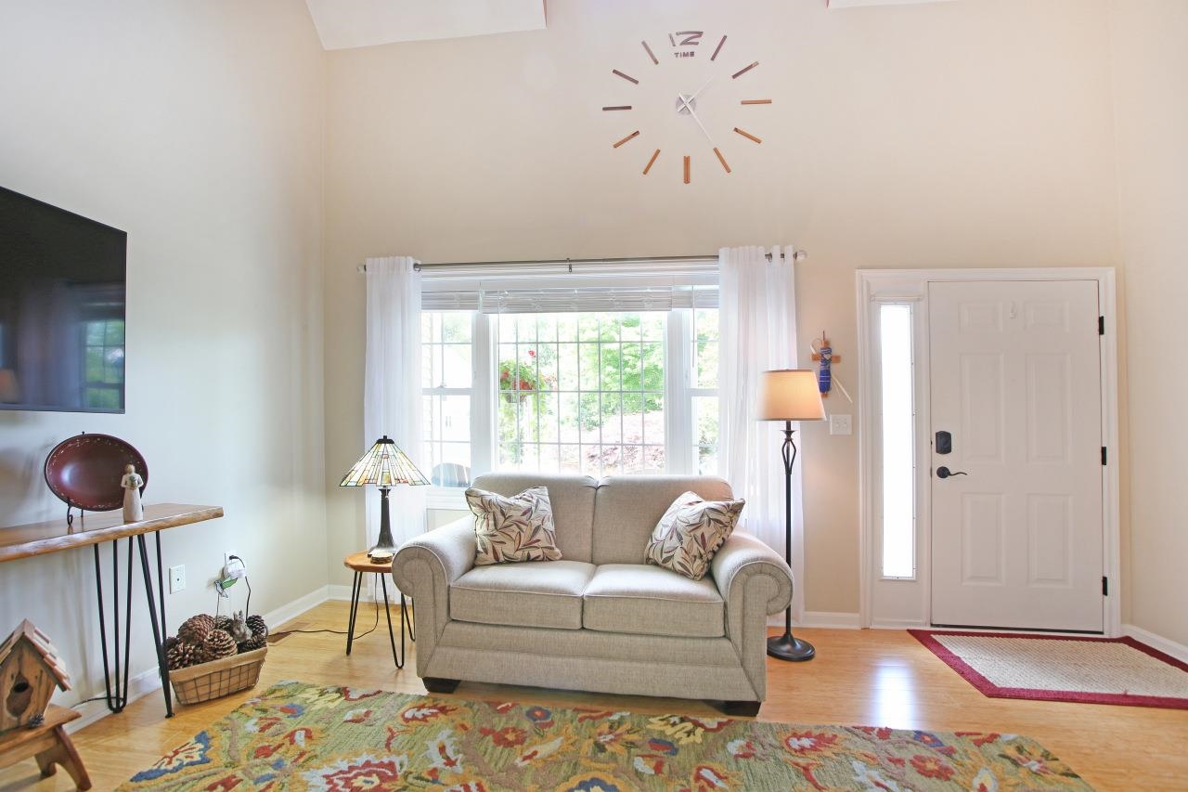
Impressively well-maintained and beautifully updated, this home in the highly sought-after Prescott Crossing 55+ community is completely move-in ready. First Floor Comfort & Style The main level features a desirable first floor bedroom with a large double closet, an adjacent bath, and a welcoming living room boasting dramatic cathedral ceilings. The bright, airy eat-in kitchen is a chef’s delight, tastefully designed with gorgeous granite countertops, modern appliances, trendy floating shelves, a convenient pantry, and gleaming bamboo flooring that flows throughout. Endless Space Upstairs The second floor offers a second spacious bedroom with double closets and a full bath. You will also find a large, open bonus room alongside a dedicated office or craft room all finished with easy-to-maintain luxury vinyl plank flooring. Outdoor Relaxation & Extras Outdoor Spaces: Unwind on your private back deck while barbecuing, or retreat to the covered front porch to enjoy the quiet, beautifully landscaped surroundings. Garage & Basement: The tidy garage features an epoxy-coated floor, Wi-Fi connectivity, TV access, and a walk-up entry directly into the home. Downstairs, a full basement provides an abundance of built-in shelving and a workbench for all your storage and project needs. Peace of Mind: Enjoy worry-free living with a newer roof and updated HVAC system. Unbeatable Location Conveniently located just an easy walk from the community clubhouse! Enjoy quick access to major routes for a short drive to the Seacoast, Manchester, Boston, and the White Mountains. Don’t miss out on this gem...schedule your private tour today!
| 4 weeks ago | Listing updated with changes from the MLS® | |
| a month ago | Status changed to Pending | |
| 2 months ago | Listing first seen on site |

Copyright 2026, PrimeMLS, Inc. All rights reserved. This information is deemed reliable, but not guaranteed. The data relating to real estate displayed on this display comes in part from the IDX Program of PrimeMLS. The information being provided is for consumers’ personal, noncommercial use and may not be used for any purpose other than to identify prospective properties consumers may be interested in purchasing.
Last checked: 2026-09-08 04:46 PM UTC