Save
Ask
Tour
Hide
Share
$529,900
6 Days On Site

10 Castlegate Way 453
Nashua, NH 03063

For Sale|Condominium|Active
3
Beds
3
Total Baths
1
Full Bath
2
Partial Baths
2,090
SqFt
$254
/SqFt
1997
Built
Subdivision:
Villages At Kessler Farm
County:
Hillsborough
Listing courtesy of Lydia Foley of Purple Finch Properties
Call Now: 603-825-6696
Is this the listing for you? We can help make it yours.
603-825-6696
10 Castlegate Way 45310 Castlegate Way 45310 Castlegate Way 45310 Castlegate Way 453
Save
Ask
Tour
Hide
Share

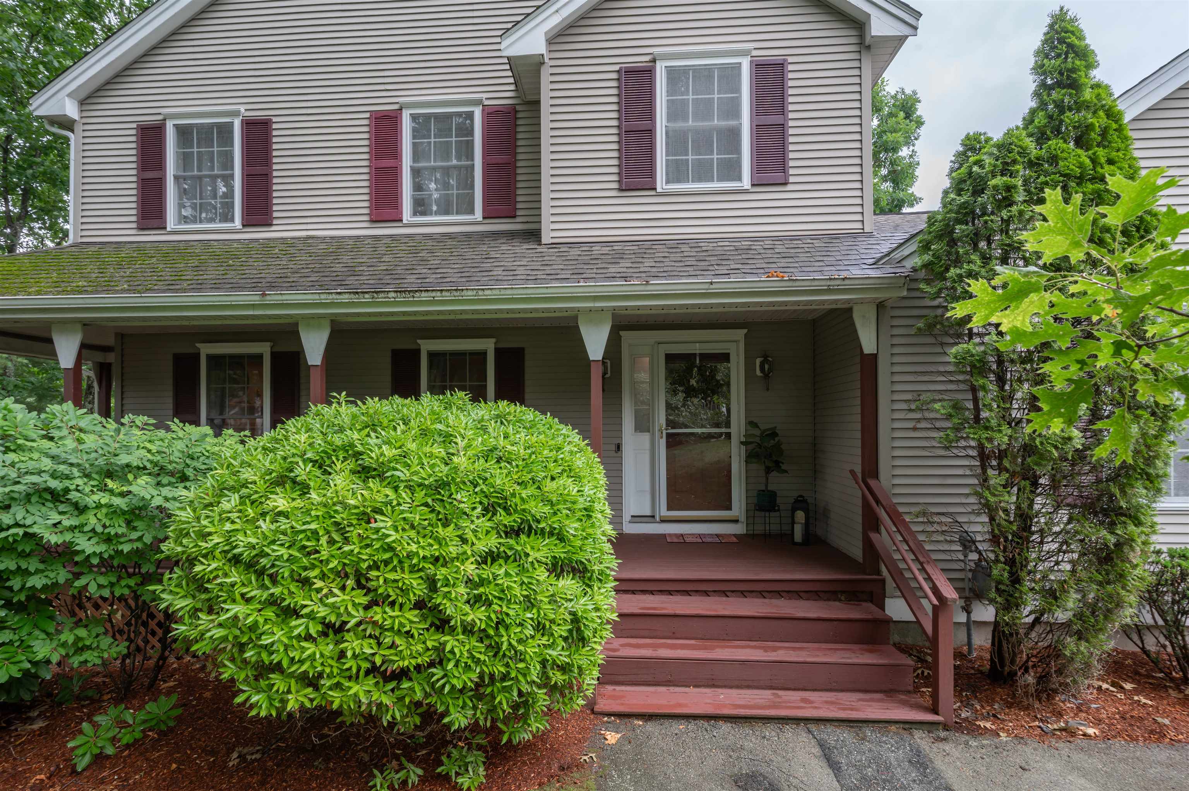
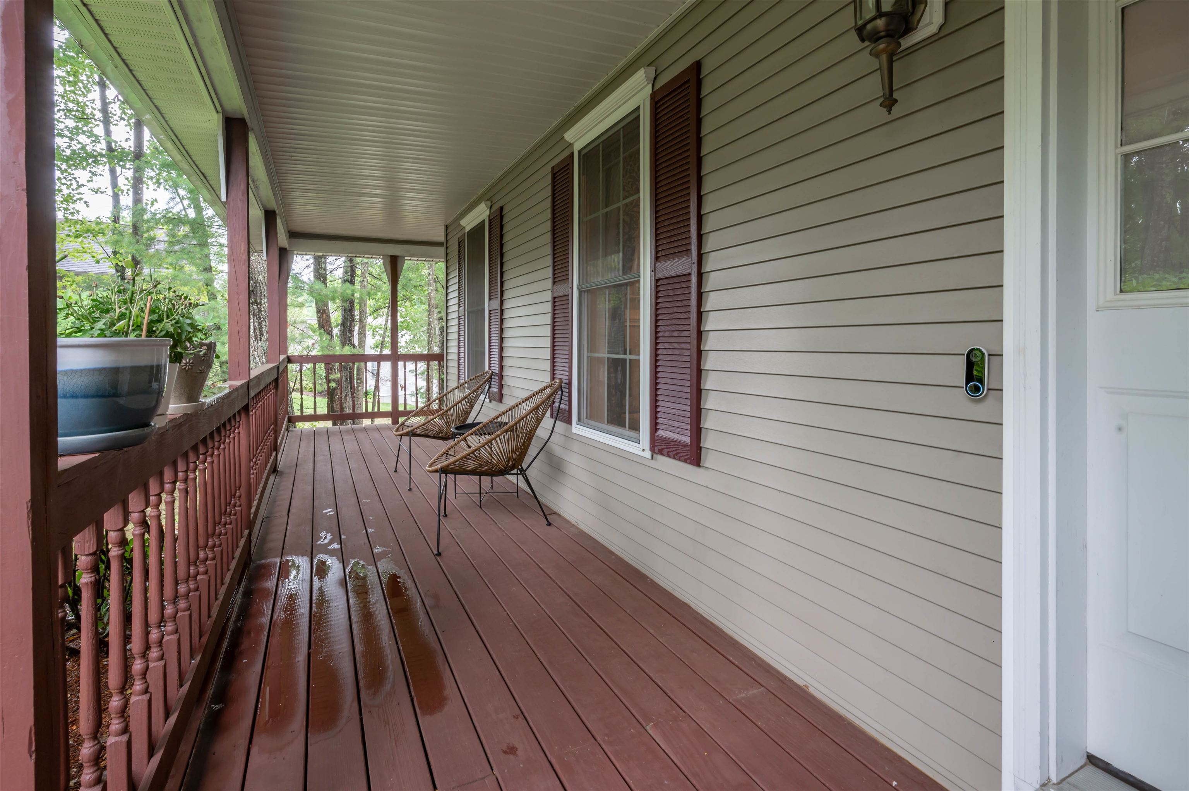
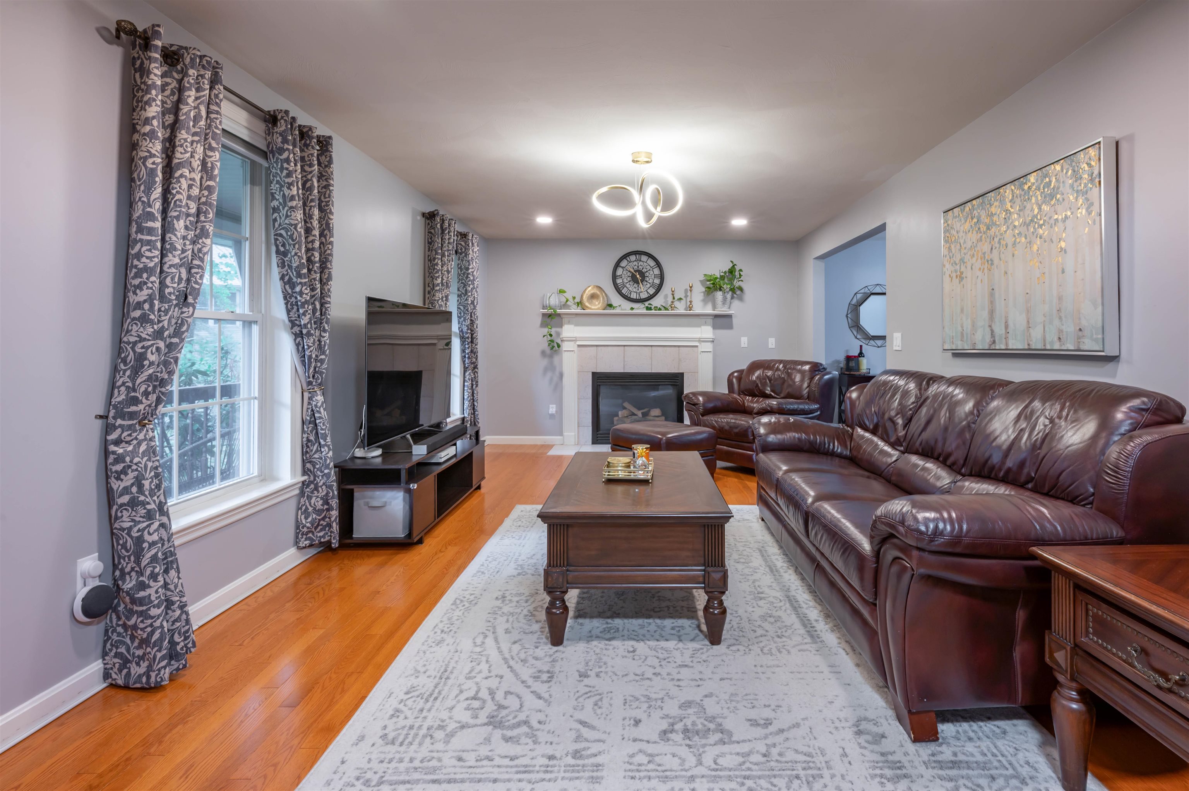
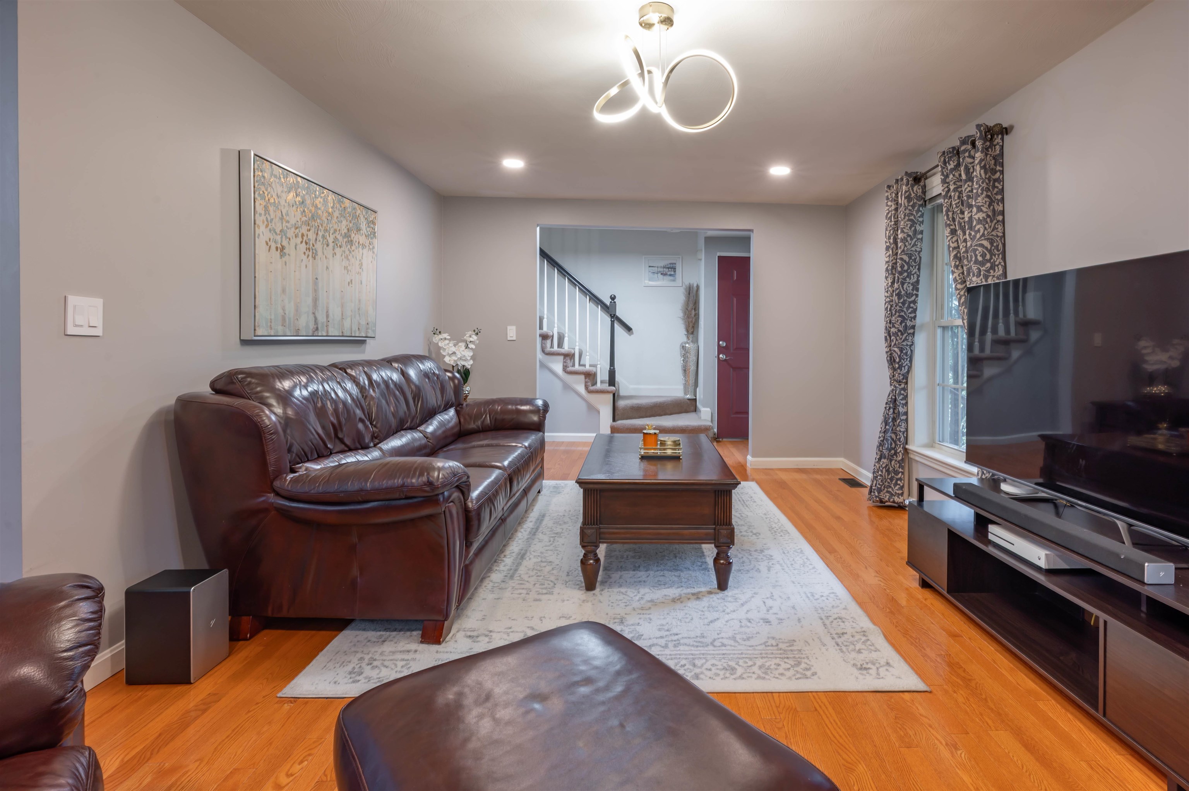
Just Listed! Welcome to The Aires at the Villages at Kessler Farms, a detached condo option with lots of space, mindful updates and all the amenities of condo living. Step up to the spacious and private front porch and through the front door - On the main level you will find a large living room with hardwood floors and natural gas fireplace, a formal dining room and updated kitchen with island. Up next is the first-floor half bathroom and the crowd favorite - the enclosed porch with access to the two-car garage. On the second floor you will find three large bedrooms and an updated hallway full bathroom. The basement level is fully finished with an additional living room, office space and three-quarter bathroom with laundry. Updated and well-maintained mechanicals. The Villages at Kessler Farms amenities include sidewalks, tennis, club house, three in-ground pools, basketball court and playground. This unit also is located close to the gated Tinker Rd access, available only to residents and cuts out the Somerset Parkway traffic and association speed bumps! Easy to show, quick closing possible! Check out the attached list of updates, drone photos of the community, the virtual tour and this weekend's open house schedule. Welcome Home!

Save
Ask
Tour
Hide
Share
Listing Snapshot
Price 
$529,900
Days On Site 
6 Days
Bedrooms 
3
Inside Area (SqFt) 
2,090 sqft
Total Baths 
3
Full Baths 
1
Partial Baths 
2
Lot Size 
N/A
Year Built 
1997
MLS® Number 
5098916
Status 
Active
Property Tax 
$8,006
HOA/Condo/Coop Fees 
$410 monthly
Sq Ft Source 
N/A
Friends & Family
Recent Activity
3 days agoListing updated with changes from the MLS®
6 days agoStatus changed to Active
6 days agoListing first seen on site
General Features
Garage 
Yes
Garage Spaces 
2
Number Of Stories 
2
Parking 
PavedDeededDrivewayGarageOff StreetAttached
Parking Spaces 
2
Pets 
Cats OKDogs OK
Property Sub Type 
Condominium
Sewer 
Public Sewer
SqFt Above 
1418
SqFt Below 
672
SqFt Total 
2470
Style 
ColonialDetached
Utilities 
None
Water Source 
Public
Zoning 
PRD
Interior Features
Appliances 
DishwasherDryerRefrigeratorMicrowaveWasherDisposalGas Range
Basement 
FinishedFull
Cooling 
Central Air
Electric 
100 Amp ServiceCircuit Breakers
Flooring 
CarpetHardwoodLaminateTile
Heating 
Forced AirNatural Gas
Interior 
Kitchen Island
Save
Ask
Tour
Hide
Share
Exterior Features
Construction Details 
Vinyl Siding
Patio And Porch 
Porch
Roof 
Shingle
Community Features
Association Amenities 
Tennis Court(s)ClubhousePlaygroundLandscapingBasketball Court
Association Dues 
410
HOA Fee Frequency 
Monthly
School District 
Nashua School District
Schools
School District
Nashua School District
Elementary School
Broad Street Elementary
Middle School
Pennichuck Junior High School
High School
Nashua High School North
Listing courtesy of Lydia Foley of Purple Finch Properties


Copyright 2026, PrimeMLS, Inc. All rights reserved. This information is deemed reliable, but not guaranteed. The data relating to real estate displayed on this display comes in part from the IDX Program of PrimeMLS. The information being provided is for consumers’ personal, noncommercial use and may not be used for any purpose other than to identify prospective properties consumers may be interested in purchasing.
Last checked: 2026-07-15 10:18 PM UTC
Neighborhood & Commute
Source: Walkscore
Disclosure: Community information and market data powered by Constellation Data Labs. Information is deemed reliable but not guaranteed.
Save
Ask
Tour
Hide
Share