

455 Bridge StreetManchester, NH 03104
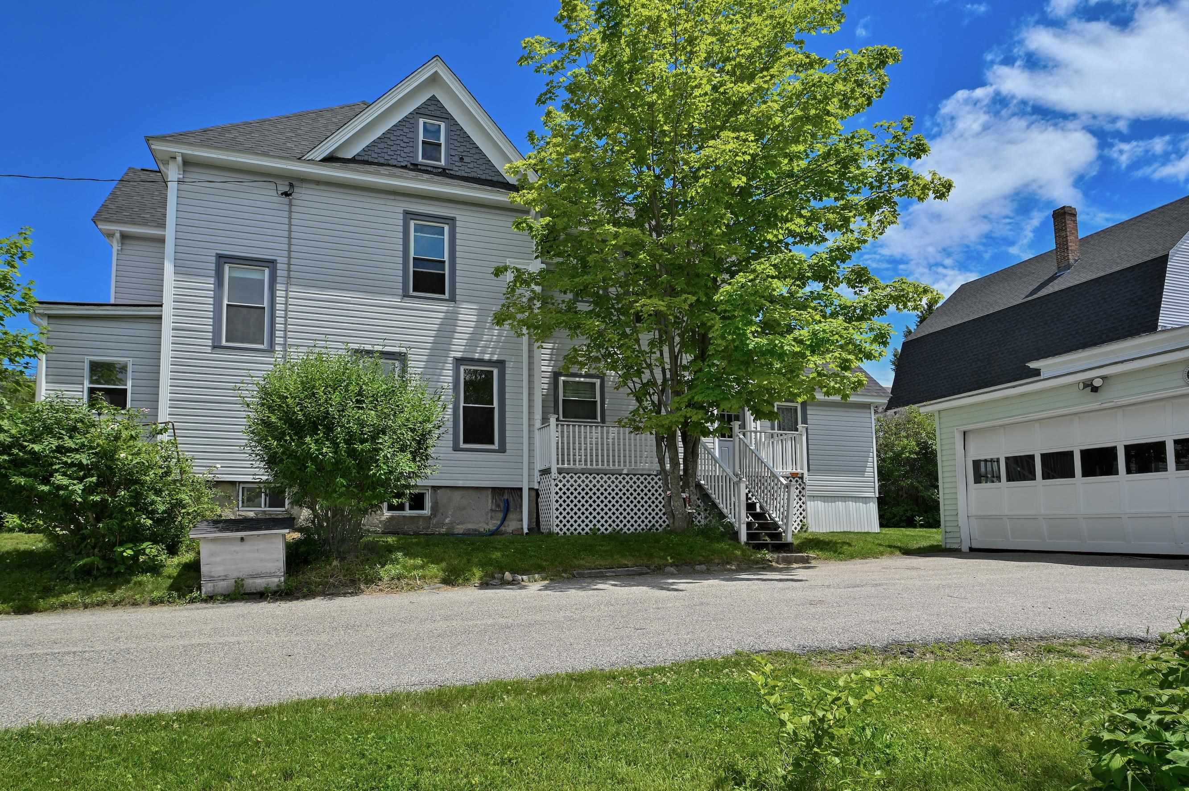
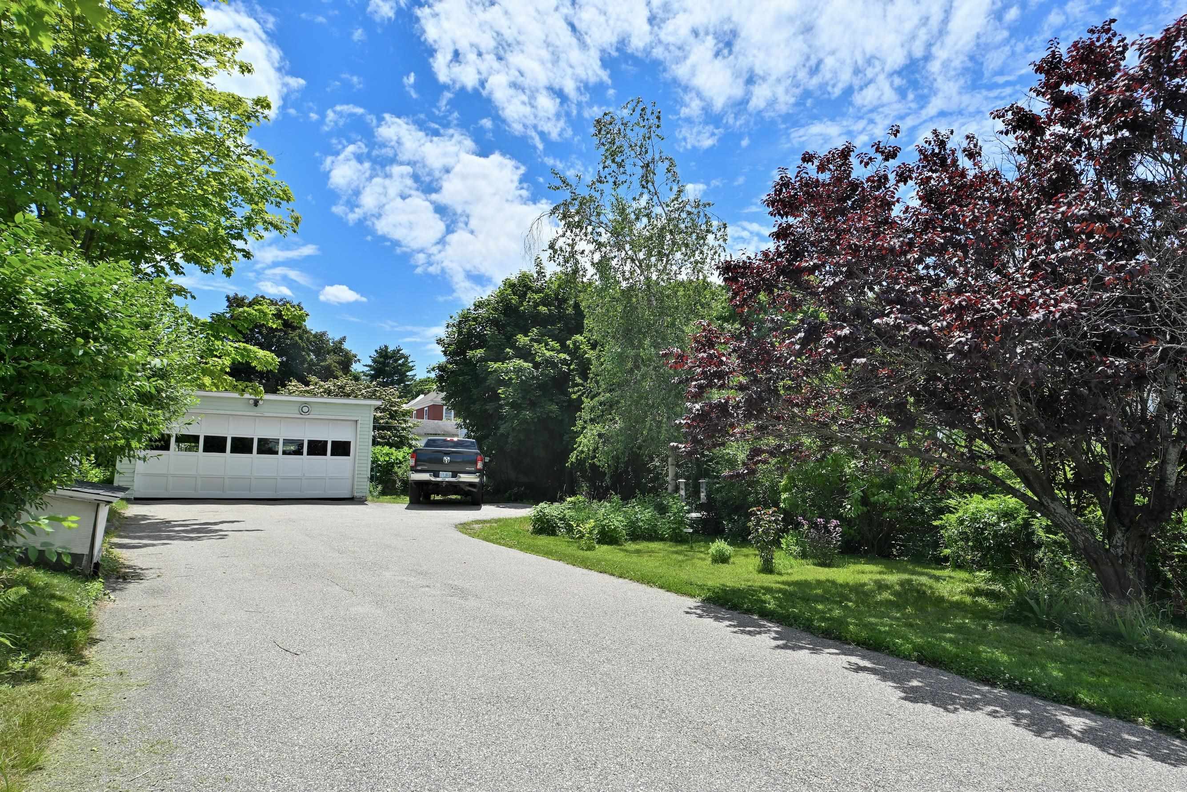
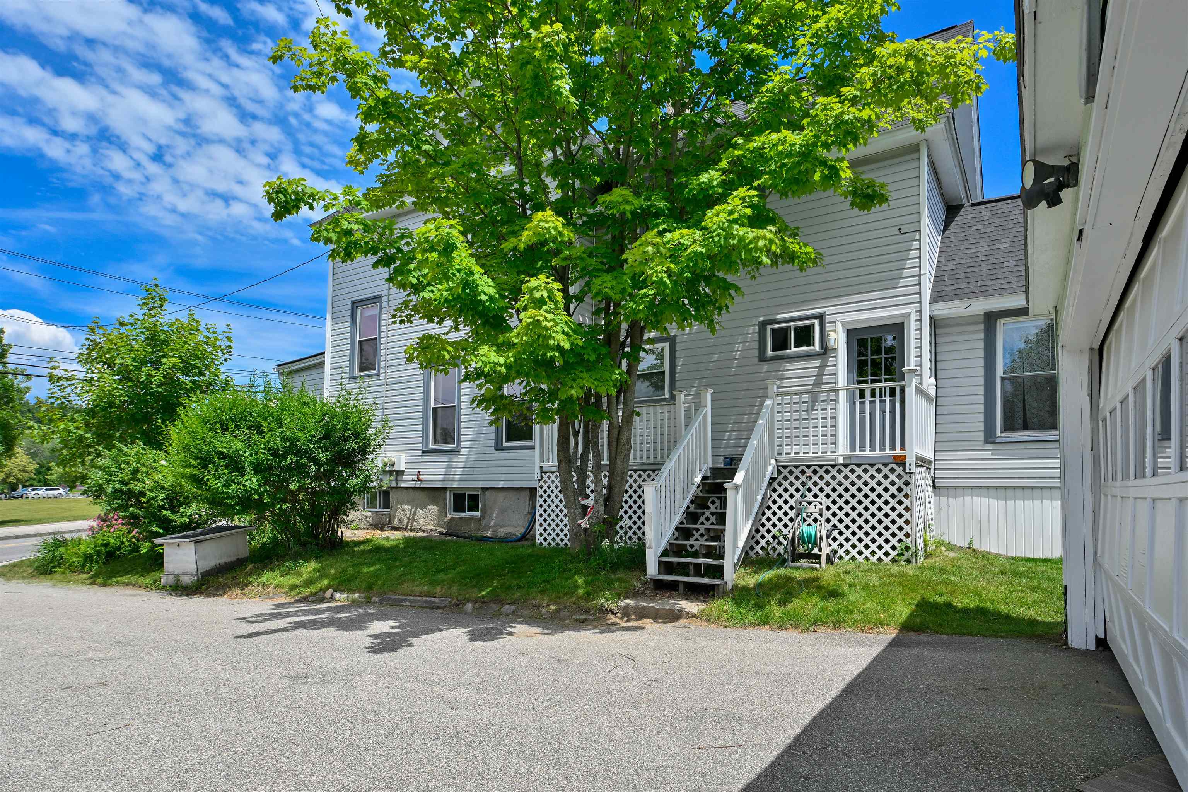
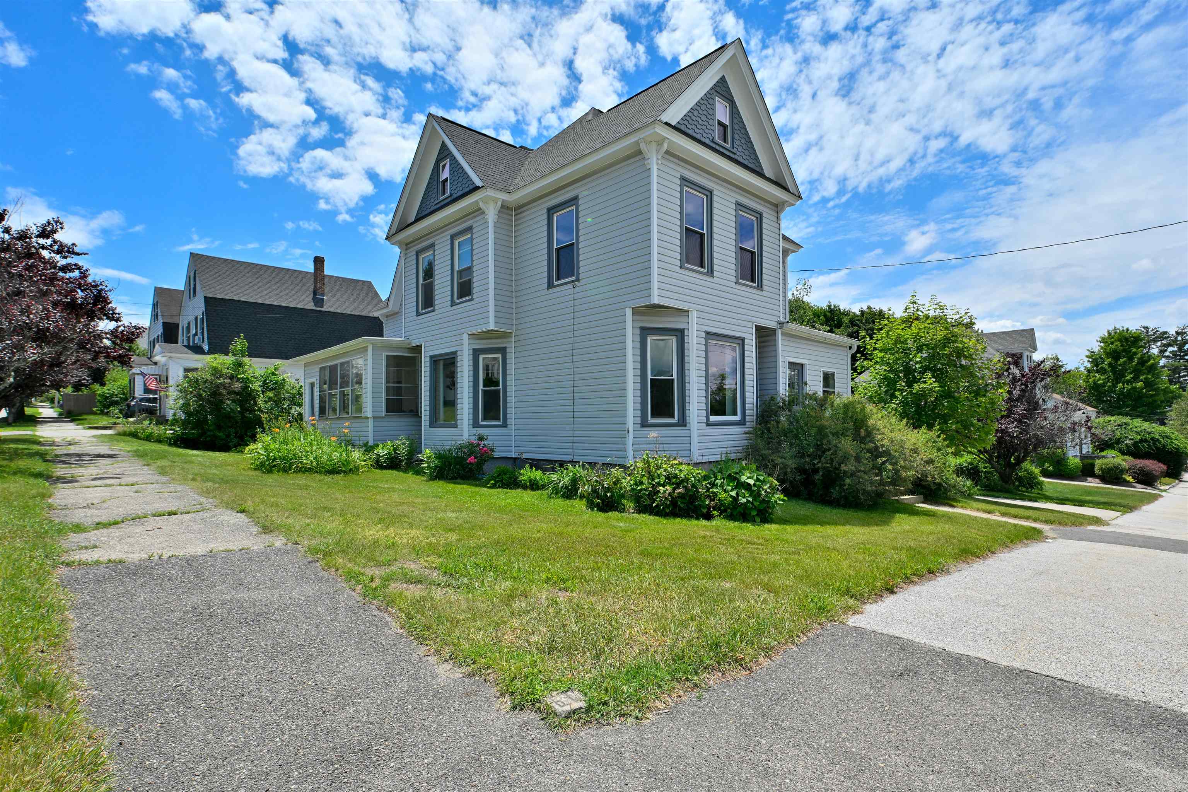
Here's an affordable 2-family to get you started on your investing journey, to help you pay the mortgage with a single tenant, or to convert into a single-family home with plenty of space. And what a location! You or your tenants will love the wide open space of Derryfield Park right across the street. With playground, ball fields, tennis courts, workout stations, and lots and lots of open field, it's one of Manchester's great spots for recreation and relaxation, with a great view of the sunset and fireworks. The property features some nice garden space, a 2-car garage, and plenty of parking and turnaround space so you don't have to back onto Bridge Street. The first floor is comprised of two bedrooms (one separated from the rest of the unit by a hallway), and the second floor has two bedrooms, with possible room for expansion into the large attic. Each unit has its own heat (hot water baseboard via oil on the first floor, electric on the second) and 200 amp electric panel, and both have a generator hook-up and their own laundry. You won't have to worry too much about systems to start out, since the boiler is about 6 years old and serviced annually, and the roof is just a year old. Instead you can massage and polish some of the lovely period features--like the wood floors, natural woodwork, the beautiful fireplace mantle on the first floor--to really bring the property to life. Perched on the edge of the Hanover Hill neighborhood, in addition to the park you're around the corner from Derryfield Country Club and golf course (great sledding hill!), Trinity High School, Jerome's Deli, and just a couple of blocks from I-93, so commuting is easy. Schedule a showing or visit the open house and check it out for yourself! OPEN HOUSES: Sat, 7/11, 10am-Noon, and Sun, 7/12, 11am-1pm.
| 5 days ago | Listing updated with changes from the MLS® | |
| 6 days ago | Listing first seen on site |

Copyright 2026, PrimeMLS, Inc. All rights reserved. This information is deemed reliable, but not guaranteed. The data relating to real estate displayed on this display comes in part from the IDX Program of PrimeMLS. The information being provided is for consumers’ personal, noncommercial use and may not be used for any purpose other than to identify prospective properties consumers may be interested in purchasing.
Last checked: 2026-07-15 10:18 PM UTC