

52 Oak Hill RoadBrookline, NH 03033
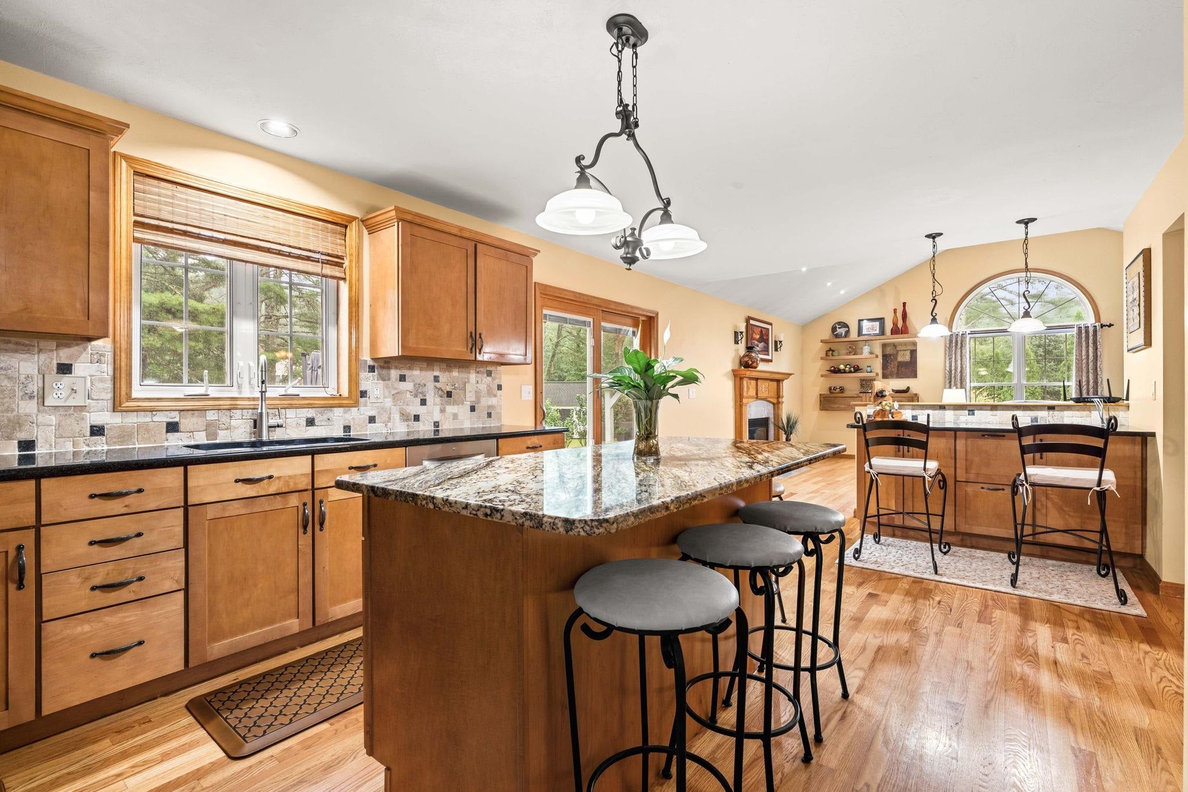
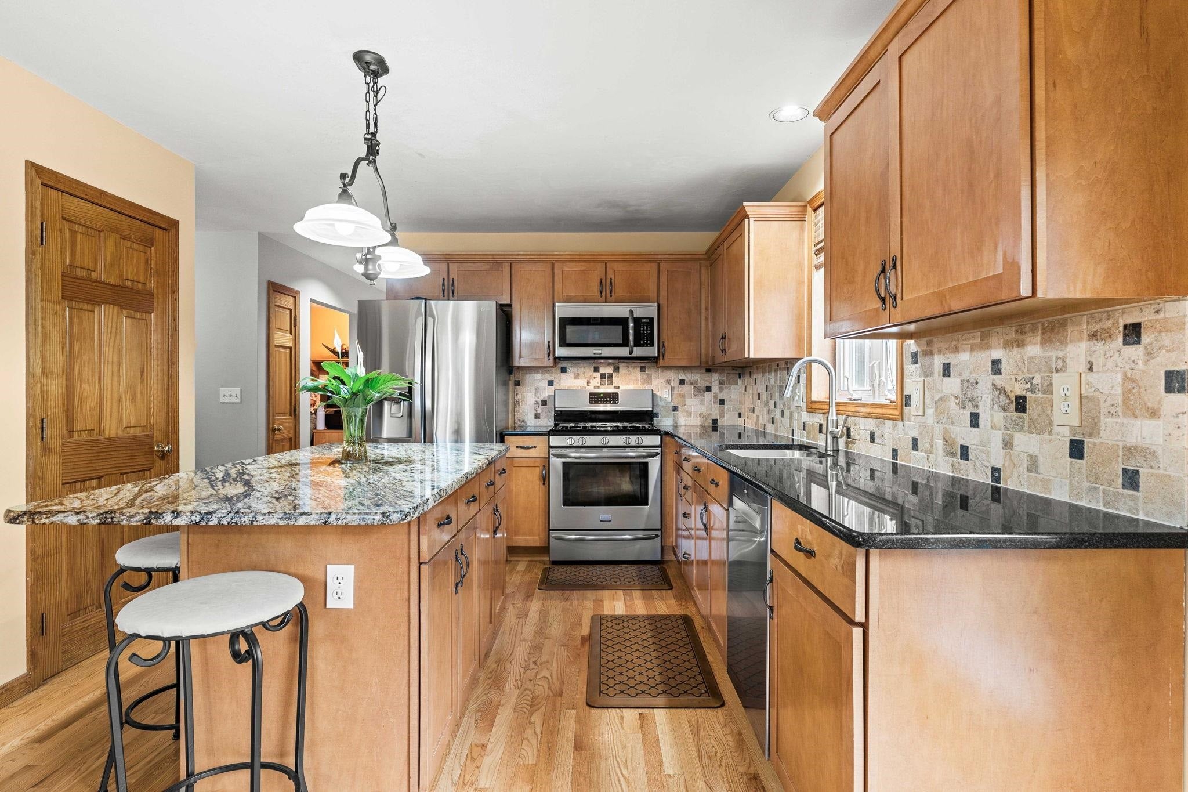
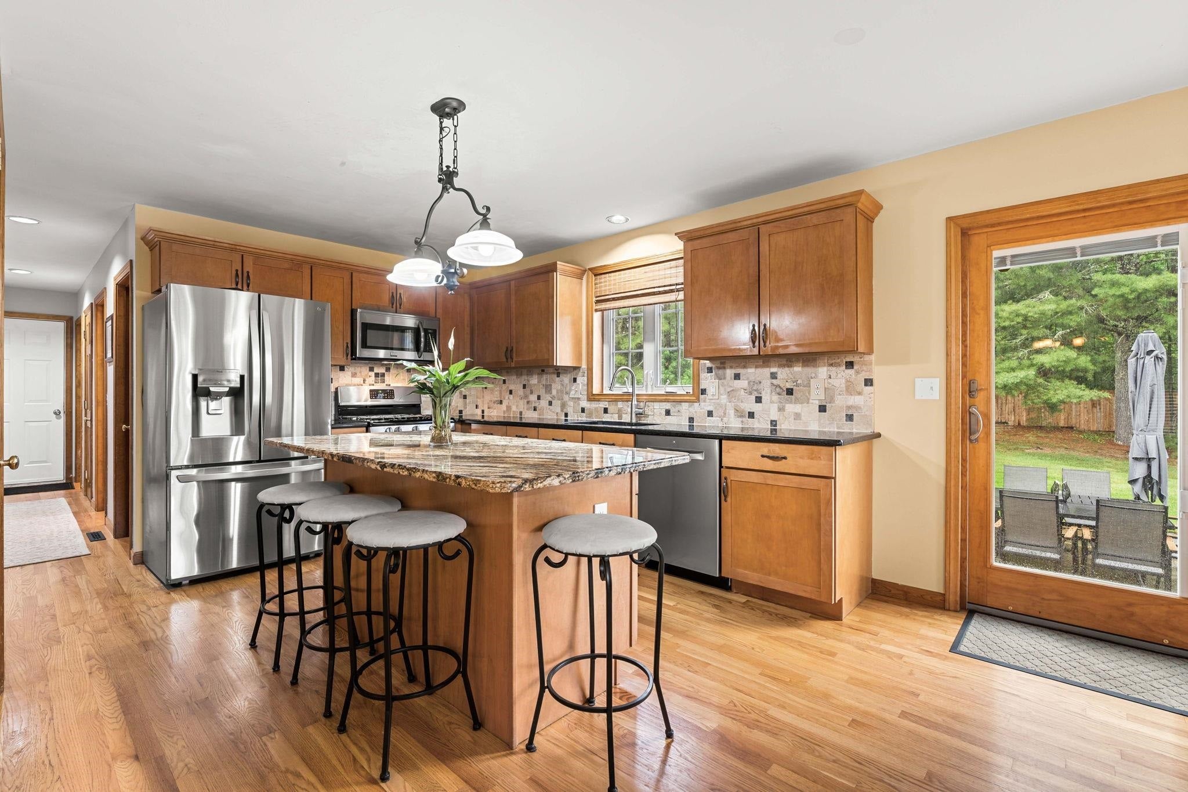
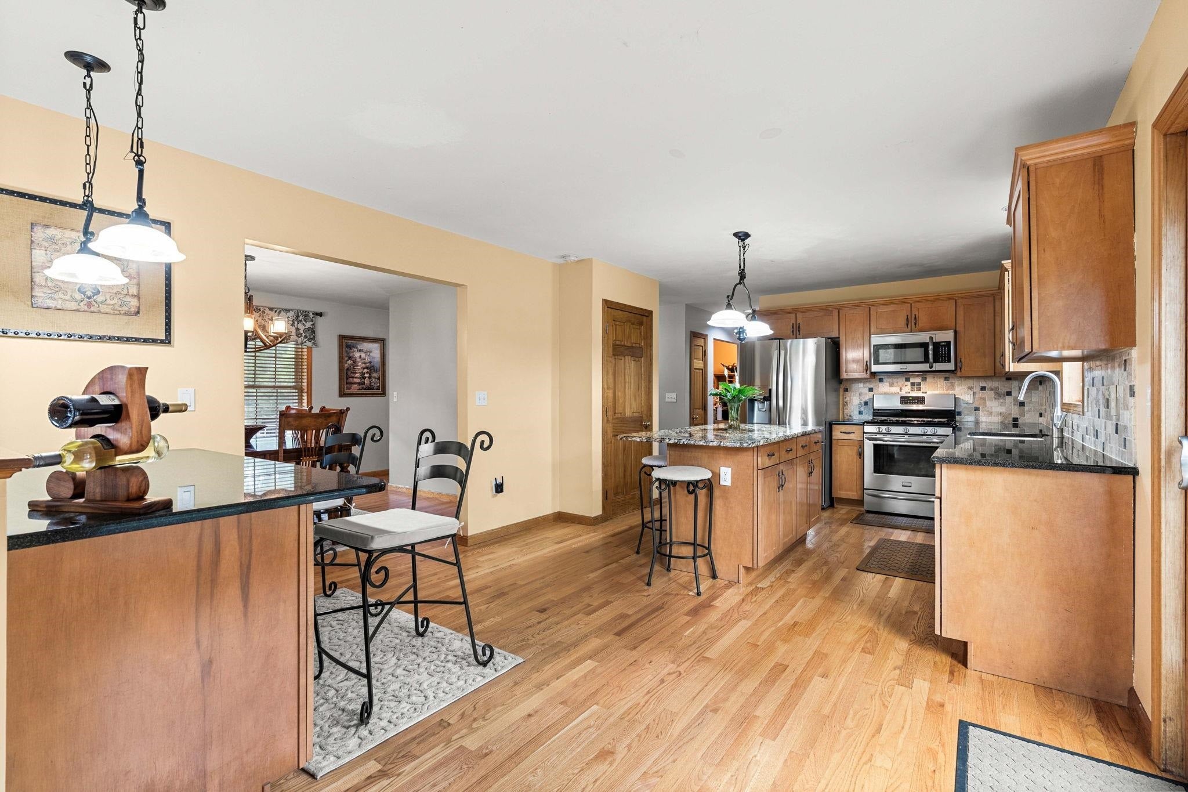
Step into a world of refined elegance and meticulous care in this stunning colonial, offering nearly 3,000 square feet of finished living space. From the moment you arrive, the curb appeal is undeniable, anchored by a custom-added farmer’s porch featuring a rich mahogany deck, an integrated self-watering system, irrigation system and invisible fence for effortless greenery. This inviting space overlooks an expansive 1.84-acre manicured lawn, setting a tone of sophisticated tranquility.The heart of the home is a chef’s dream, boasting craftsman-style cabinetry and an impressive walk-in pantry that provides unparalleled storage. Nearby, the laundry room is elevated by custom built-in cabinets, proving that every corner of this home has been thoughtfully designed. For those who appreciate high-end organization, one of the four bedrooms has been transformed into a breathtaking dressing room and walk-in closet, complete with a sparkling chandelier and bespoke shelving. Entertaining is a breeze with a layout that includes a formal dining room, a private office, and a striking living area with cathedral ceilings and a cozy gas fireplace. The finished lower level adds even more versatility, featuring a media and game room, a dedicated workshop, and ample storage solutions. The outdoor living spaces are equally impressive. Host gatherings on the backyard patio, which features a built-in BBQ, or retreat to the large covered patio area for shaded relaxation. Functional upgrades abound, including a two-car attached garage, a newly tarred driveway, and a brand-new roof, ensuring peace of mind for years to come. With 2.5 baths and four generous bedrooms, this residence perfectly balances luxury with everyday comfort. Experience a home where every detail has been polished to perfection. All located 1/2 mile from the MA border!
| 4 weeks ago | Listing updated with changes from the MLS® | |
| 4 weeks ago | Status changed to Pending | |
| a month ago | Price changed to $765,000 | |
| a month ago | Listing first seen on site |

Copyright 2026, PrimeMLS, Inc. All rights reserved. This information is deemed reliable, but not guaranteed. The data relating to real estate displayed on this display comes in part from the IDX Program of PrimeMLS. The information being provided is for consumers’ personal, noncommercial use and may not be used for any purpose other than to identify prospective properties consumers may be interested in purchasing.
Last checked: 2026-08-17 03:04 PM UTC