

1 Martinson LaneAllenstown, NH 03275
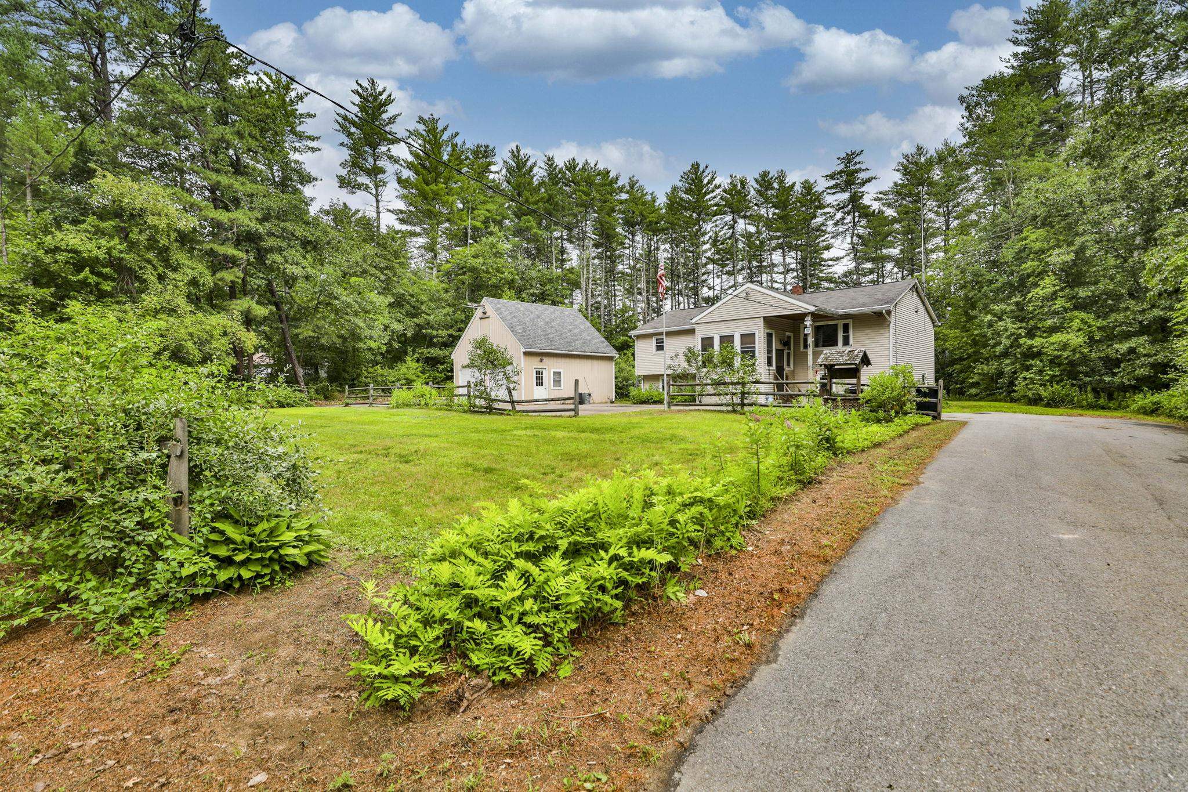
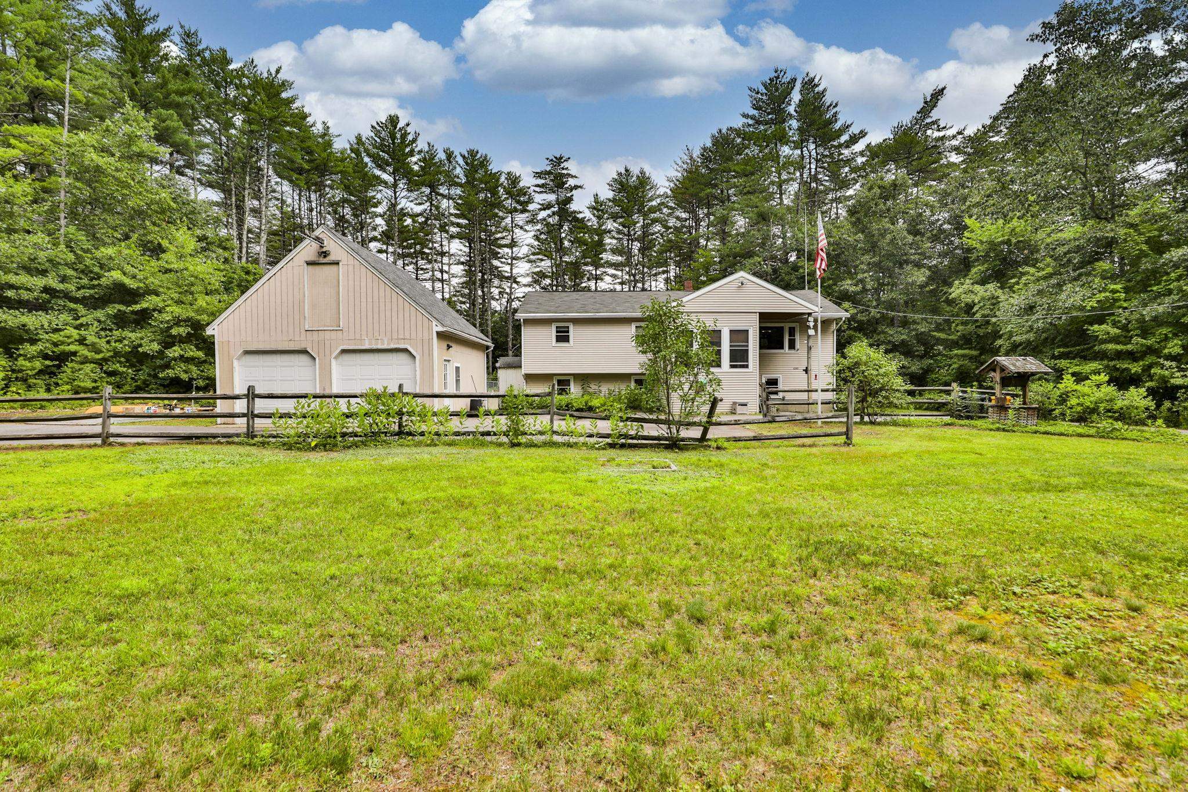
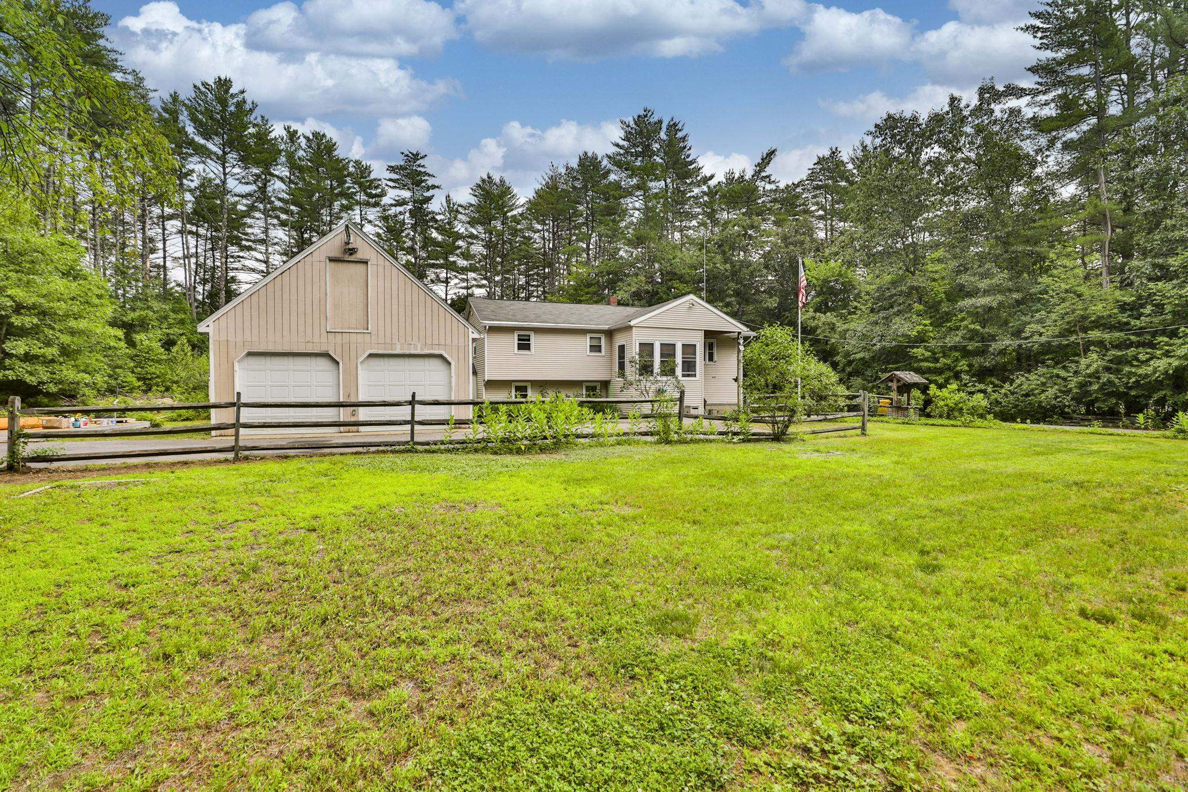
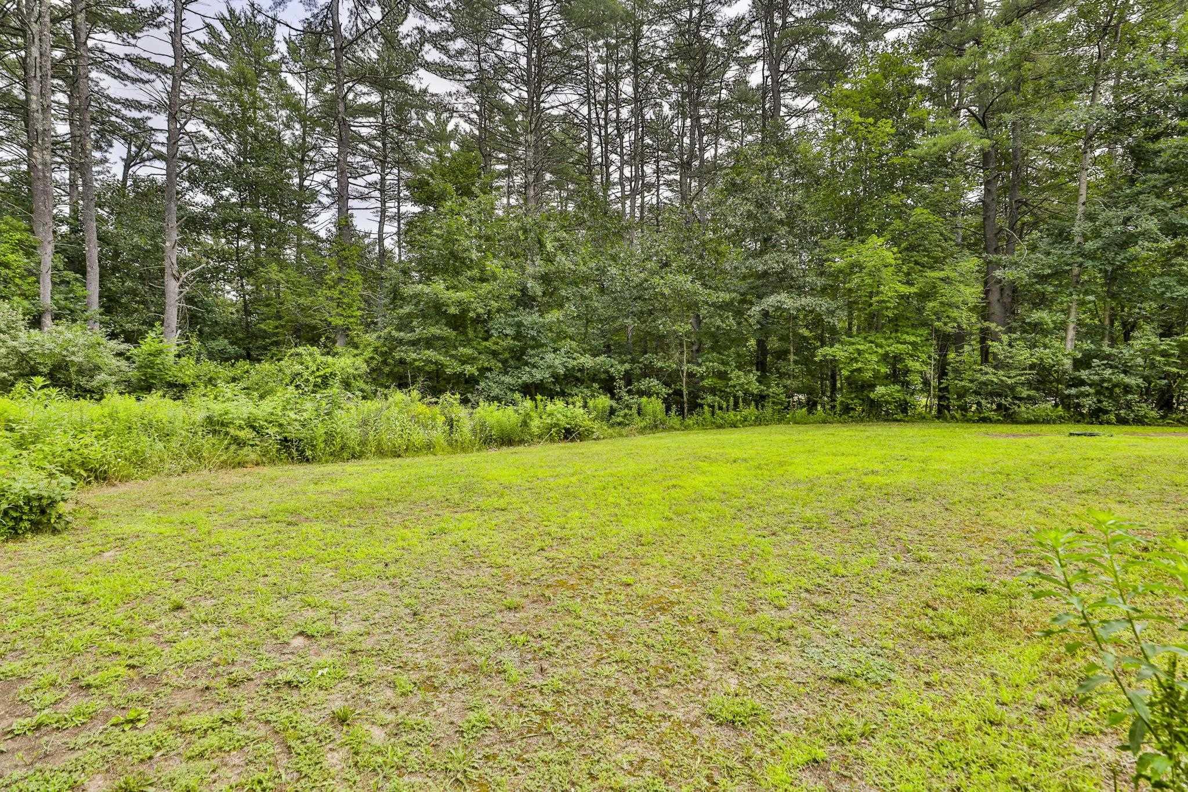
Welcome to 1 Martinson Lane in Allenstown, New Hampshire a wonderful opportunity to own a spacious 4-bedroom, 1.5-bath home with plenty of potential. Situated on a desirable lot, this property features a detached two-car garage that can be a workshop, making it ideal for hobbyists, mechanics, woodworkers, or anyone in need of extra storage and workspace. Inside, you'll find a functional layout with four bedrooms and comfortable living spaces ready for your personal touch. While the home could benefit from a little TLC, it offers a fantastic opportunity to build equity and customize it to your own style and preferences. Whether you're a first-time homebuyer, investor, or someone looking for a home with room to grow, this property combines value, space, and potential in a convenient Allenstown location. Don't miss your chance to transform this house into your dream home! Open Houses are Saturday 07/11, and Sunday 07/12, from 11:00 to 1:00. Offers are due Monday 07/13 by 5:00
| 5 days ago | Listing updated with changes from the MLS® | |
| 5 days ago | Status changed to Active | |
| 6 days ago | Listing first seen on site |

Copyright 2026, PrimeMLS, Inc. All rights reserved. This information is deemed reliable, but not guaranteed. The data relating to real estate displayed on this display comes in part from the IDX Program of PrimeMLS. The information being provided is for consumers’ personal, noncommercial use and may not be used for any purpose other than to identify prospective properties consumers may be interested in purchasing.
Last checked: 2026-07-15 10:24 PM UTC