Save
Ask
Tour
Hide
Share
$375,000
New Listing

256 Stonebridge Drive
Nashua, NH 03063

For Sale|Condominium|Active
2
Beds
2
Total Baths
1
Full Bath
1
Partial Bath
1,206
SqFt
$311
/SqFt
1985
Built
Subdivision:
Millstone II
County:
Hillsborough
Listing courtesy of Fatima Aljic of EXP Realty Phone: 603-261-1281
Call Now: 603-825-6696
Is this the listing for you? We can help make it yours.
603-825-6696
256 Stonebridge Drive256 Stonebridge Drive256 Stonebridge Drive256 Stonebridge Drive
Save
Ask
Tour
Hide
Share

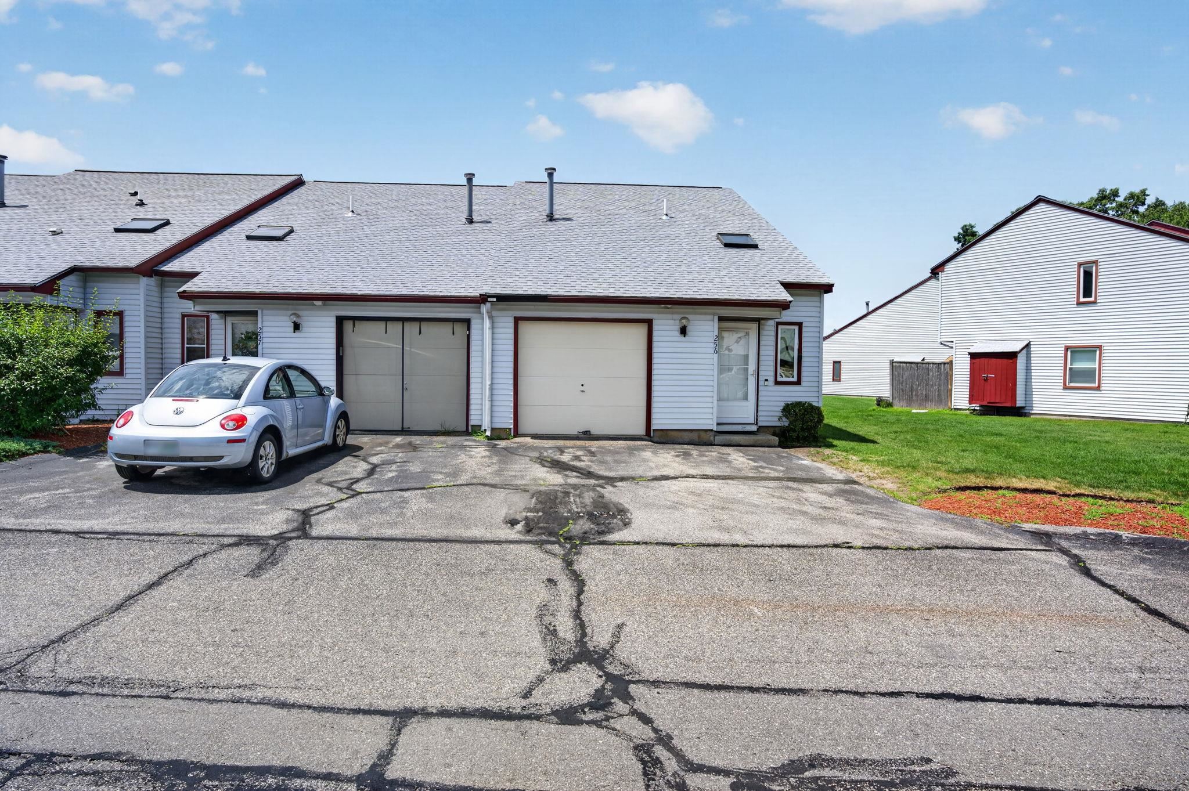
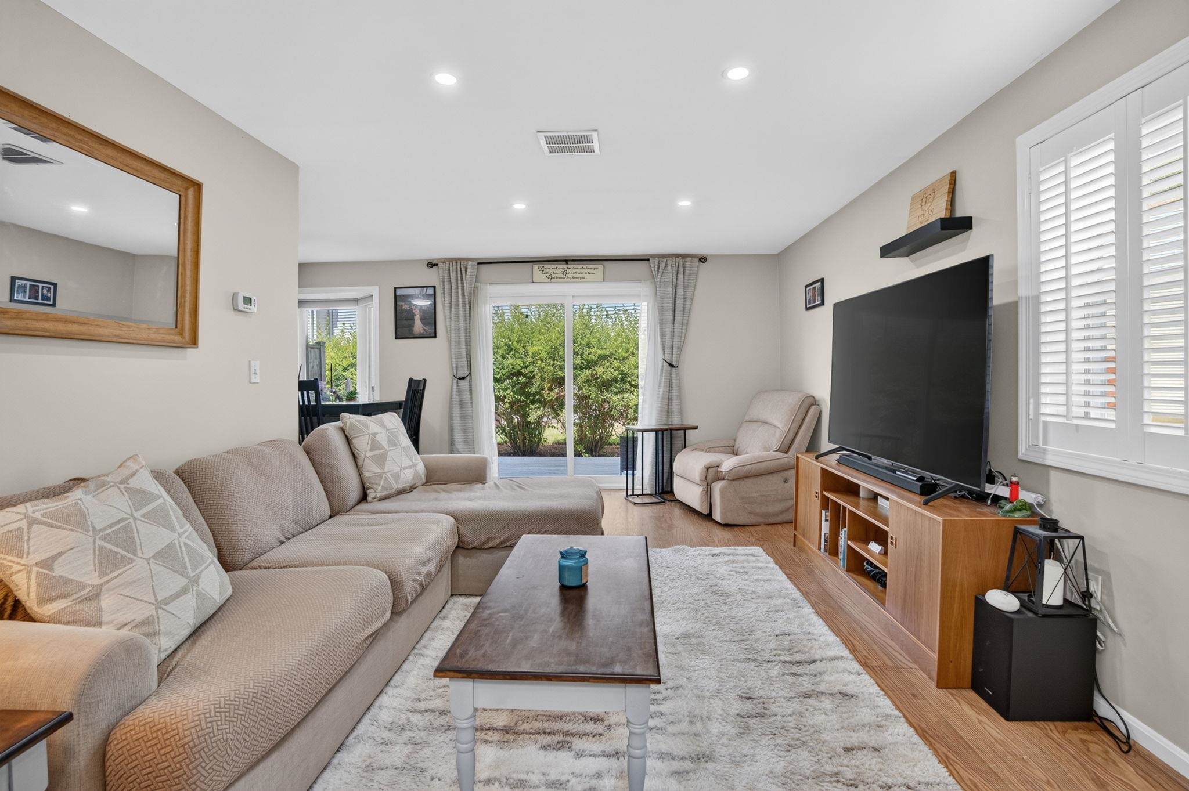
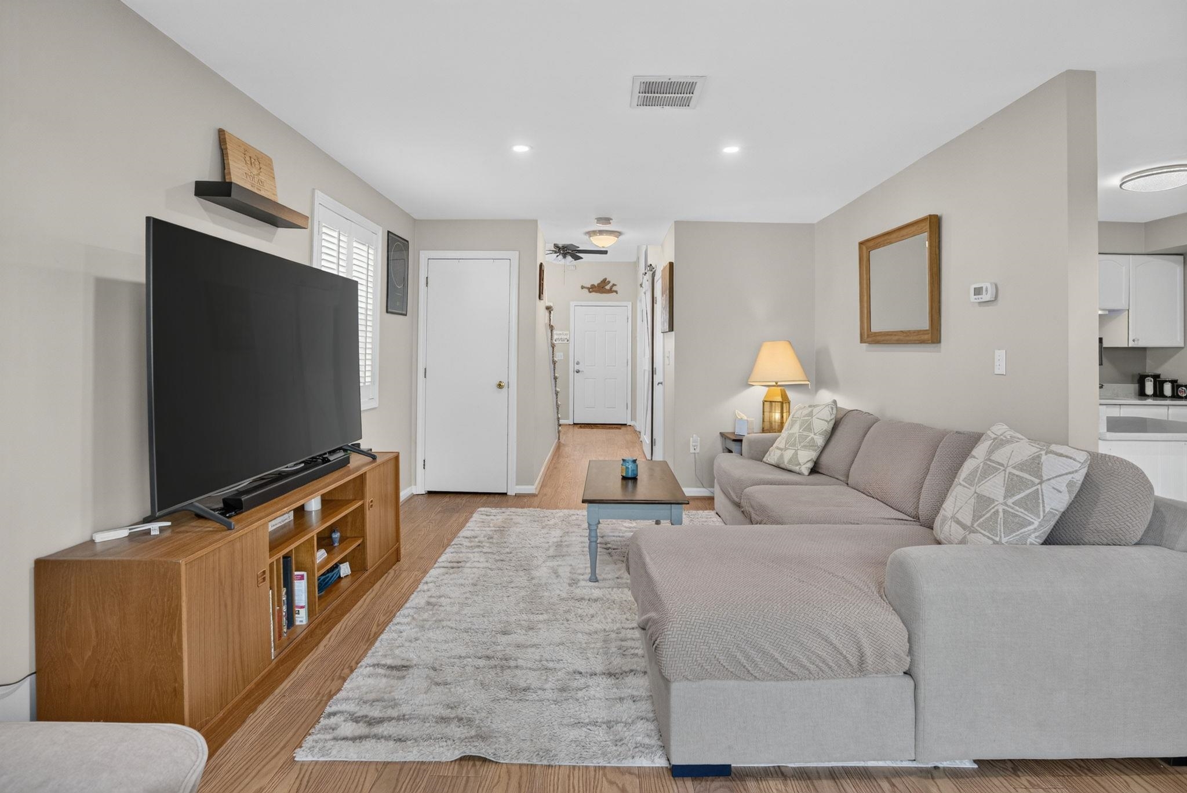
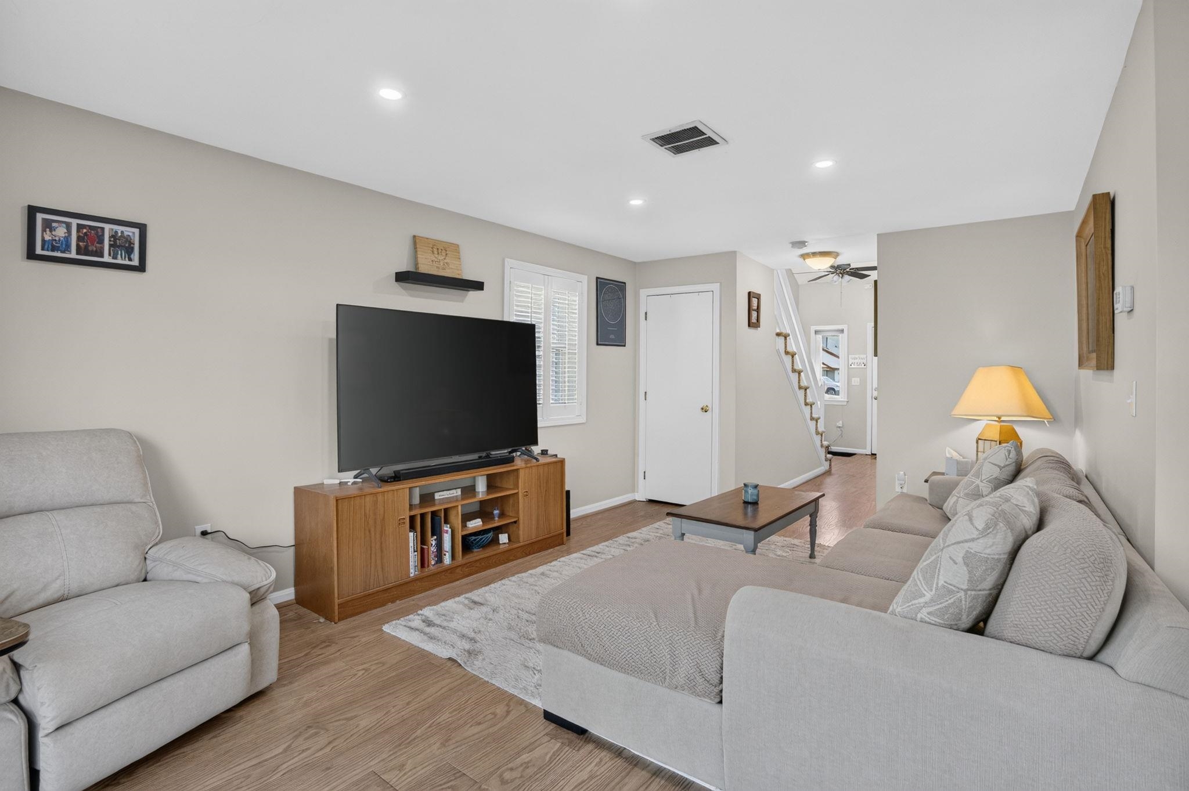
Move right into this beautifully updated end-unit townhouse in the desirable Millstone Condominium community - with NO land lease! Conveniently located just off Amherst Street, you'll enjoy quick access to Route 3, shopping, restaurants, and everyday amenities while still coming home to the peaceful setting of this tucked-away community. Inside, you'll find a thoughtfully updated home featuring 2 spacious bedrooms, including a primary suite with a large walk-in closet, 1 full bath, and 1 half bath. The renovated kitchen is the heart of the home with new countertops, a beautiful center island, and updated finishes, creating the perfect space for cooking, entertaining, or gathering. Natural light fills the space while the new Trex deck provides a low-maintenance outdoor retreat perfect for relaxing or entertaining. As an end unit, you'll appreciate the added privacy and outdoor space. A portion of the attached garage has been converted into a flexible den or home office while still providing storage, with the option to easily convert it back into a full one-car garage if desired. This is a rare opportunity to own a beautifully updated, truly move-in-ready home in a fantastic Nashua location with no projects left to tackle and no land lease to worry about!

Save
Ask
Tour
Hide
Share
Listing Snapshot
Price 
$375,000
Days On Site 
0 Days
Bedrooms 
2
Inside Area (SqFt) 
1,206 sqft
Total Baths 
2
Full Baths 
1
Partial Baths 
1
Lot Size 
N/A
Year Built 
1985
MLS® Number 
5099053
Status 
Active
Property Tax 
$4,164
HOA/Condo/Coop Fees 
$331.81 monthly
Sq Ft Source 
N/A
Friends & Family
Recent Activity
12 hours agoListing updated with changes from the MLS®
14 hours agoListing first seen on site
General Features
Garage 
Yes
Garage Spaces 
1
Number Of Stories 
2
Parking 
Paved
Parking Spaces 
1
Pets 
Yes
Property Sub Type 
Condominium
Sewer 
Public Sewer
SqFt Above 
1206
SqFt Total 
1572
Style 
Townhouse
Utilities 
Cable AvailableUnderground Utilities
Water Source 
Public
Zoning 
RC
Interior Features
Appliances 
DishwasherDryerRefrigeratorWasherElectric Range
Cooling 
Central Air
Electric 
100 Amp Service
Flooring 
CarpetLaminateVinyl
Heating 
Natural GasForced Air
Save
Ask
Tour
Hide
Share
Exterior Features
Construction Details 
Vinyl Siding
Exterior 
Playground
Patio And Porch 
Deck
Roof 
Shingle
Community Features
Association Amenities 
PlaygroundLandscapingSnow Removal
Association Dues 
331.81
HOA Fee Frequency 
Monthly
School District 
Nashua School District
Schools
School District
Nashua School District
Elementary School
Unknown
Middle School
Unknown
High School
Unknown
Listing courtesy of Fatima Aljic of EXP Realty Phone: 603-261-1281


Copyright 2026, PrimeMLS, Inc. All rights reserved. This information is deemed reliable, but not guaranteed. The data relating to real estate displayed on this display comes in part from the IDX Program of PrimeMLS. The information being provided is for consumers’ personal, noncommercial use and may not be used for any purpose other than to identify prospective properties consumers may be interested in purchasing.
Last checked: 2026-07-10 07:49 AM UTC
Neighborhood & Commute
Source: Walkscore
Disclosure: Community information and market data powered by Constellation Data Labs. Information is deemed reliable but not guaranteed.
Save
Ask
Tour
Hide
Share